$799,000
Single Family Residence in Durham
- 4 Beds
- 4 Baths
- 3,793 Sqft
- 17,424 Sqft lot
- Updated: Today
- Source: Triangle MLS (Doorify) MLS#10204175
About the Property
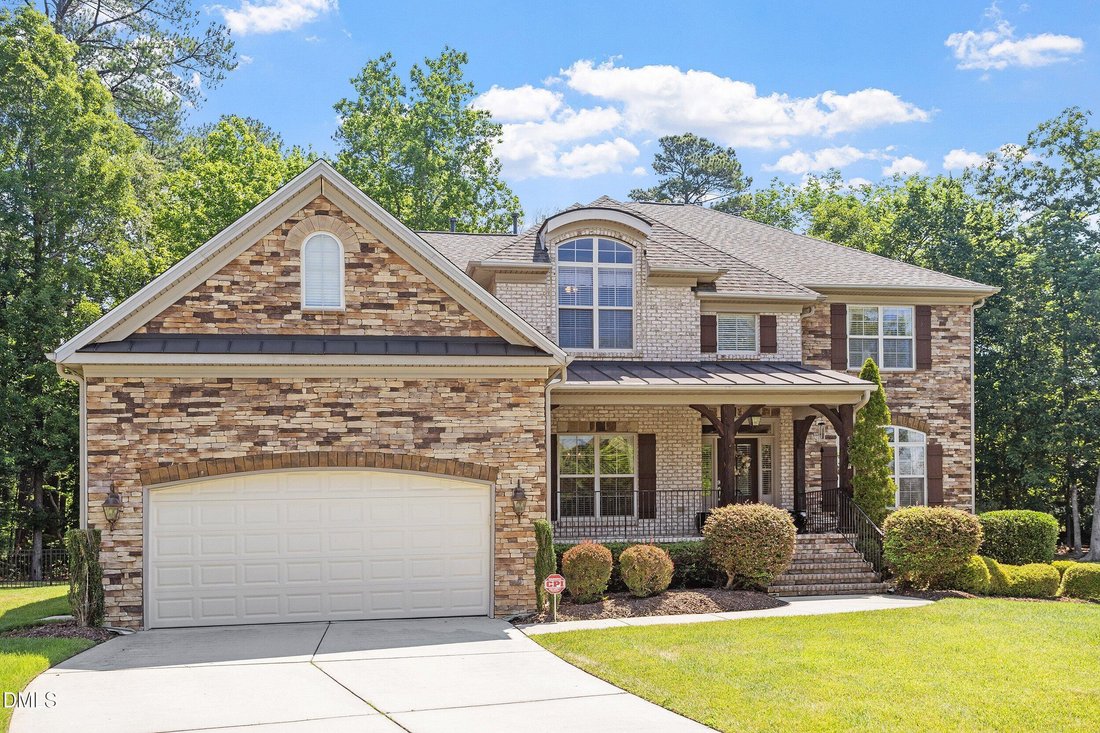
Space, style, and flexibility come together seamlessly in this Grandale home. Beautifully manicured landscaping and an impressive two-story stone and brick exterior create a welcoming first impression at this Grandale home in South Durham. Offering 3,793 square feet of thoughtfully designed living space, the home showcases timeless architectural details, including hardwood floors, crown molding, t
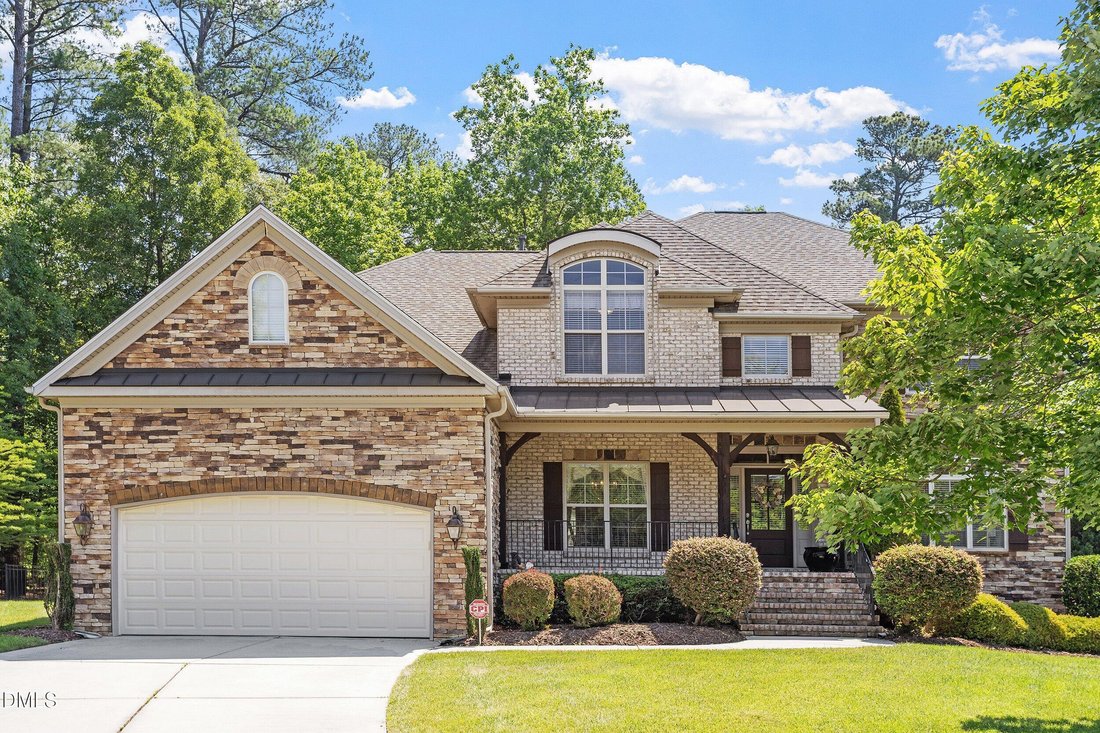
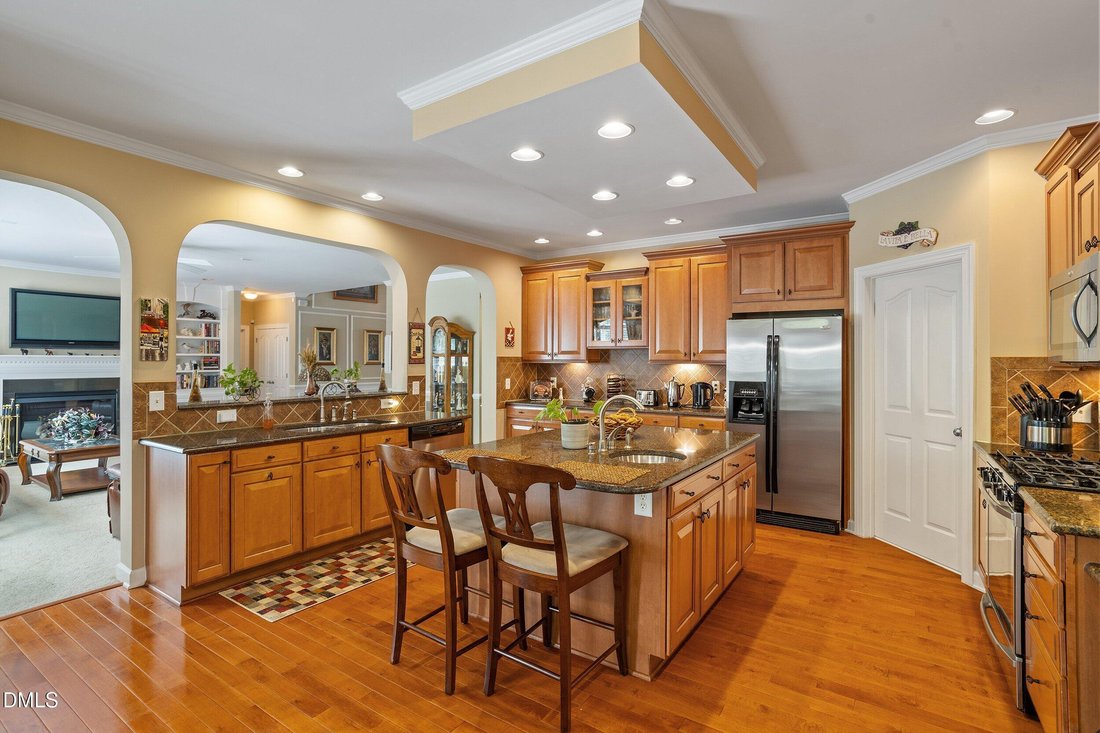
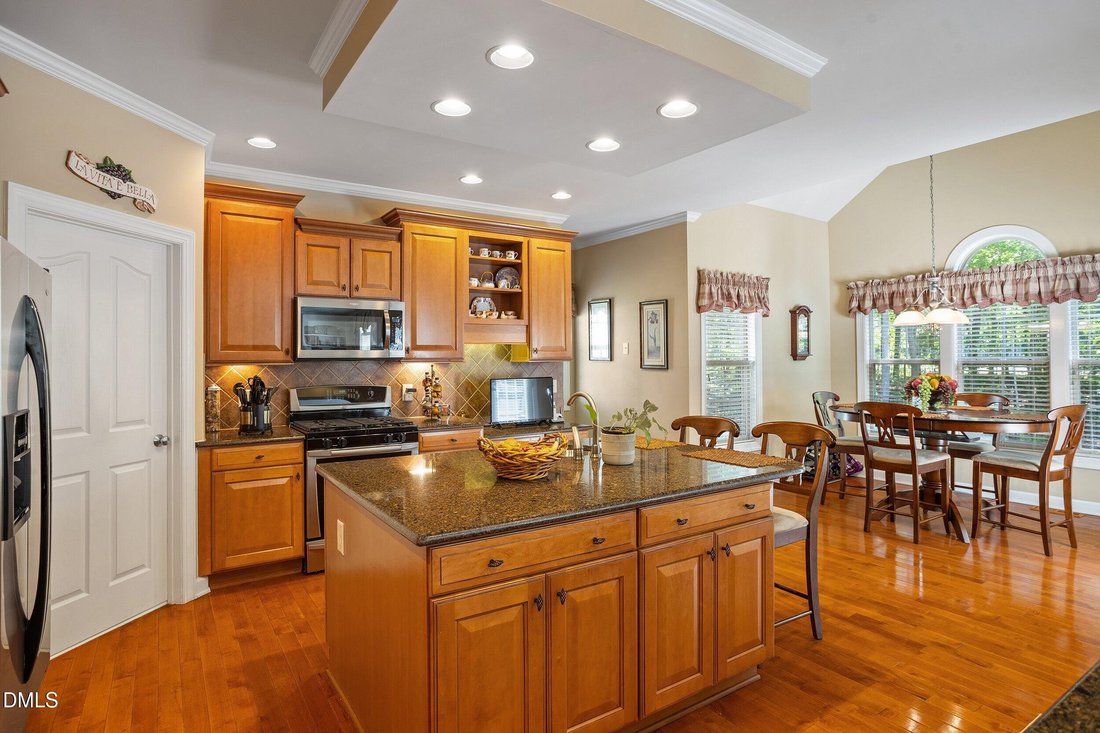
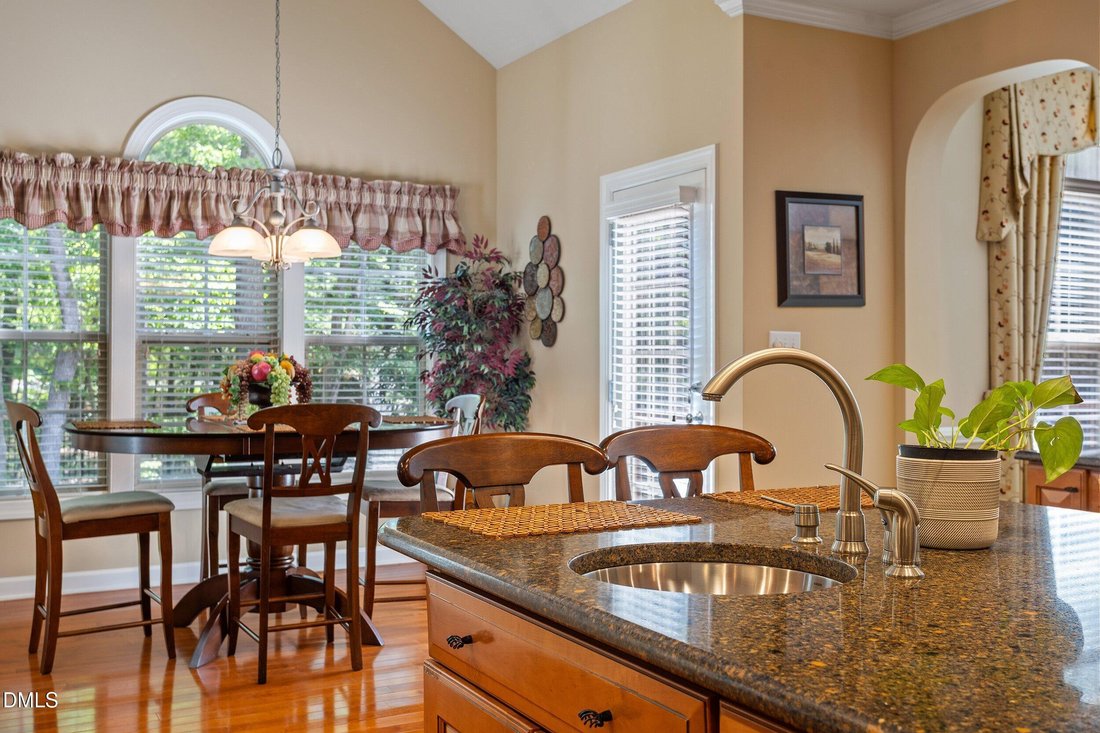
Space, style, and flexibility come together seamlessly in this Grandale home. Beautifully manicured landscaping and an impressive two-story stone and brick exterior create a welcoming first impression at this Grandale home in South Durham. Offering 3,793 square feet of thoughtfully designed living space, the home showcases timeless architectural details, including hardwood floors, crown molding, tray ceilings, and elegant arched doorways. The well-appointed kitchen features granite countertops, tile backsplash, abundant wood cabinetry, stainless steel appliances, a center island, and the added convenience of two sinks, including a separate produce sink. A charming breakfast nook provides a comfortable spot for everyday dining. Multiple living spaces include formal living and dining rooms and a family room with built-in shelving, a built-in bar, and a gas-starter fireplace. A first-floor bedroom with a closet and full bath offers flexibility for guests, a home office, or additional living needs. Upstairs, the spacious primary suite features a tray ceiling with integrated recessed lighting, ceiling fan, two walk-in closets, and a beautifully appointed bath with dual vanities, soaking tub, and walk-in shower. An additional second-floor flex space offers versatility for a den, media room, or secondary gathering space. Two staircases provide access to the upper level, with a chairlift along the rear staircase. Enjoy outdoor living on the deck overlooking the relatively private, fenced backyard, with an additional patio for relaxing or entertaining. Conveniently located near Southpoint Mall, Research Triangle Park, and the American Tobacco Trail, this home offers an appealing combination of architectural character, versatile living spaces, and a desirable South Durham location. The home was professionally measured.
-
Property type
House
-
Year built
2006
-
Price/sqft
$210
Features
- Garage
- Walk In Closet
- Garden
- Fireplace
- Playground
- Pool
- Open Kitchen
- Washer Dryer
- Privacy
Features
Lot
- Privacy
Indoor
- High Ceiling
- Fireplace
- Kitchen island
- Washer Dryer
- Bar
- Laundry Room
- Open Kitchen
- Stone Countertops
- Walk In Closet
Outdoor
- Parking
- Pool
- Garage
- Playground
- Garden
Explore the Area
5301 Sutteridge Court, Durham, North Carolina, United States
View on Google Maps
Price per sqft
Low
High
Joined 12 months ago
You have inquired about this property
The agent will contact you soon by
Listed by
27
Listings
2025
Joined
Book home tour with the agent
Choose a date and whether you'd like a virtual or in-person tour with the agent.
Preferred date
Tour type
Berkshire Hathaway HomeService - Chapel Hill
Chapel Hill, North Carolina, United States
View agency profile
Last updated
Today
First listed
November 20
Listing reference
10204175
Listing status
Listings marked with an icon are provided courtesy of the Triangle MLS, Inc. of North Carolina, Internet Data Exchange Database. Information Not Guaranteed. Copyright 2026 Triangle MLS, Inc. of North Carolina. All rights reserved.
Trusted by the World's Leading Brokers
The agents behind the world's most exceptional properties list with JamesEdition.
- Listings from Sotheby's, Christie's, BARNES, and Engel & Völkers
- Every listing reviewed before it goes live
- Connect directly with verified listing agents
By continuing you agree to our Terms and Privacy Policy.
Brokerages we
partnered with
partnered with