$711,798
Single Family Residence In Durham
- 3 Beds
- 3 Baths
- 2,225 Sqft
- 20,474 Sqft lot
- Updated: September 12
- 1
- Source: Triangle MLS (Doorify) MLS#10187098
About the Property
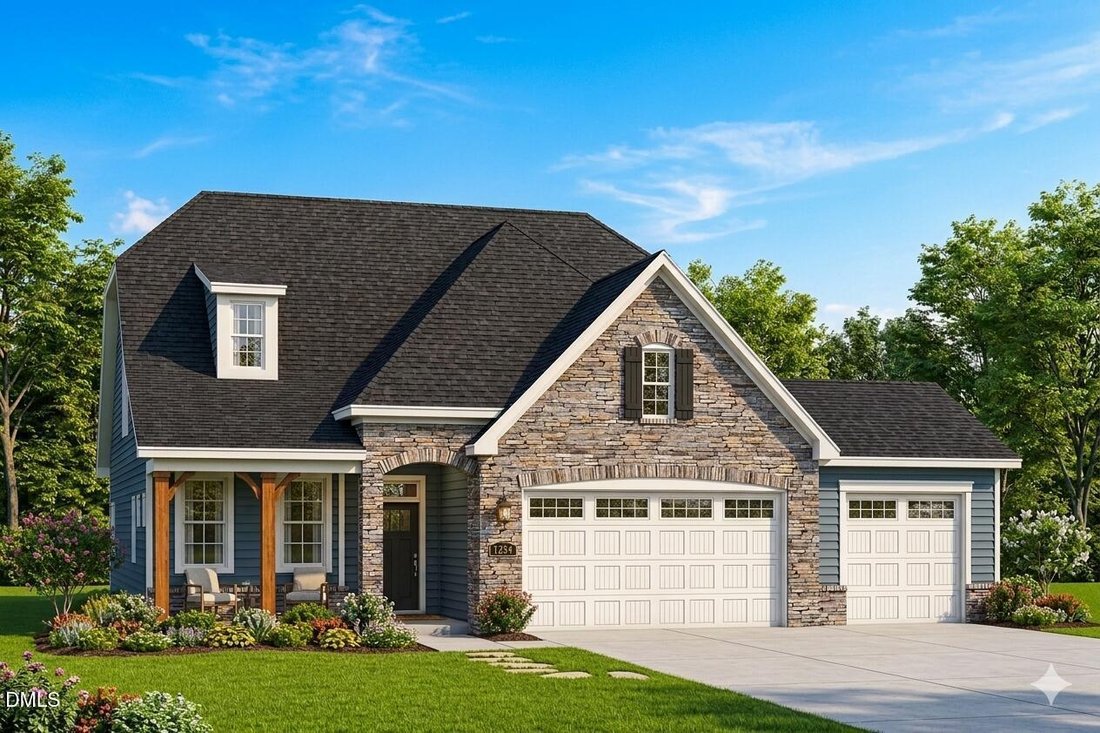
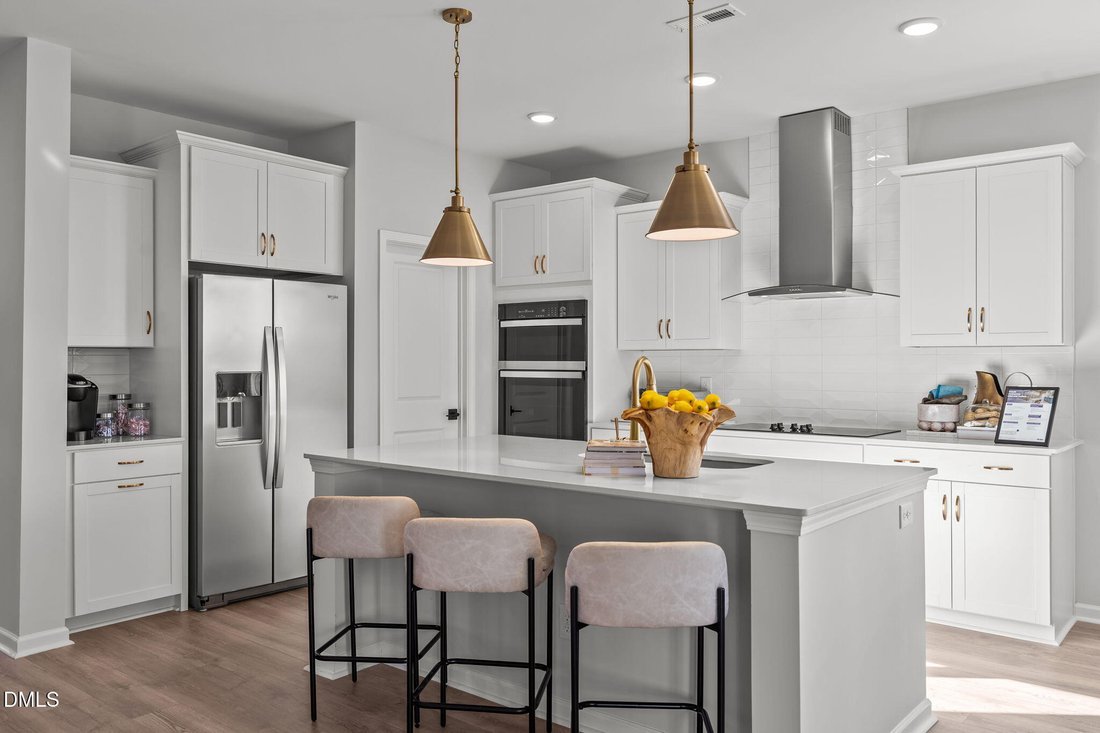
Ask about GREAT RATE and special financing incentives! Should be completed just in time for end of the year celebrations! The Winston European plan offers 2,225 sq ft designed for practical, comfortable living. The main level features a privately situated owner’s suite with a spacious walk-in closet, plus a front flex room ready for work or creative use. The kitchen is anchored by a generous islan
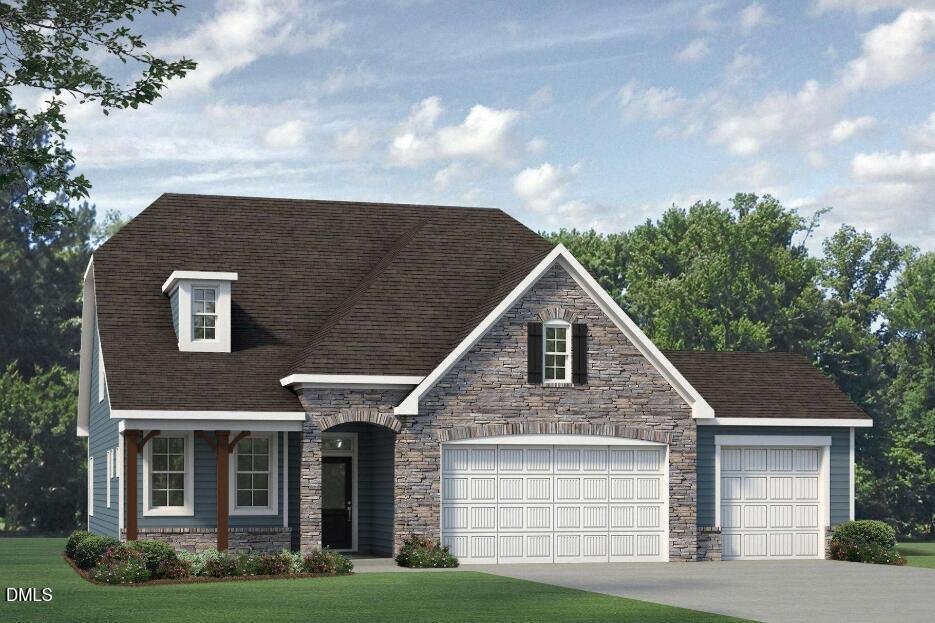
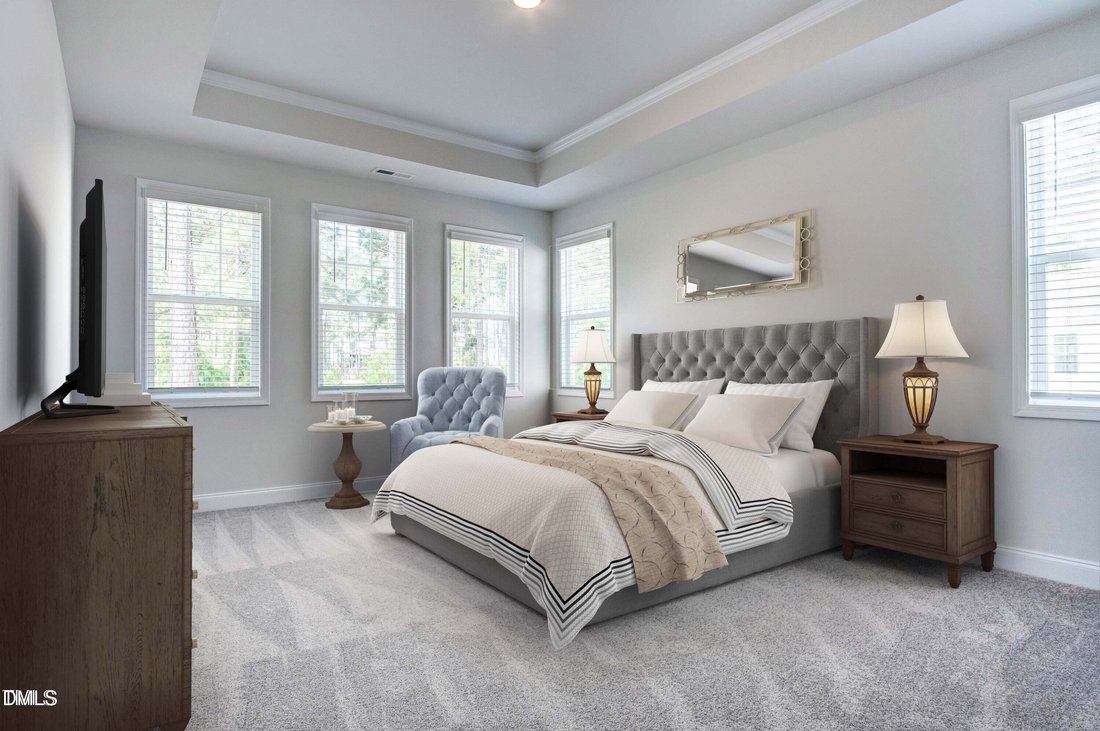
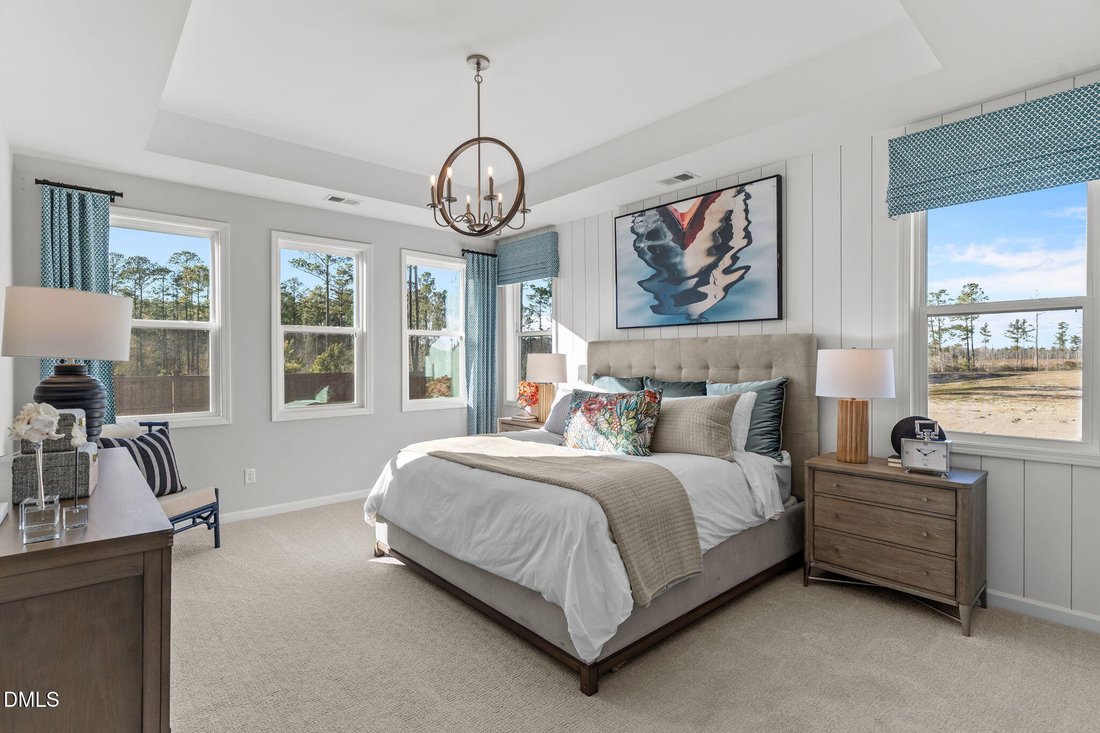
Ask about GREAT RATE and special financing incentives! Should be completed just in time for end of the year celebrations! The Winston European plan offers 2,225 sq ft designed for practical, comfortable living. The main level features a privately situated owner’s suite with a spacious walk-in closet, plus a front flex room ready for work or creative use. The kitchen is anchored by a generous island with a Kohler sink, alongside a large walk-in pantry with wood shelving, a wall oven and a wall microwave. Upstairs you’ll find two additional bedrooms and a loft for extra breathing room. A 3-car garage keeps the exterior clean and uncluttered. Both the covered front porch and screened in back porch offer easy spots to enjoy the natural surroundings. [The View at Highland Park] [Winston]
-
Property type
House
-
Floors
2
-
Year built
2026
-
Price/sqft
$319
Features
- Garage
- Walk In Closet
- Garden
- Washer Dryer
- Bar
- Kitchen island
- Laundry Room
Explore the Area
1005 Prominence Drive, Durham, North Carolina, United States
View on Google Maps
Price per sqft
Low
High
Joined 10 months ago
You have inquired about this property
The agent will contact you soon by
Listed by
58
Listings
2025
Joined
Book home tour with the agent
Choose a date and whether you'd like a virtual or in-person tour with the agent.
Preferred date
Tour type
Last updated
September 12
First listed
August 19
Listing reference
10187098
Listing status
Listings marked with an icon are provided courtesy of the Triangle MLS, Inc. of North Carolina, Internet Data Exchange Database. Information Not Guaranteed. Copyright 2026 Triangle MLS, Inc. of North Carolina. All rights reserved.
Trusted by the World's Leading Brokers
The agents behind the world's most exceptional properties list with JamesEdition.
- Listings from Sotheby's, Christie's, BARNES, and Engel & Völkers
- Every listing reviewed before it goes live
- Connect directly with verified listing agents
By continuing you agree to our Terms and Privacy Policy.
brokerages we
partnered with
partnered with