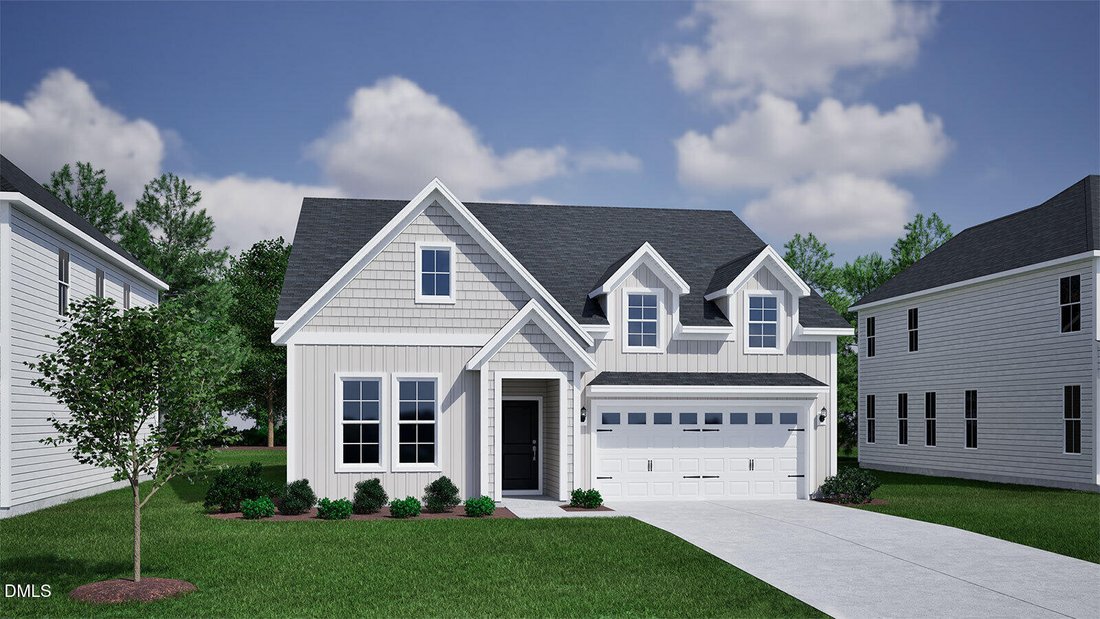
$518,000
Single Family Residence In Durham
- 4 Beds
- 3 Baths
- 2,183 Sqft
- 7,406 Sqft lot
- Updated: September 12
- Source: Triangle MLS (Doorify) MLS#10152567
About the Property
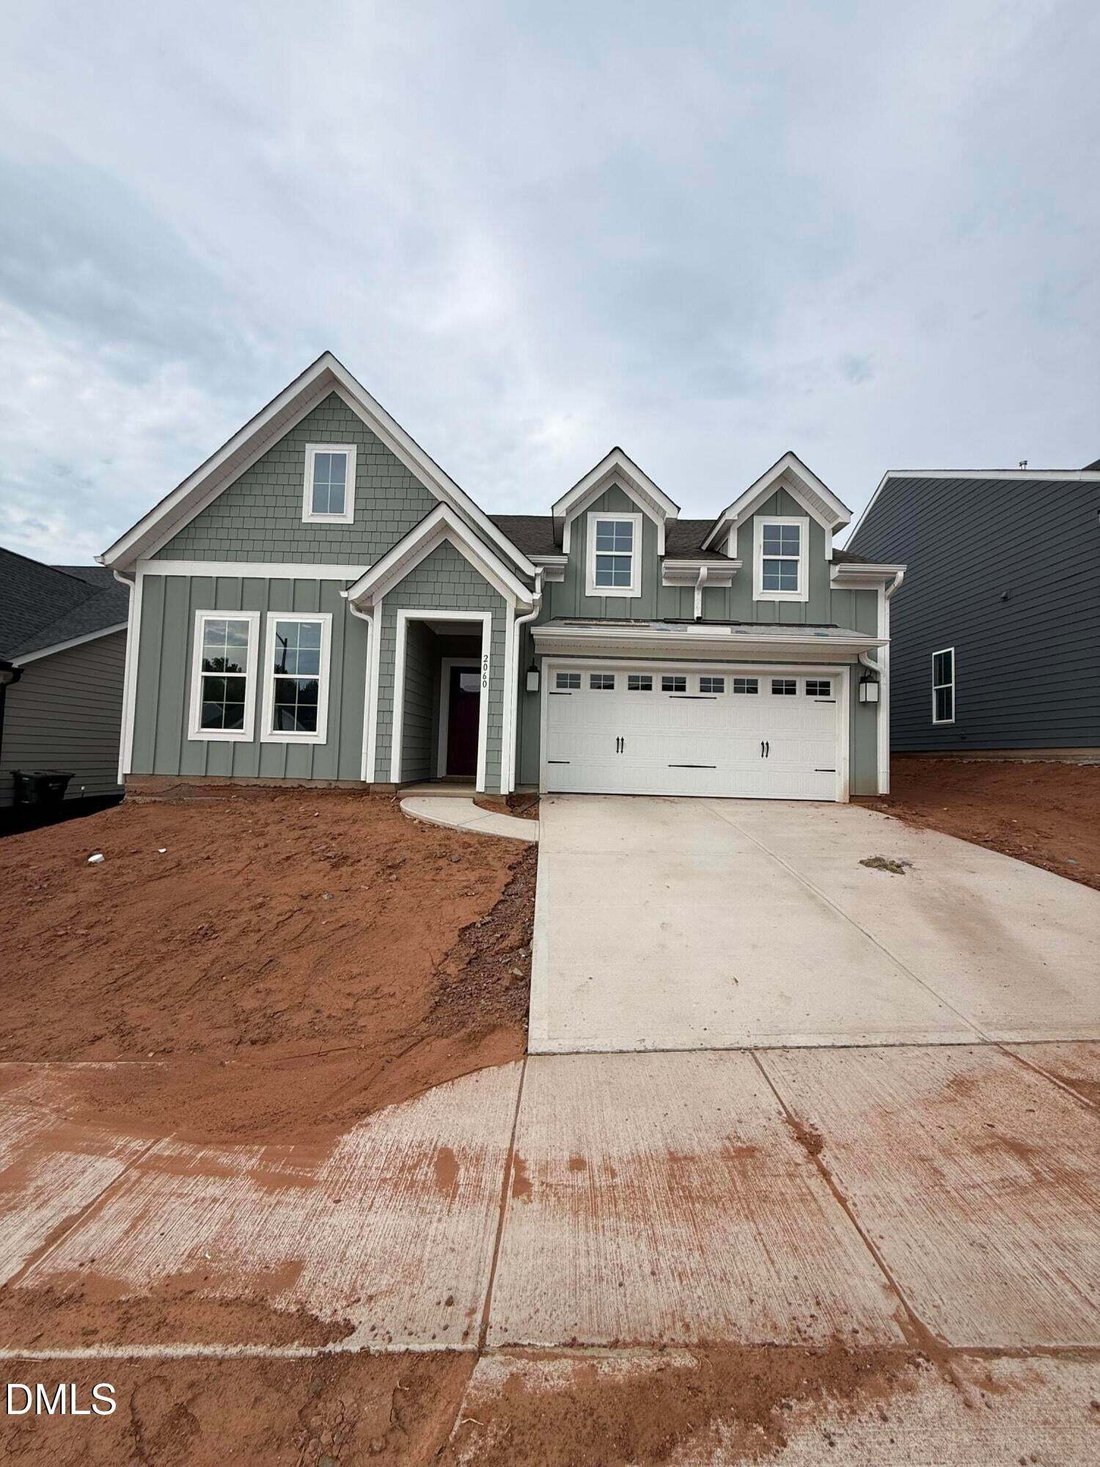
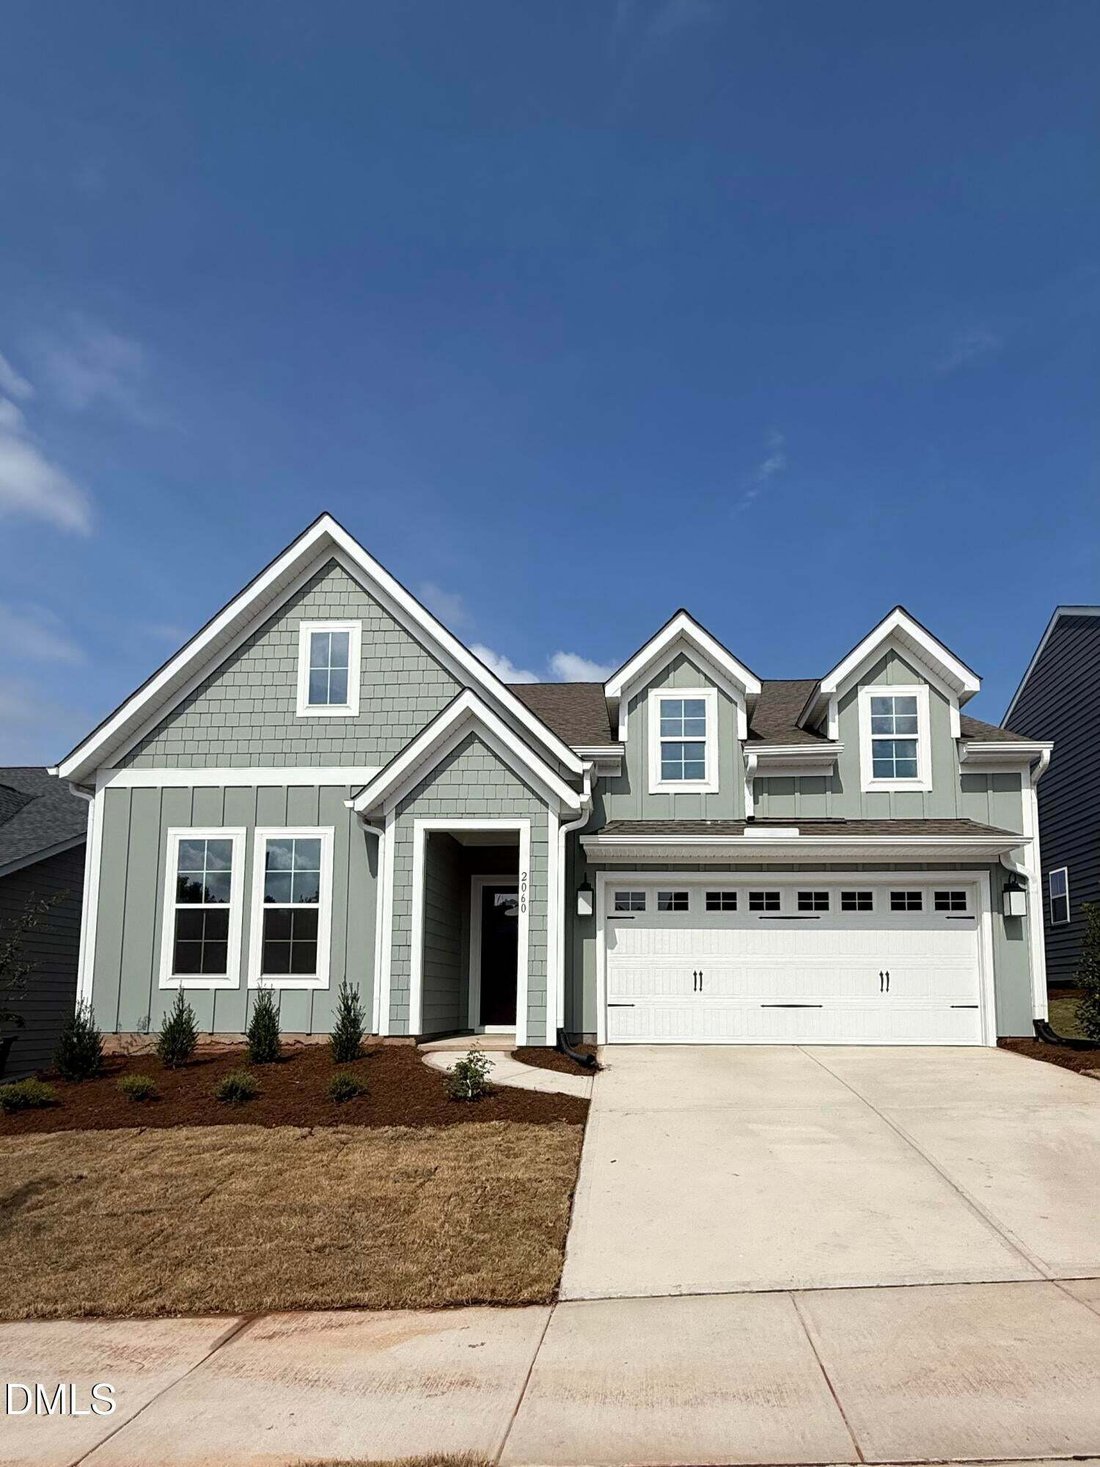
Welcome home to modern comfort and effortless style in this beautifully designed residence at Ovation at Sweetbrier. With four bedrooms, three full baths, and spacious open-concept living, this home is crafted to complement your lifestyle. Step inside to discover a bright, flowing layout where the kitchen, eat-in area, and great room come together seamlessly--perfect for casual living and entertai
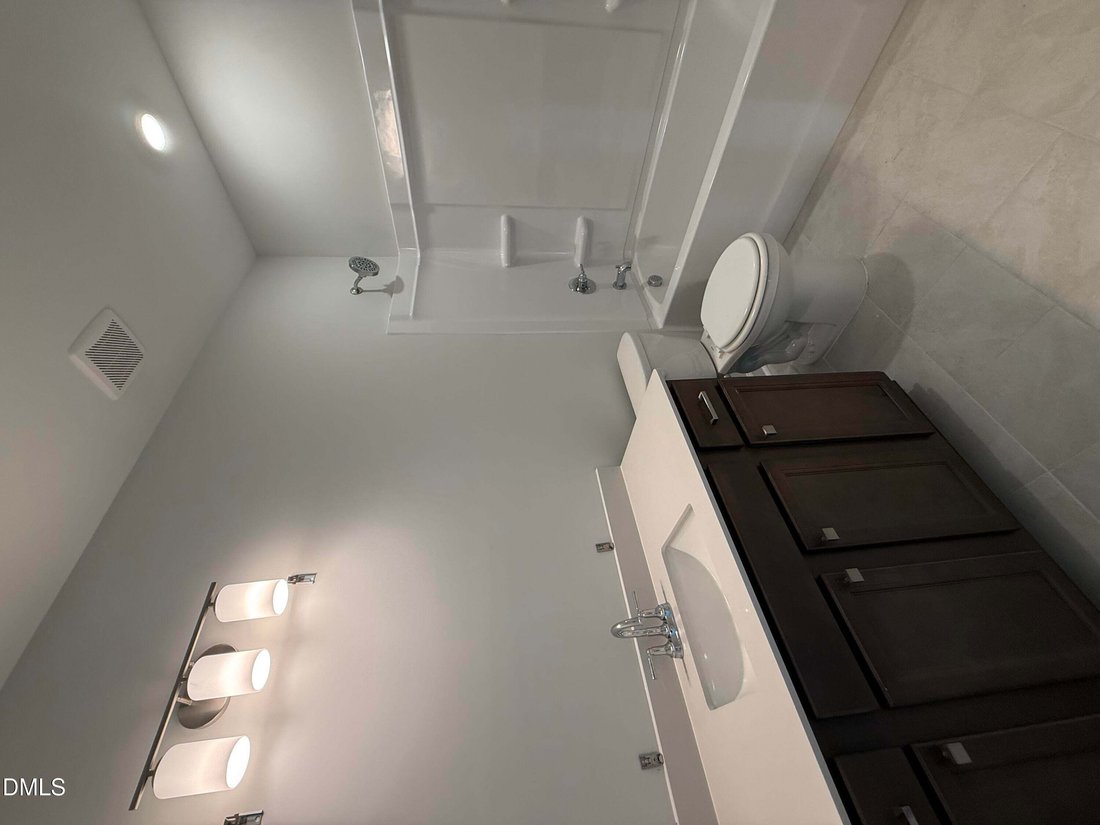
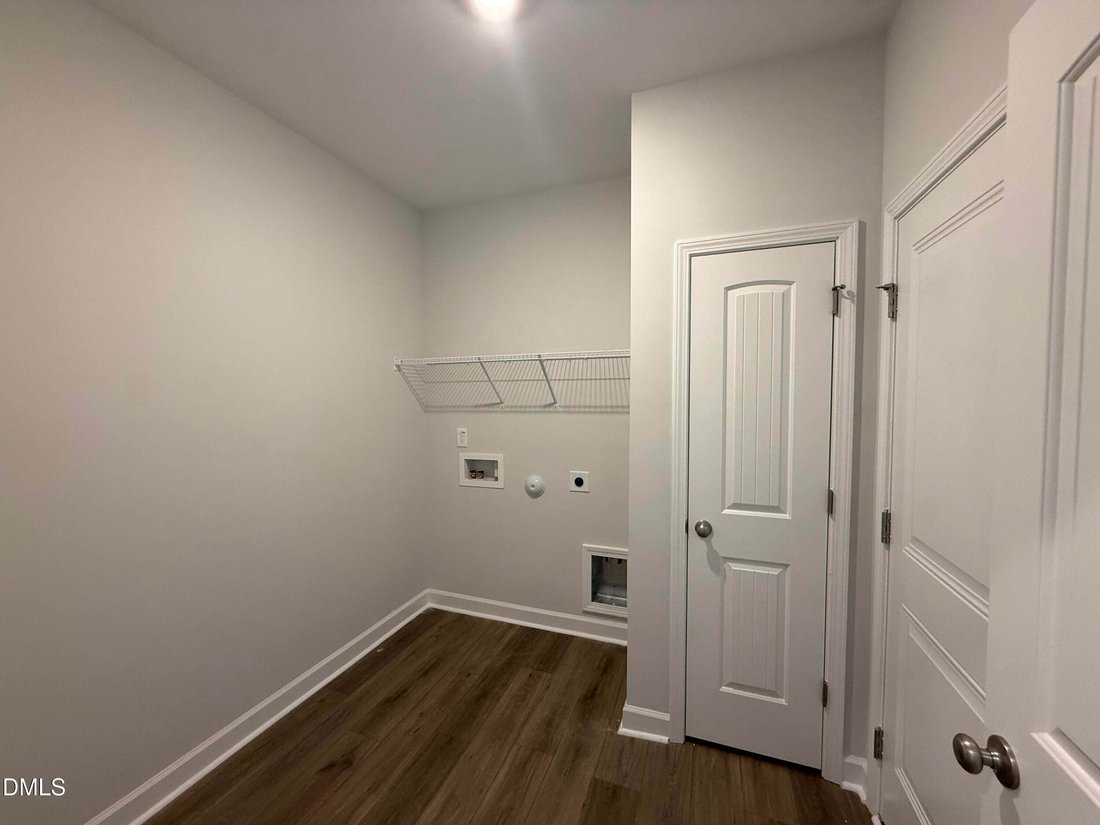
Welcome home to modern comfort and effortless style in this beautifully designed residence at Ovation at Sweetbrier. With four bedrooms, three full baths, and spacious open-concept living, this home is crafted to complement your lifestyle. Step inside to discover a bright, flowing layout where the kitchen, eat-in area, and great room come together seamlessly--perfect for casual living and entertaining alike. The kitchen stands out with a large center island, stainless steel appliances, and walk-in pantry, offering exceptional space for storage and organization. The primary suite on the main level provides a private retreat with a beautifully tiled walk-in shower, dual vanities, linen closet and a generous walk-in closet. Two additional main-level bedrooms and a full bath offer flexibility for guests, an office, or hobbies. Upstairs, a spacious guest suite with two closets and its own full bath adds versatility and privacy for guests, while a walk-in storage area provides plenty of room to keep things neatly tucked away. At Ovation at Sweetbrier, lawn maintenance is included, giving you more time to enjoy resort-style amenities such as the clubhouse, fitness center, pool, spa, pickleball and tennis courts, dog park, community garden, and scenic walking trails. Don’t miss your opportunity. Incentives available! Visit today! Please call on site agent, Debra Ochsner at [hidden information] to schedule an appointment. The sales center is located at 913 Crested Commons (off Bull City Bend) by Clubhouse/Tennis Courts, Durham, NC 27703. Our onsite sales agents can assist you and your clients. Ask about our generous incentives with our affiliated lender, Silverton Mortgage, and attorney Moore & Alphin for closing.
-
Property type
House
-
Floors
2
-
Year built
2026
-
Price/sqft
$237
Features
- Garage
- Walk In Closet
- Garden
- Pool
- Jacuzzi
- Tennis Court
- Fitness Center / Gym
- Washer Dryer
- Privacy
Features
Lot
- Privacy
Indoor
- Office
- Kitchen island
- Jacuzzi
- Washer Dryer
- Laundry Room
- Walk In Closet
- Fitness Center / Gym
Outdoor
- Pool
- Garage
- Tennis Court
- Garden
Explore the Area
2060 Bull City Bend 371, Raleigh, North Carolina, United States
View on Google Maps
Price per sqft
Low
High
Joined 10 months ago
You have inquired about this property
The agent will contact you soon by
Listed by
5
Listings
2025
Joined
Book home tour with the agent
Choose a date and whether you'd like a virtual or in-person tour with the agent.
Preferred date
Tour type
Last updated
September 12
First listed
March 13
Listing reference
10152567
Listing status
Listings marked with an icon are provided courtesy of the Triangle MLS, Inc. of North Carolina, Internet Data Exchange Database. Information Not Guaranteed. Copyright 2026 Triangle MLS, Inc. of North Carolina. All rights reserved.
Similar Properties Nearby
New Listings in North Carolina



Explore More Homes for Sale
North Carolina, United States cities
- Homes for sale in Raleigh, NC, United States
- Homes for sale in Wilmington, NC, United States
- Homes for sale in Charlotte, NC, United States
- Homes for sale in Chapel Hill, NC, United States
- Homes for sale in Beech Mountain, NC, United States
- Homes for sale in Vilas, NC, United States
- Homes for sale in Asheville, NC, United States
- Homes for sale in Wake Forest, NC, United States
- Homes for sale in 27587, NC, United States
- Homes for sale in Highlands, NC, United States
- Homes for sale in Apex, NC, United States
- Homes for sale in Durham, NC, United States
- Homes for sale in Lake Norman of Iredell, NC, United States
- Homes for sale in Southport, NC, United States
- Homes for sale in Greensboro, NC, United States
- Homes for sale in 27526, NC, United States
- Homes for sale in 28461, NC, United States
- Homes for sale in 28465, NC, United States
- Homes for sale in Oak Island, NC, United States
- Homes for sale in Pittsboro, NC, United States
North Carolina, United States property types
- Houses for sale in North Carolina, United States
- Townhouses for sale in North Carolina, United States
- Condos for sale in North Carolina, United States
- Land for sale in North Carolina, United States
- Farm Ranches for sale in North Carolina, United States
- Apartments for sale in North Carolina, United States
- Villas for sale in North Carolina, United States
- Co-Ops for sale in North Carolina, United States
- Private Islands for sale in North Carolina, United States
- Estates for sale in North Carolina, United States
North Carolina, United States popular searches
- Properties with Garage in North Carolina, United States
- Properties with Garden in North Carolina, United States
- Properties with Pool in North Carolina, United States
- Properties with Terrace in North Carolina, United States
- Properties with Balcony in North Carolina, United States
- Waterfront properties in North Carolina, United States
- Properties with Tennis Court in North Carolina, United States
- New Builds properties in North Carolina, United States
- Mountain View properties in North Carolina, United States
- Properties with Elevator in North Carolina, United States
- Investment Property properties in North Carolina, United States
- Gated Community properties in North Carolina, United States
- Renovated properties in North Carolina, United States
- Panoramic / Scenic View properties in North Carolina, United States
- Modern properties in North Carolina, United States
- Lake View properties in North Carolina, United States
- Oceanfront properties in North Carolina, United States
- Equestrian properties in North Carolina, United States
- Properties with Sauna in North Carolina, United States
- Properties with Library in North Carolina, United States
- Lakefront properties in North Carolina, United States
- Properties with Indoor Pool in North Carolina, United States
- Riverfront properties in North Carolina, United States
- Properties with Wine Cellar in North Carolina, United States
- Beachfront properties in North Carolina, United States
- City View properties in North Carolina, United States
- Duplex properties in North Carolina, United States
- Properties with Private Beach in North Carolina, United States
- Properties with Vineyard / Winery in North Carolina, United States
- High Altitude properties in North Carolina, United States
- Hilltop properties in North Carolina, United States
- Properties with Helipad in North Carolina, United States
- Mansion properties in North Carolina, United States
- Properties with Private Airport in North Carolina, United States
- Seafront properties in North Carolina, United States
Related Guides & Stories
Trusted by the World's Leading Brokers
The agents behind the world's most exceptional properties list with JamesEdition.
- Listings from Sotheby's, Christie's, BARNES, and Engel & Völkers
- Every listing reviewed before it goes live
- Connect directly with verified listing agents
By continuing you agree to our Terms and Privacy Policy.
brokerages we
partnered with
partnered with