Smallholding Duns
- 3 Beds
- 1 Baths
- 1,389 Sqft
- Updated: October 2
- 11
About the Property
Wester Howlaws Farm is a rarely available countryside holding, offering a compelling combination of residential, development, and agricultural opportunity.
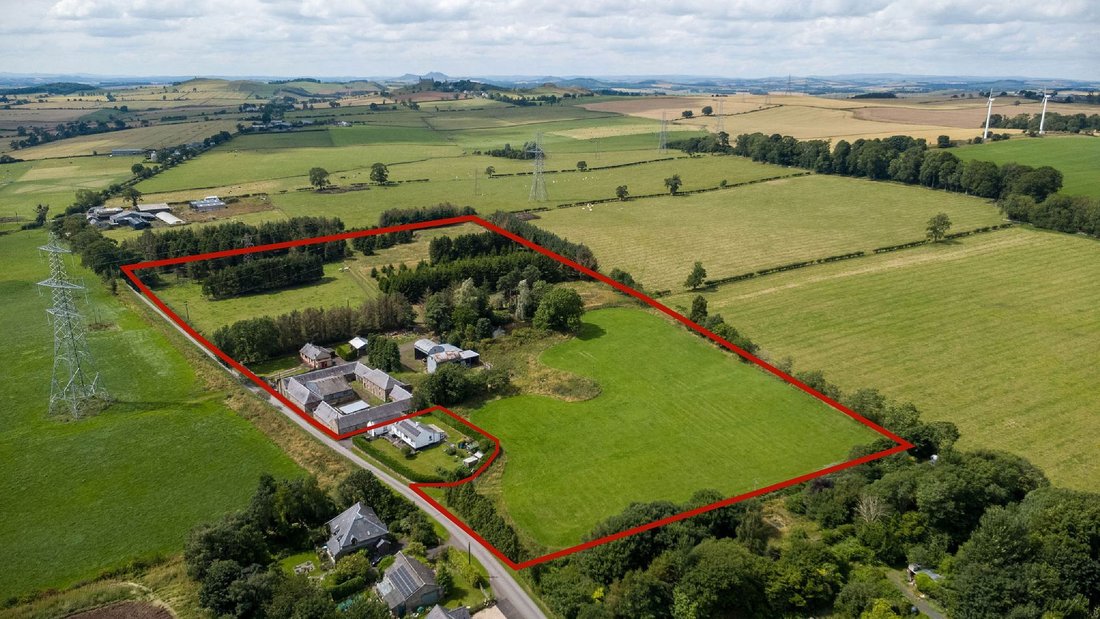
Set within approximately 13 acres of picturesque Borders landscape, this unique property comprises a charming three-bedroom bungalow, a traditional stone-built steading with planning permission for conversion, and extensive land inclu
Wester Howlaws Farm is a rarely available countryside holding, offering a compelling combination of residential, development, and agricultural opportunity.
Set within approximately 13 acres of picturesque Borders landscape, this unique property comprises a charming three-bedroom bungalow, a traditional stone-built steading with planning permission for conversion, and extensive land including paddocks, 2-acre conifer woodland, full of wildlife which could be suitable for camping.
Enjoying a peaceful rural setting with open views and excellent connectivity, the property presents the ideal setting for multigenerational living, self-build or holiday-let potential, or a smallholding lifestyle.
The Bungalow
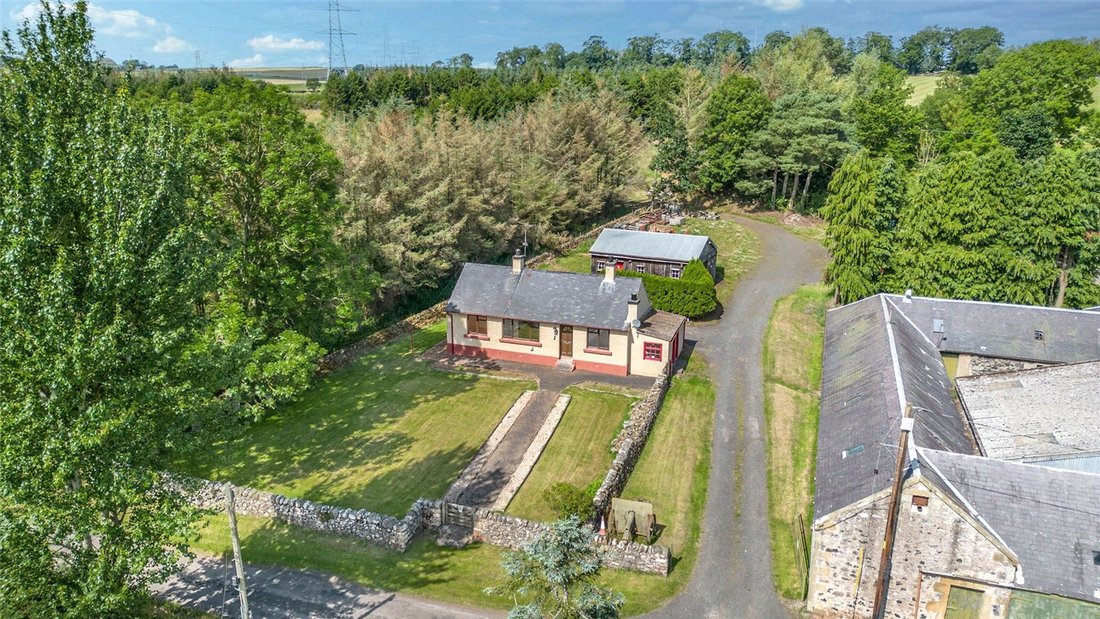
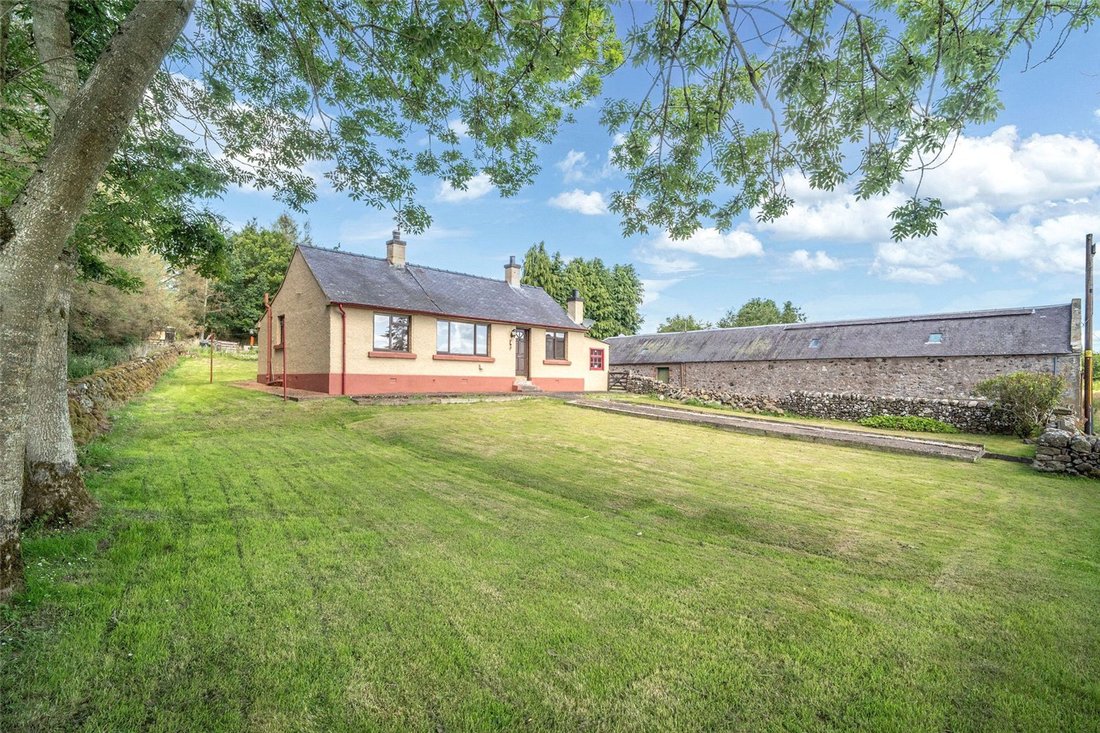
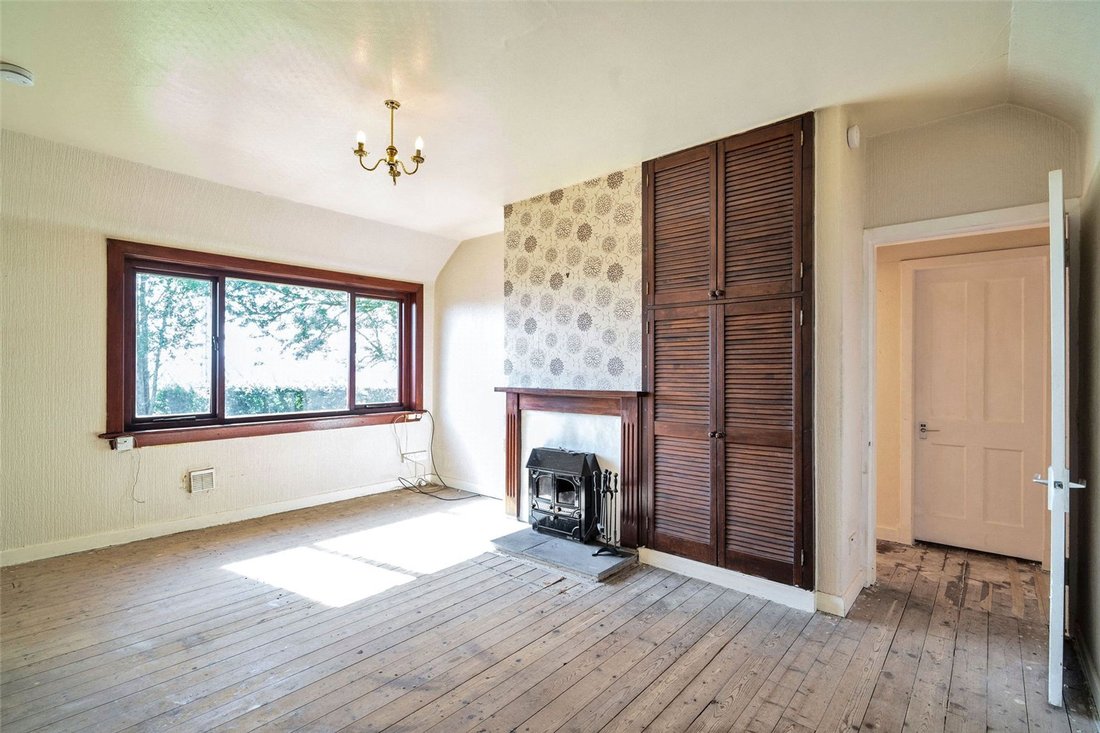
The three-bedroom bungalow, positioned to the left of the steading when viewed from the road, offers well-proportioned, single-level accommodation with a practical layout suited to a variety of buyers. The living space includes a bright sitting room overlooking open fields, a fitted dining kitchen, and three bedrooms served by a family bathroom. With its own private garden and driveway, the bungalow offers strong potential to become a comfortable and welcoming family home once renovated. Its road-facing location and generous layout complement the steading development and provide valuable living options. The bungalow further benefits from a double garage/workshop.
The Steading
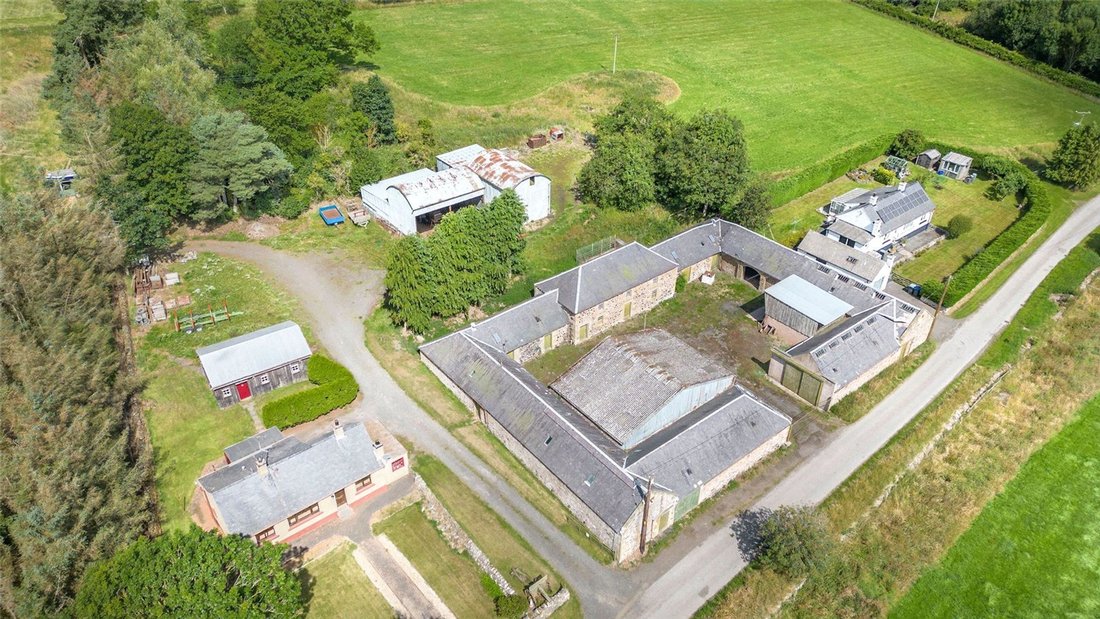
The adjacent traditional stone steading benefits from full planning permission (Ref: 23/00271/FUL) for conversion into a striking two-storey home with multiple self-contained living spaces.
Thoughtfully designed to preserve the building’s original character, the proposed layout includes a generous four-bedroom main house, a one-bedroom annex, and a separate two-bedroom unit — offering exceptional flexibility for extended family, guests, or holiday letting.
The main home features a spacious open-plan kitchen/living area, principal bedroom suite with dressing room and en suite, utility/laundry room, pantry, boot room, and a dedicated study. The entire development is arranged around a sheltered, south-facing courtyard garden with ample parking, a double garage, and a workshop, all with direct access to the land beyond.
Additional Building Plot
In addition to the steading conversion and bungalow, Wester Howlaws Farm includes a further building plot within the overall holding. This plot benefits from planning permission (ref:23/00274/PPP) granted by Scottish Borders Council.
The planning approval supports a flexible design that respects the character of the original structures while incorporating modern living requirements. Potential purchasers should verify the details of the consent and consider any further permissions required for additional development on the building plot.
Grounds & Land
Extending to approximately approximately 13 acres in total, the land offers excellent potential for livestock, equestrian use, or horticulture. The holding comprises a mixture of pasture and grazing fields, with the steading and bungalow positioned centrally within the title. Surrounding the dwellings are sheltered gardens, generous parking areas, and open paddocks, creating a strong sense of privacy and space.
The driveway entrance leads from a quiet rural road, with both properties discreetly set back and enjoying far-reaching views across surrounding farmland. The land is gently sloping and predominantly south-facing, making it suitable for a wide range of uses. The positioning of the steading and bungalow provides clear delineation between the two homes, offering flexibility and independence if used separately.
DISTANCES
Kelso 5 Miles, Coldstream 11 Miles, Melrose 16 miles, St Boswells 11 miles, Tweedbank Train Station 17 miles, Berwick upon Tweed Train Station 22 Miles, Edinburgh By-Pass 42 Miles, Newcastle 72 Miles. (All distances are approximate).
GENERAL REMARKS
Services
Mains electricity and water are available at both the bungalow and steading.
Private Drainage- individual septic tanks for the bungalow and the steading.
Solid Fuel Heating in Bungalow
Fibre Broadband services available.
Planning
Planning consent for the steading conversion was granted under Scottish Borders Council ref 23/00271/FUL, with architectural designs focused on sustainability and sympathetic restoration. Building Plot planning ref: 23/00274/PPP
Whether seeking a home with land, a development-ready steading project, or a flexible countryside base for a multigenerational family or lifestyle change, Wester Howlaws Farm presents a highly adaptable opportunity in a beautiful rural setting. With the hard work of planning already completed, and the added advantage of a live-in home on site, this is a ready-made Borders package with immediate and long-term potential.
Fixtures and Fittings
All fixtures and fittings form part of the sale.
Listing and Conservation
Wester Howlaws Farm is not listed, or in a conservation area.
-
Property type
Estate
-
Price/sqft
$405
Features
- Garden
- Garage
- Open Kitchen
- 2D Floor Plan
- Panoramic / Scenic View
- Gate
- Privacy
- Parking
Explore the Area
The agent will contact you soon by
Listed by
Book home tour with the agent
Choose a date and whether you'd like a virtual or in-person tour with the agent.
Trusted by the World's Leading Brokers
The agents behind the world's most exceptional properties list with JamesEdition.
- Listings from Sotheby's, Christie's, BARNES, and Engel & Völkers
- Every listing reviewed before it goes live
- Connect directly with verified listing agents
By continuing you agree to our Terms and Privacy Policy.