*Guide Price £2,500,000 £2,750,000 Lindsell House Is An Outstanding Architect Designed…
- 6 Beds
- 6 Baths
- 3.6 Ac lot
- Updated: October 3
- 5
About the Property
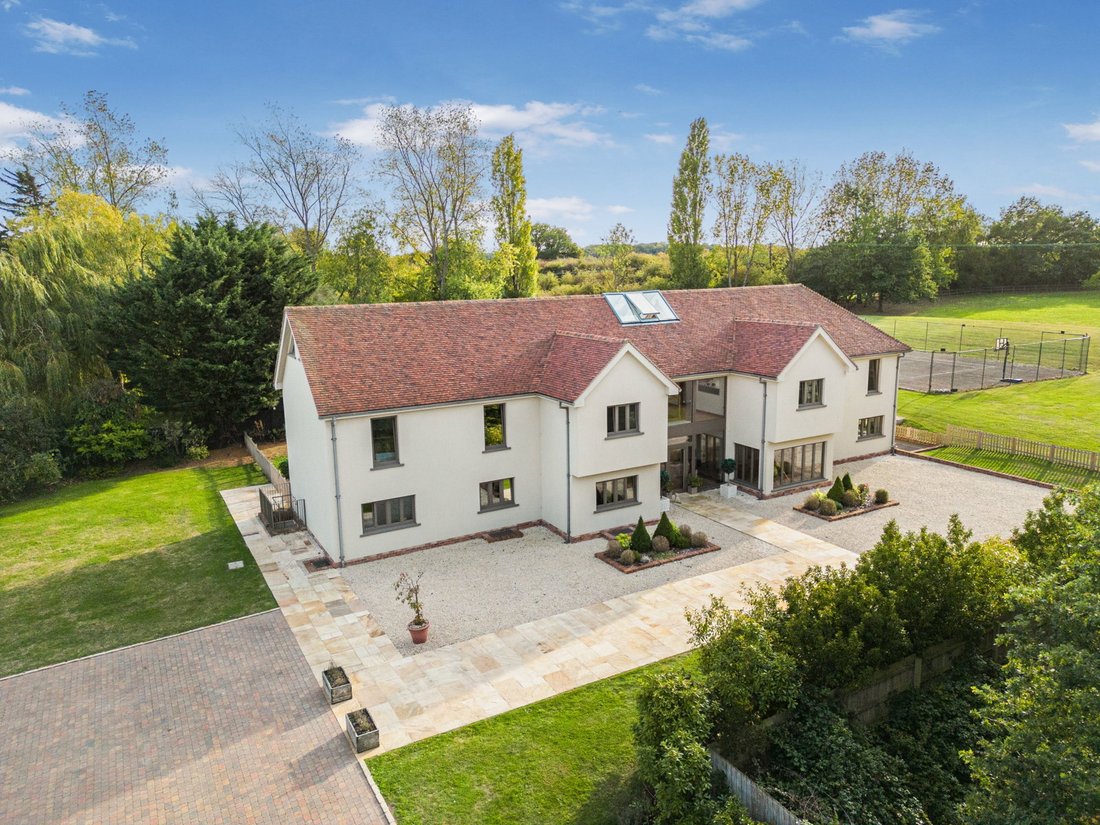
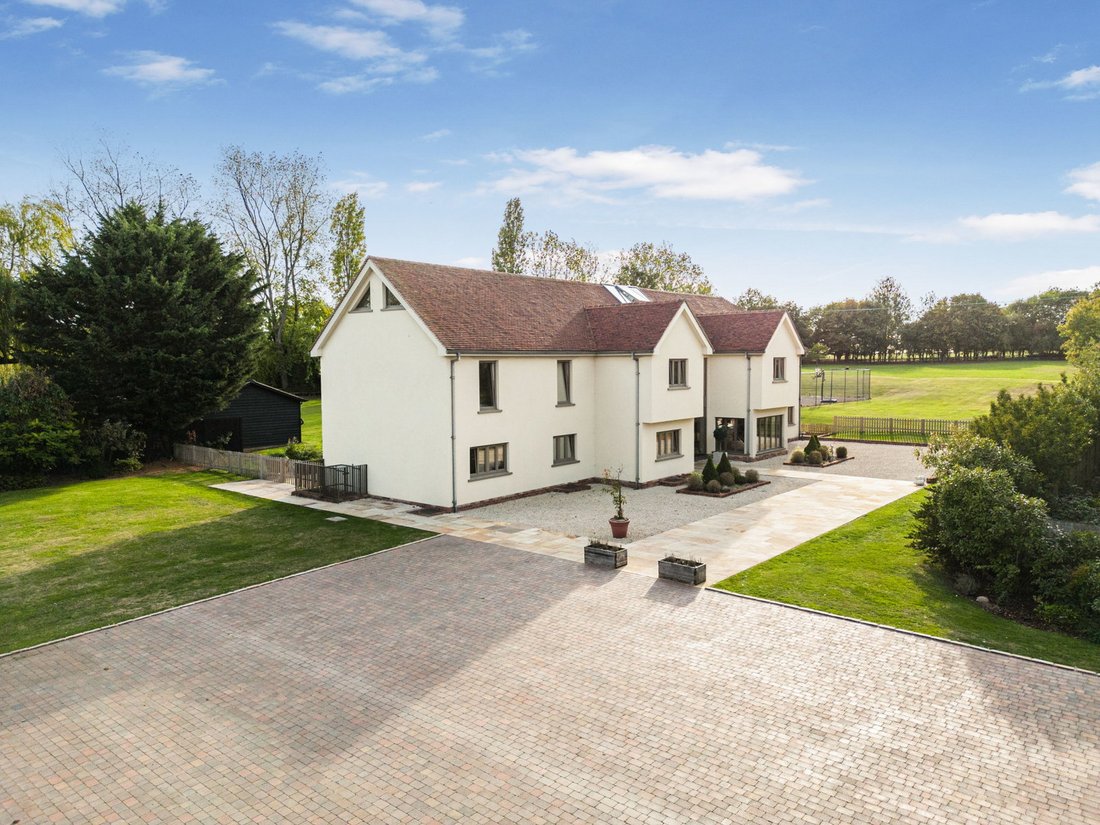
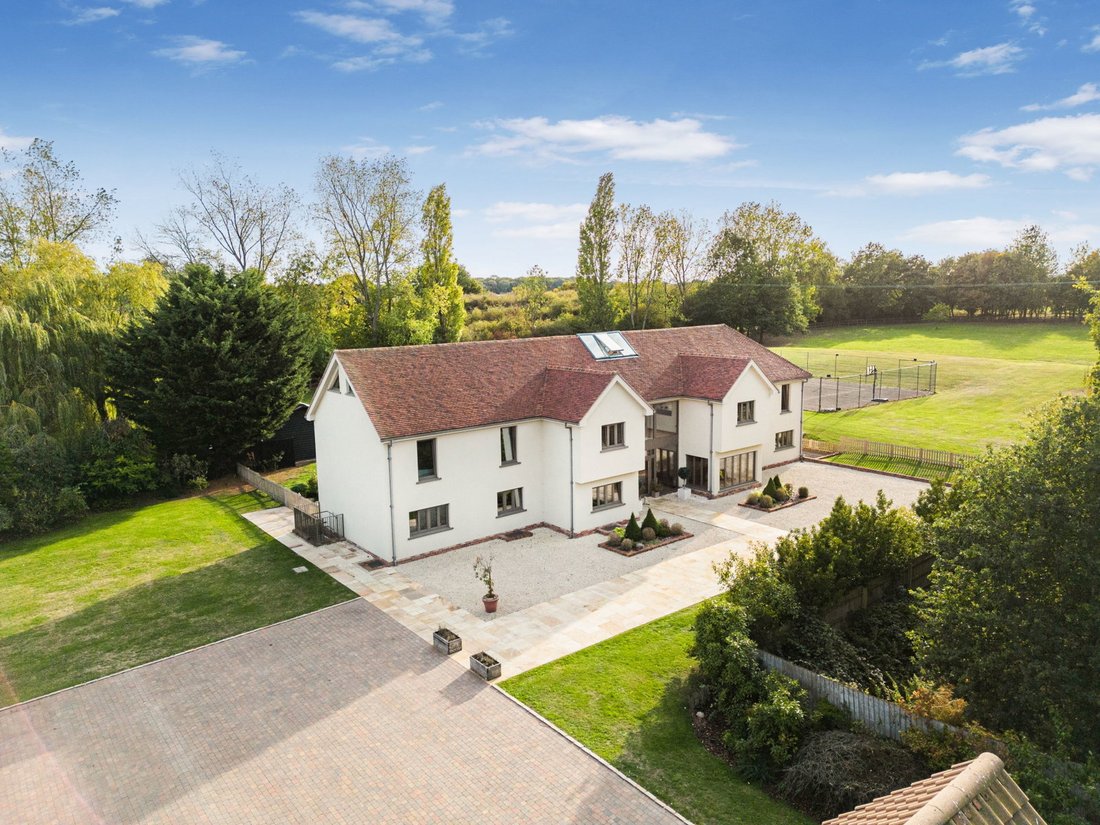
*Guide Price £2,500,000 - £2,750,000 Lindsell House is an outstanding architect designed contemporary country home extending to over 9,500 sq ft, set within approximately 3.6 acres of wonderfully private grounds. Designed and built by the current owners to an exceptional specification, the property combines striking modern architecture with luxurious yet practical family living,
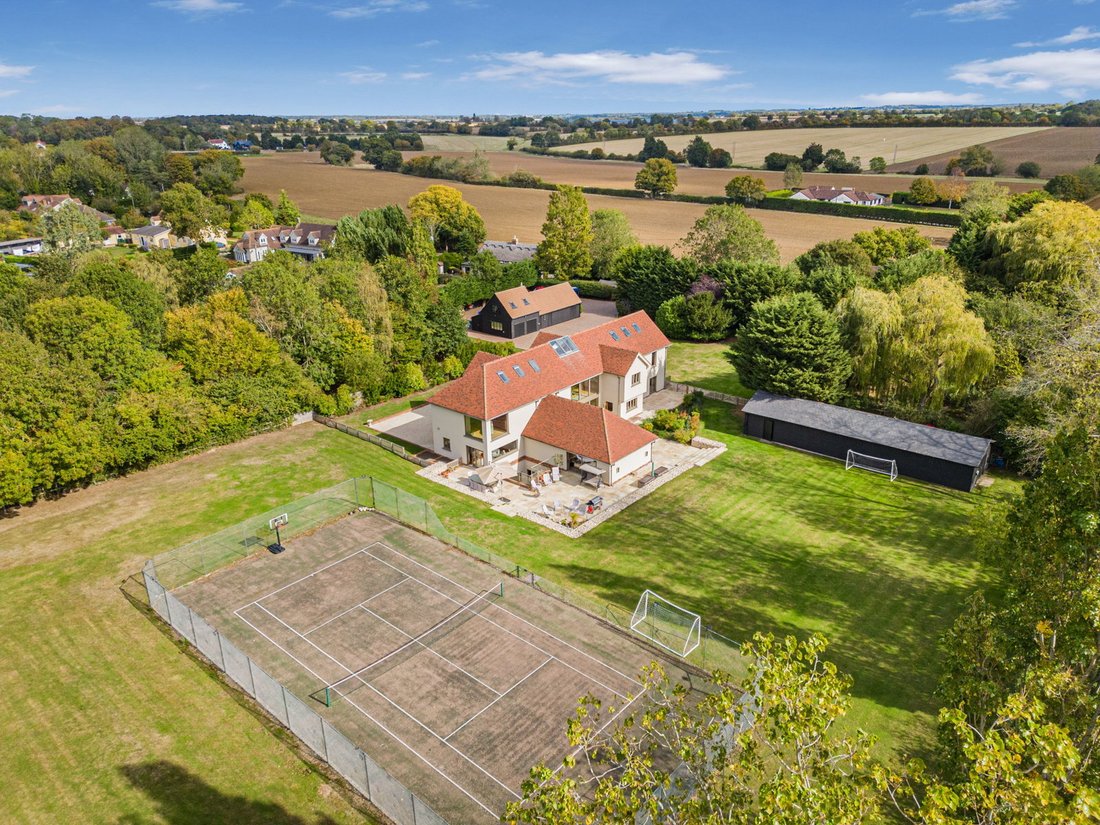
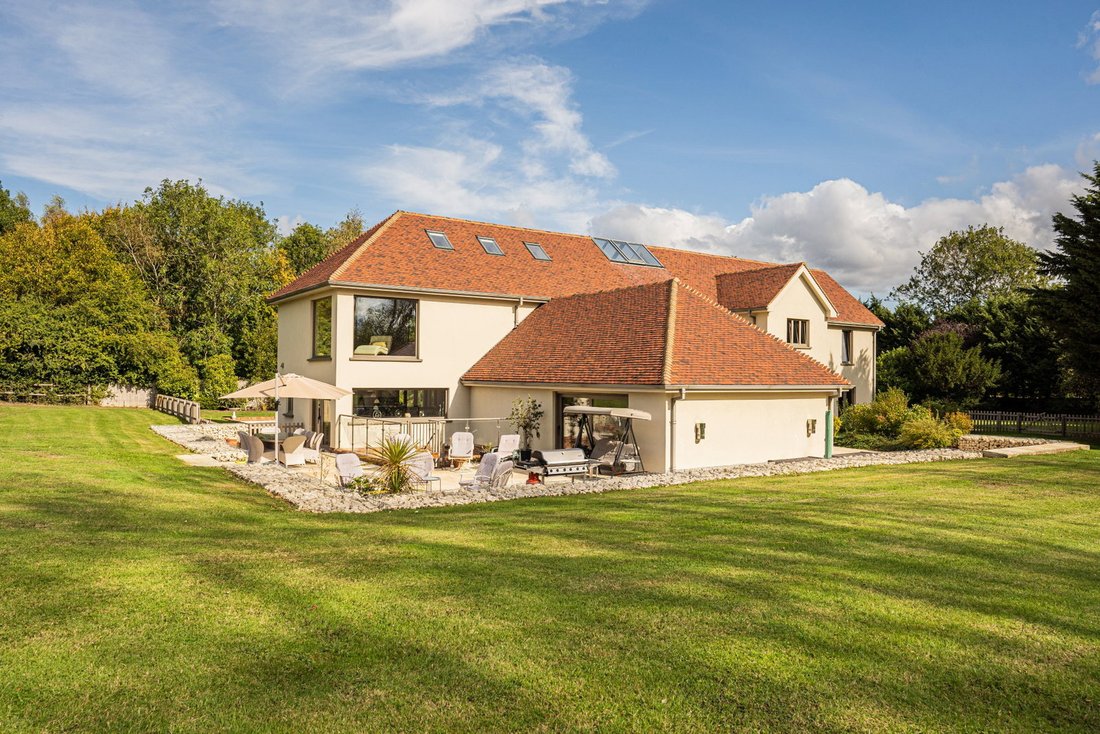
*Guide Price £2,500,000 - £2,750,000 Lindsell House is an outstanding architect designed contemporary country home extending to over 9,500 sq ft, set within approximately 3.6 acres of wonderfully private grounds. Designed and built by the current owners to an exceptional specification, the property combines striking modern architecture with luxurious yet practical family living, advanced technology and impressive leisure facilities.
With generous open plan living spaces, a remarkable wellness suite, versatile outbuildings and uninterrupted views across paddocks and woodland, the house delivers the very best of modern country living within a peaceful yet well connected North Essex village. The property is offered chain free.
Location
Situated in the desirable village of Lindsell, the house enjoys a discreet semi rural setting surrounded by open countryside while remaining highly accessible. Great Dunmow, Saffron Walden and Chelmsford are all within easy reach, alongside key transport links including the A120, M11 and Stansted Airport. The area is particularly well regarded for schooling, with Felsted School nearby and convenient access to a wide range of highly regarded Cambridge schools, making this an exceptional family location. Scenic footpaths, cycle routes and a strong village community further enhance the appeal.
Living Space
The principal living accommodation is centred around an impressive open plan kitchen, dining and living area, designed to suit both relaxed family life and large scale entertaining. Vaulted ceilings, oak framing and underfloor heating throughout create a sense of volume and comfort. The bespoke kitchen features Corian worktops, custom cabinetry, six integrated fridge/freezers, two Neff double ovens, two NEFF warming drawers, a fitted NEFF microwave and for balance a NEFF single steamer/Oven.
Leisure and Wellness
The lower ground floor is dedicated to leisure and relaxation. This exceptional space includes a 12 metre by 4 metre heated indoor swimming pool with LED lighting, integrated sound system, waterfall features and jet stream. There is also a fully equipped gymnasium with separate shower room, a spacious games room including Pool Table, Table Tennis Table and Air Hockey, and a luxury cinema room complete with black starlight ceiling, 100 inch screen, JVC 3D projector, Denon AV system and full Dolby Atmos 8.2.4 speaker setup. A hot tub area with bi folding doors and emergency exit routes completes the leisure suite.
All leisure and entertainment systems are fully integrated into the home’s smart technology, including HDAnywhere MHUB Pro AV distribution and a bespoke fire alarm system with sensors in every room with a specialist fire detection installation by Eastern Fire and Security
Design and Technology
The property has been constructed with meticulous attention to detail, incorporating SIP panels, SuperQuilt insulation, triple glazed argon filled windows and a silicone rendered exterior to ensure excellent energy efficiency. FTTP fibre broadband and Cat 6 wired networking provide outstanding connectivity throughout, while automated roof lights maximise natural light. A striking floating oak staircase forms the centrepiece of the entrance hall.
Bedrooms and Accommodation
The six bedroom, six bathroom accommodation has been carefully designed to offer excellent flexibility, privacy and comfort for family life, guests and multigenerational living. The principal suite occupies a privileged position within the house, enjoying attractive south westerly views across the gardens and paddocks. This impressive suite includes a dedicated dressing room with bespoke full wall fitted wardrobes and a luxurious en suite bathroom featuring a vaulted ceiling, a sunken bath with integrated television and a spacious walk in shower arranged in a ‘his and hers’ layout.
Four further generously proportioned king sized bedrooms are fitted with integrated wardrobes and study desks, each served by well appointed Jack and Jill en suite bathrooms, making them ideal for family members or visiting guests.
In addition, a section of the house has been carefully designed to operate independently when required. This area incorporates its own sitting room, study and utility facilities, offering excellent versatility for multigenerational living, long term guests or private accommodation for staff.
Outside
Accessed via electric gates, the house sits centrally within its grounds. A sweeping driveway leads to a substantial garage and workshop currently used as a fully insulated music studio, with historic planning permission in place for conversion to a one bedroom annexe. Additional outbuildings provide excellent storage.
The gardens enjoy a south westerly aspect and include multiple outdoor entertaining terraces, a tennis court, paddock and areas of woodland, creating a private and tranquil setting.
Additional Features
Lindsell House benefits from oil fired central heating, mains electricity and mains water, private drainage via a Klargester treatment plant, and high levels of energy efficiency reflected by an EPC rating of C. The house falls within Council Tax Band G and is located within the Uttlesford District Council area.
Services: Mains electricity and water, private drainage via Klargester treatment plant, oil fired central heating, FTTP fibre broadband and Cat 6 wired networking.
Local Authority: Uttlesford District Council.
VIDEO TOUR
Please take a look at the full property introduction tour with commentary.
WOULD YOU LIKE TO VIEW?
If you would like to view this home, please contact the office or one of our agents. One of our friendly agents would love to show you around.
CAN WE HELP YOU TOO?
At Muvin we offer a unique one to one marketing, media and customer service offering making a significant difference to using a traditional High Street Estate Agent.
We have helped 1000’s of people buy and sell homes over 25 + years experience in agency in the Sawbridgeworth and Bishop’s Stortford areas and have developed a proven service to help you achieve the best possible outcome in the sale of your home.
If you’d like to know more then please get in contact - we’d love the opportunity to have a coffee with you to tell you more.
EPC RATING
The EPC rating for this home is C
COUNCIL TAX
The council tax band for this property is G
GENERAL BUT IMPORTANT
Every effort has been made to ensure that these details are accurate and not misleading please note that they are for guidance only and give a general outline and do not constitute any part of an offer or contract.
All descriptions, dimensions, warranties, reference to condition or presentation or indeed permissions for usage and occupation should be checked and verified by yourself or any appointed third party, advisor or conveyancer.
None of the appliances, services or equipment described or shown have been tested.
-
Property type
House
Features
- Garden
- Pool
- Terrace
- Garage
- Indoor Pool
- Cinema
- Game Room
- Tennis Court
- Fire Pit
Lot
Indoor
- High Ceiling
- Fireplace
- Kitchen island
- Jacuzzi
- Bar
- Game Room
- Cinema
- Open Kitchen
- Indoor Pool
- Stone Countertops
- Walk In Closet
- Fitness Center / Gym
Outdoor
- Terrace
- Fire Pit
- Pool
- Garage
- Tennis Court
- Gate
- Garden
Explore the Area

The agent will contact you soon by
Listed by
Book home tour with Jamie Fisher
Choose a date and whether you'd like a virtual or in-person tour with the agent.
The UK’s Fastest-Growing Estate Agency Brand (data from TwentyEA)
We support our agents in building their own businesses, equipping them with cutting-edge tools to market homes effectively and deliver outstanding returns for their customers.
Proven to Sell Faster (data from TwentyEA)
In November 2024, eXp became the UK’s fastest estate agency for home sales, averaging just 47 days to sell, compared to 89 days across the top 25 agencies.
Similar Properties Nearby
New Listings in Lindsell

Explore More Homes for Sale
Lindsell popular searches
- Properties with Terrace in Lindsell
- Properties with Bar in Lindsell
- Properties with Game Room in Lindsell
- Privacy properties in Lindsell
- Properties with Fitness Center / Gym in Lindsell
- Properties with Air Conditioning in Lindsell
- Properties with Jacuzzi in Lindsell
- Properties with Fireplace in Lindsell
- Properties with Pool in Lindsell
- Properties with Tennis Court in Lindsell
- Properties with Open Kitchen in Lindsell
- Properties with Cinema in Lindsell
- Properties with Indoor Pool in Lindsell
Related Guides & Stories
Trusted by the World's Leading Brokers
The agents behind the world's most exceptional properties list with JamesEdition.
- Listings from Sotheby's, Christie's, BARNES, and Engel & Völkers
- Every listing reviewed before it goes live
- Connect directly with verified listing agents
By continuing you agree to our Terms and Privacy Policy.