5 Bedroom Detached House For Sale In Dunmow
- 5 Beds
- 3 Baths
- Updated: July 30
-
1
Views for last 30 days
About the Property
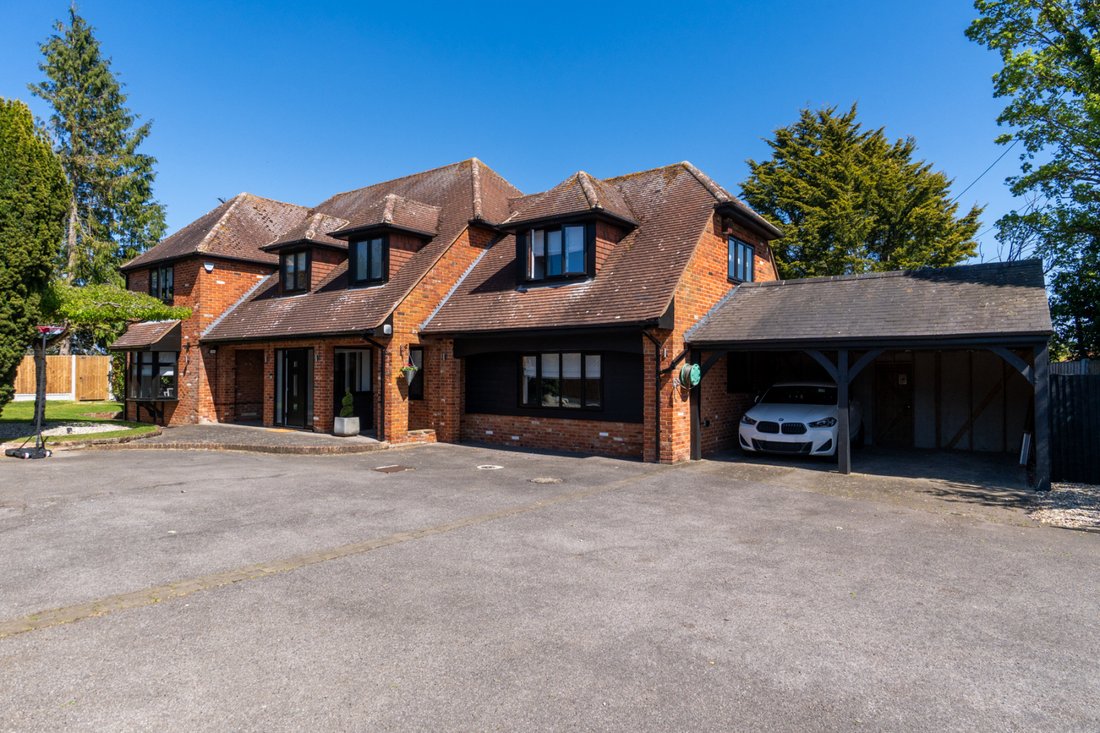
Set within a generous plot of approximately one third of an acre and approached via private electric gates, this impressive detached residence offers over 3,300 sq ft of flexible and well-appointed accommodation, perfectly suited to modern family living.
The home immediately makes an impact with a bright and spacious entrance hall, enhanced by a striking galleried landing and feature ligh
Set within a generous plot of approximately one third of an acre and approached via private electric gates, this impressive detached residence offers over 3,300 sq ft of flexible and well-appointed accommodation, perfectly suited to modern family living.
The home immediately makes an impact with a bright and spacious entrance hall, enhanced by a striking galleried landing and feature lighting that creates a wonderful sense of arrival.
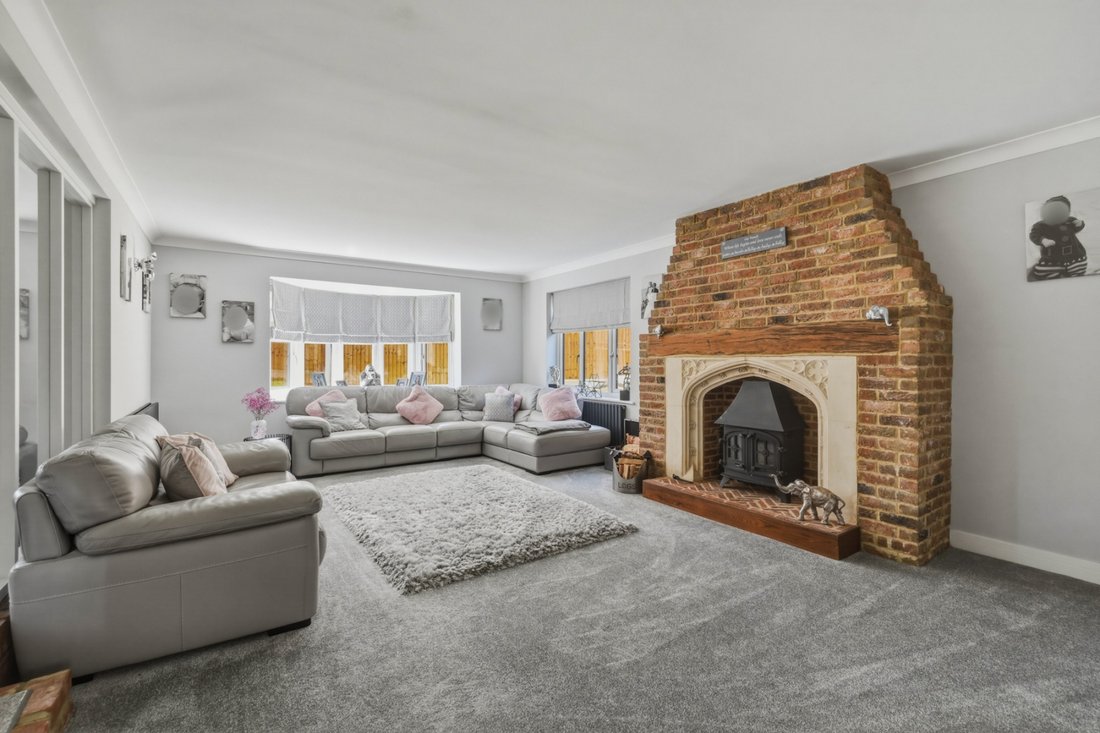
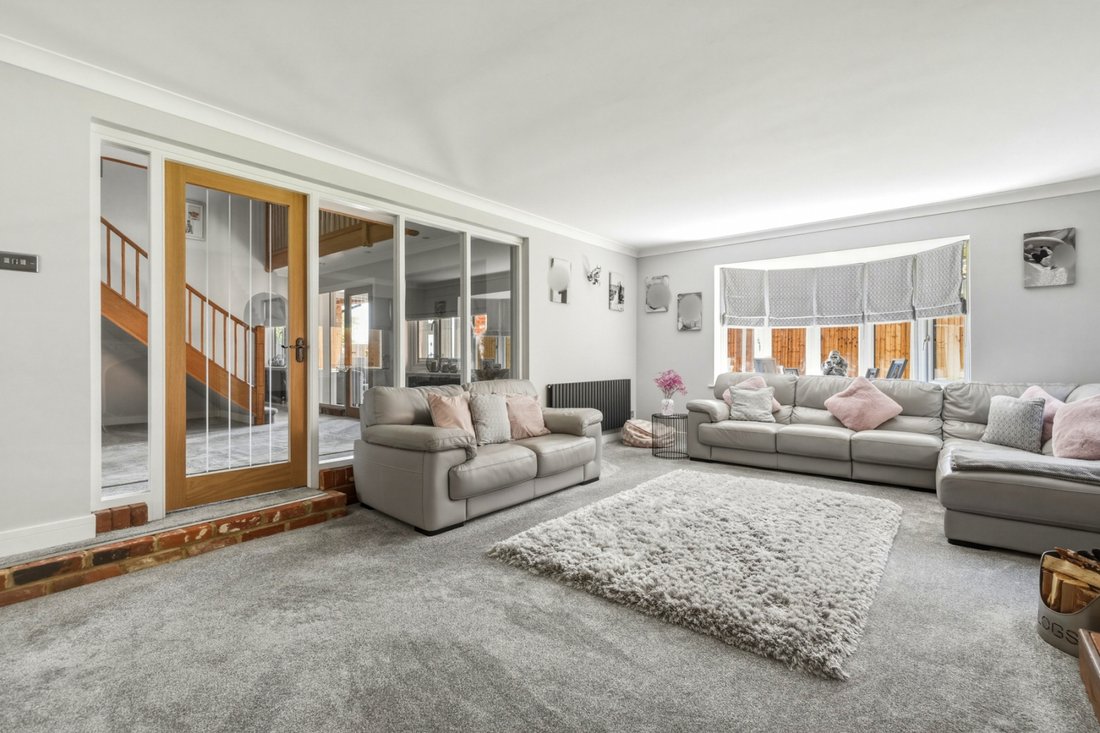
The principal living room is both elegant and inviting, enjoying a dual-aspect outlook and centred around a feature fireplace. This space connects effortlessly to the rear of the property, where the home truly comes into its own.
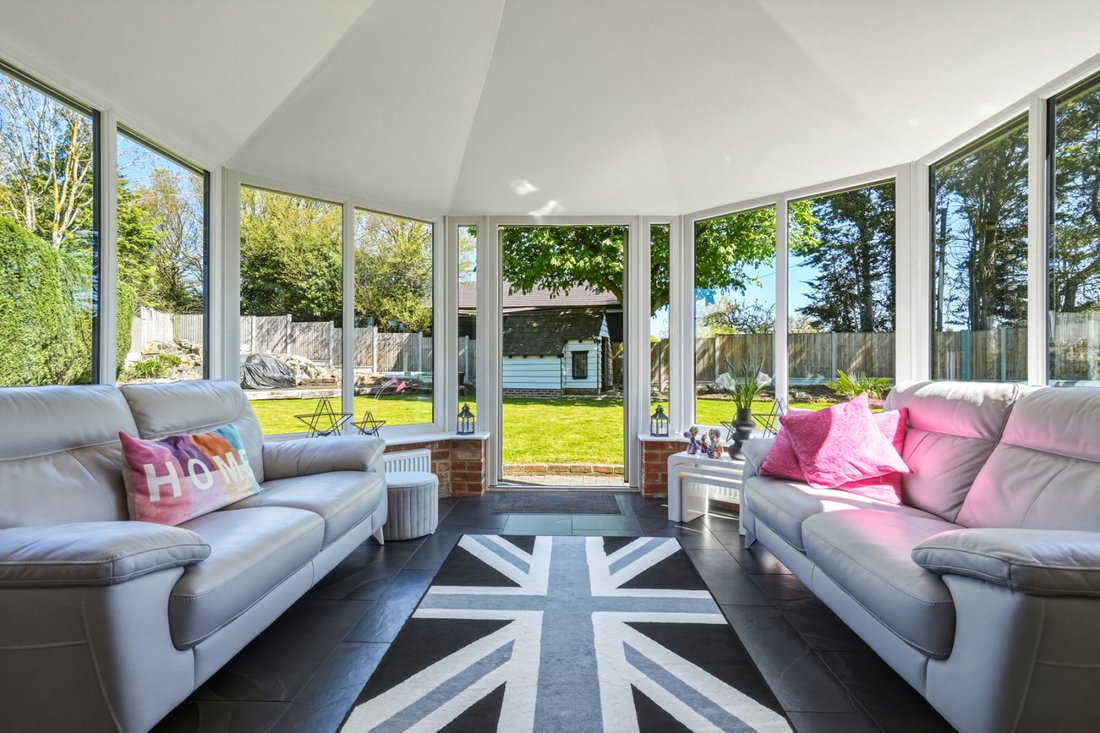
A superb open-plan kitchen and dining area forms the heart of the house, designed with both practicality and entertaining in mind. Flooded with natural light, this space extends into a conservatory and further into a substantial family/games room, offering exceptional versatility for everyday living as well as hosting on a larger scale.
Additional ground floor accommodation includes a separate utility room, a dedicated home office, and a further reception room currently arranged as a fifth bedroom ideal for guests, multi-generational living or as an additional snug or playroom. A cloakroom completes the ground floor.
Upstairs, four generously sized double bedrooms are arranged around a spacious landing. The principal suite is a standout feature, offering an impressive footprint with its own dressing area and a stylish en-suite bathroom, positioned for added privacy away from the remaining bedrooms. Bedroom two also benefits from en-suite facilities, while the remaining rooms are served by a modern family bathroom.
The property has been carefully maintained and upgraded by the current owners, including cosmetic improvements and enhancements to the bathrooms, resulting in a home that is presented in excellent condition throughout.
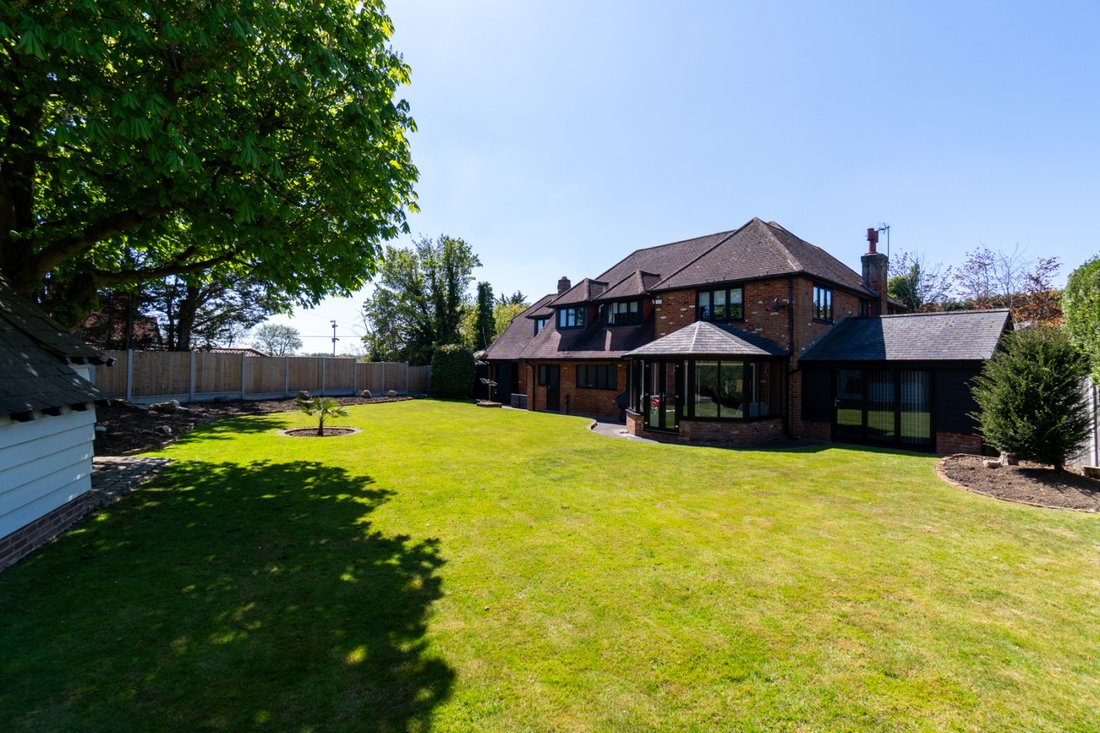
Externally, the property continues to impress. The gated frontage provides extensive driveway parking alongside a double cart lodge. The rear garden is well screened and thoughtfully arranged, featuring multiple patio areas, a generous lawn and a decked seating space ideal for outdoor entertaining and family enjoyment.
Location
Positioned within the sought-after village of White Roding, the property enjoys a peaceful countryside setting while remaining well connected. The village offers a strong sense of community, centred around its popular cricket club and local events.
For commuters, mainline rail services from nearby Sawbridgeworth railway station provide direct access into London Liverpool Street. The towns of Bishop’s Stortford and Chelmsford are within easy reach, offering an excellent range of amenities including shopping, restaurants and leisure facilities.
The area is also well regarded for schooling, with a selection of highly rated primary and secondary options in the surrounding towns and villages. There is a school bus service that collects from the village and serves majority of schools in the catchment including Bishop’s Stortford, Sawbridgeworth and Dunmow. Road links are convenient via the A120 and M11, and London Stansted Airport is within a short drive.
Council Tax Band G & EPC Band D
IMPORTANT NOTE TO PURCHASERS:
We endeavour to make our sales particulars accurate and reliable, however, they do not constitute or form part of an offer or any contract and none is to be relied upon as statements of representation or fact. Any services, systems and appliances listed in this specification have not been tested by us and no guarantee as to their operating ability or efficiency is given. All measurements have been taken as a guide to prospective buyers only, and are not precise. Please be advised that some of the particulars may be awaiting vendor approval. If you require clarification or further information on any points, please contact us, especially if you are traveling some distance to view. Fixtures and fittings other than those mentioned are to be agreed with the seller.
IAD260085
-
Property type
House
Features
- Garden
- Fireplace
- Open Kitchen
- Game Room
- Gate
- Office
- Laundry Room
- High Ceiling
- Stone Countertops
Indoor
- High Ceiling
- Office
- Fireplace
- Bar
- Laundry Room
- Game Room
- Open Kitchen
- Stone Countertops
Outdoor
- Parking
- Gate
- Garden
Explore the Area
The agent will contact you soon by
Listed by
Book home tour with the agent
Choose a date and whether you'd like a virtual or in-person tour with the agent.

Trusted by the World's Leading Brokers
The agents behind the world's most exceptional properties list with JamesEdition.
- Listings from Sotheby's, Christie's, BARNES, and Engel & Völkers
- Every listing reviewed before it goes live
- Connect directly with verified listing agents
By continuing you agree to our Terms and Privacy Policy.