
$700,000
4 Bedrooms Single Family Detached
- 4 Beds
- 3 Baths
- 3,600 Sqft
- 6,534 Sqft lot
- Updated: Today
- MLS#VAPW2125852
About the Property
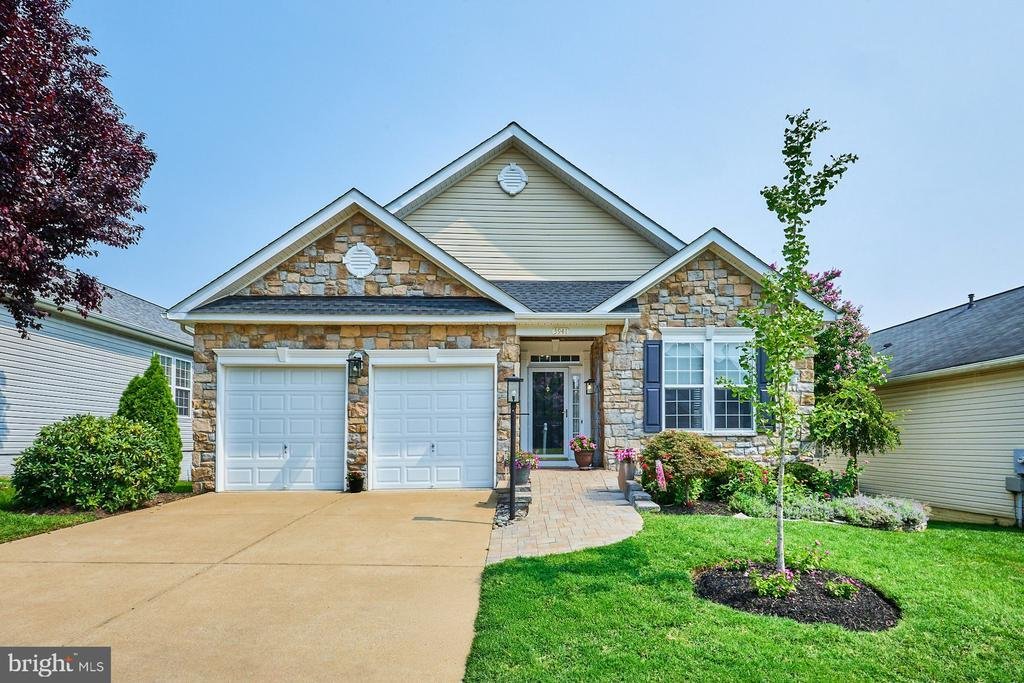
HURRY THIS HOME WILL NOT LAST!!!*Beautifully upgraded 4 bedroom, 3 bathroom Sanibel model located in popular 55+ community of Four Seasons in Historic Virginia. OVER $131,000 in Seller updates/upgrades in the last 5 years! This residence boasts an impressive 3,600 sq ft of living space, ideal for entertaining or enjoying quiet evenings at home. Step inside to discover a warm and inviting interior
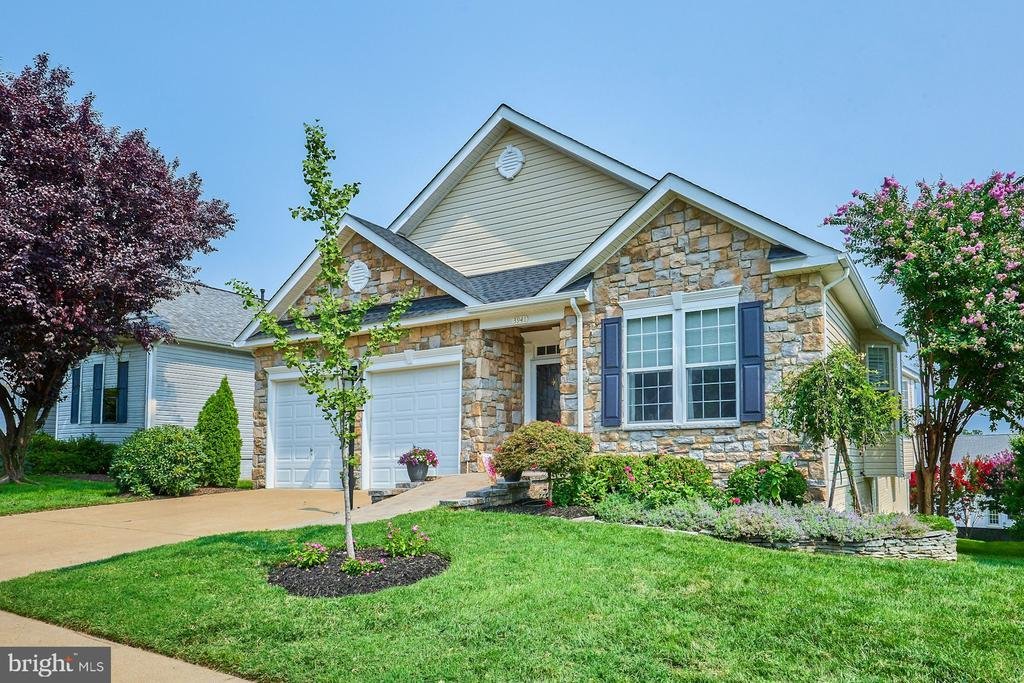
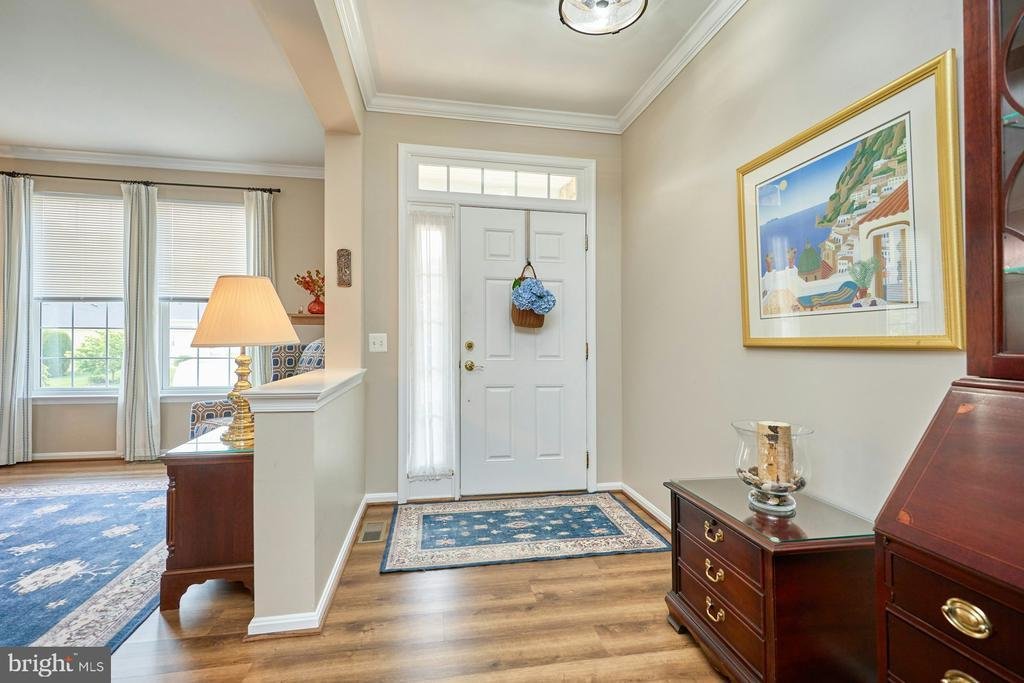
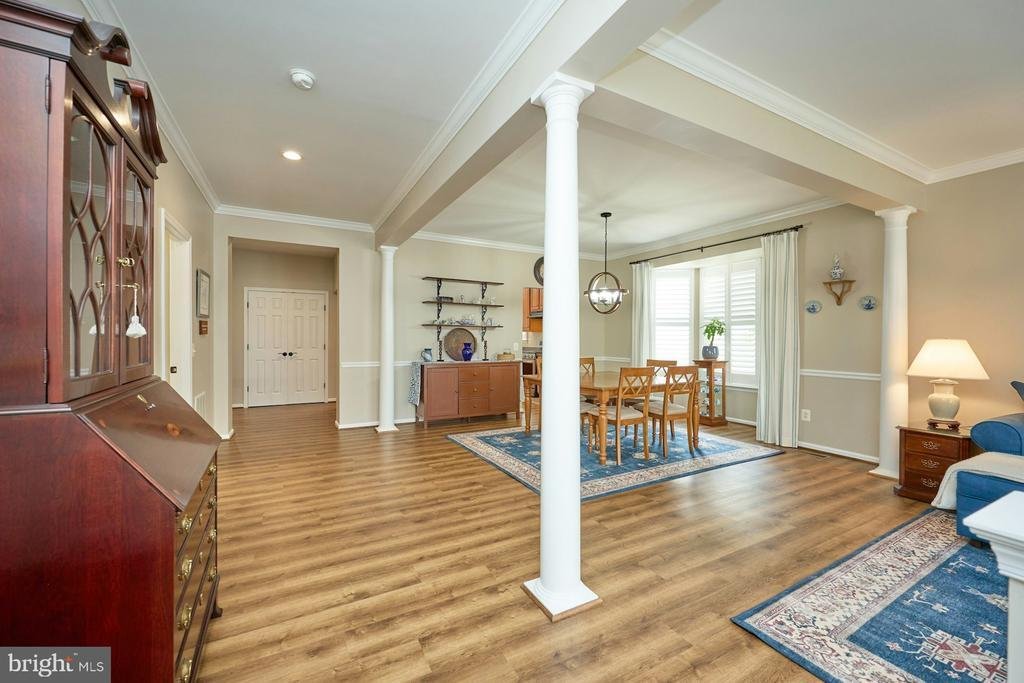
HURRY THIS HOME WILL NOT LAST!!!*Beautifully upgraded 4 bedroom, 3 bathroom Sanibel model located in popular 55+ community of Four Seasons in Historic Virginia. OVER $131,000 in Seller updates/upgrades in the last 5 years! This residence boasts an impressive 3,600 sq ft of living space, ideal for entertaining or enjoying quiet evenings at home. Step inside to discover a warm and inviting interior featuring 9 foot ceilings, luxury vinyl flooring and upgraded trim work. The expansive gourmet kitchen with an abundance of 42” cabinetry, stainless steel appliances, large pantry and breakfast area making meal prep a delight. Relax in the family room complete with a gas fireplace with marble surrounds, or unwind in the primary suite, which includes a luxurious jetted tub, separate shower and walk-in closet. The meticulously landscaped lot offers peaceful views, with a screened porch, composite deck and patio perfect for morning coffee or evening gatherings. Additional outdoor features include an inground sprinkler system and redesigned front porch landing and hardscaping with a new walkway and garden enclosure. Also located on the main level are two additional bedrooms, the 2nd full bathroom, separate laundry room and entrance to the two car garage. The finished lower level features a huge recreation room with a gas fireplace and sliding door to a custom patio, a spacious 4th bedroom with a walk-in closet, a den currently being used as a NTC bedroom, a second laundry multi-purpose room, a full bathroom, large storage room and a utility room. Enjoy the community’s amenities, including indoor and outdoor pools, tennis courts, a fitness center, and walking paths, all within a gated environment that ensures security and tranquility. With an attached garage and ample driveway space, parking is a breeze. This home is not just a property; it’s a lifestyle choice, offering a vibrant community atmosphere and a wealth of activities right at your doorstep. Experience the joy of living in a place where comfort meets convenience. Outstanding location with easy access to Interstate 95, Routes 1 and 234! UPDATES/UPGRADES include ceiling light fixtures on main level, primary bathroom (flooring, vanity light, toilet, shower head), 2nd and 3rd bathroom (vanity light, shower head), kitchen: (sink, faucet, dishwasher, stove with oven, refrigerator, converted oven to gas), smoke alarms adding carbon monoxide detection, roof, ridge vent and attic fan replacement, added LVP flooring to main and lower levels, replaced carpet on stairs, added patio and under-deck drainage system, finished lower level laundry/multi use room and added a washer and dryer, replaced main level washer and dryer, replaced outdoor lights, replaced front porch landing, hardscaping with new walkway and garden enclosure, added gas fireplace in lower level, added shutters to both dining areas and kitchen & more!
-
Property type
House
-
Year built
2004
-
Price/sqft
$194
Features
- Walk In Closet
- Pool
- Fireplace
- Garage
- Jacuzzi
- Indoor Pool
- Gated Community
- Terrace
- Library
Features
Lot
- Gated Community
Indoor
- Fireplace
- Air Conditioning
- Gas Stovetop
- Jacuzzi
- Washer Dryer
- Laundry Room
- Library
- Basement
- Indoor Pool
- Walk In Closet
- Fitness Center / Gym
Outdoor
- Terrace
- Parking
- Pool
- Garage
- Tennis Court
- Garden
Explore the Area
3941 Solstice Lane, Dumfries, VA 22025, Virginia, United States
View on Google Maps
Price per sqft
Low
High
Joined 10 years ago
You have inquired about this property
The agent will contact you soon by
Listed by
1
Listings
2016
Joined
Book home tour with Cynthia Wrenn
Choose a date and whether you'd like a virtual or in-person tour with the agent.
Preferred date
Tour type

CENTURY 21 Redwood Realty
10300 Eaton Place, #150, 22030, Fairfax, Virginia, United States
View agency profile
Last updated
Today
First listed
Aug 26
Listing reference
54F427A0-6355-4E61-B769-CC806E4B5823
Similar Properties Nearby
New Listings in Dumfries









Explore More Homes for Sale
Dumfries, VA, United States property types
Dumfries, VA, United States popular searches
- Privacy properties in Dumfries, VA, United States
- Waterfront properties in Dumfries, VA, United States
- Panoramic / Scenic View properties in Dumfries, VA, United States
- Gated Community properties in Dumfries, VA, United States
- Properties with Outdoor Kitchen in Dumfries, VA, United States
- Properties with Indoor Pool in Dumfries, VA, United States
- Properties with Open Kitchen in Dumfries, VA, United States
- Modern properties in Dumfries, VA, United States
- Duplex properties in Dumfries, VA, United States
Related Guides & Stories
Trusted by the World's Leading Brokers
The agents behind the world's most exceptional properties list with JamesEdition.
- Listings from Sotheby's, Christie's, BARNES, and Engel & Völkers
- Every listing reviewed before it goes live
- Connect directly with verified listing agents
By continuing you agree to our Terms and Privacy Policy.
brokerages we
partnered with
partnered with