Single Family Residence In Duluth
- 4 Beds
- 4 Baths
- 4,511 Sqft
- 14,811 Sqft lot
- Updated: July 21
-
2
Views for last 30 days
- Source: First Multiple Listing Service (FMLS) MLS#7808208
About the Property
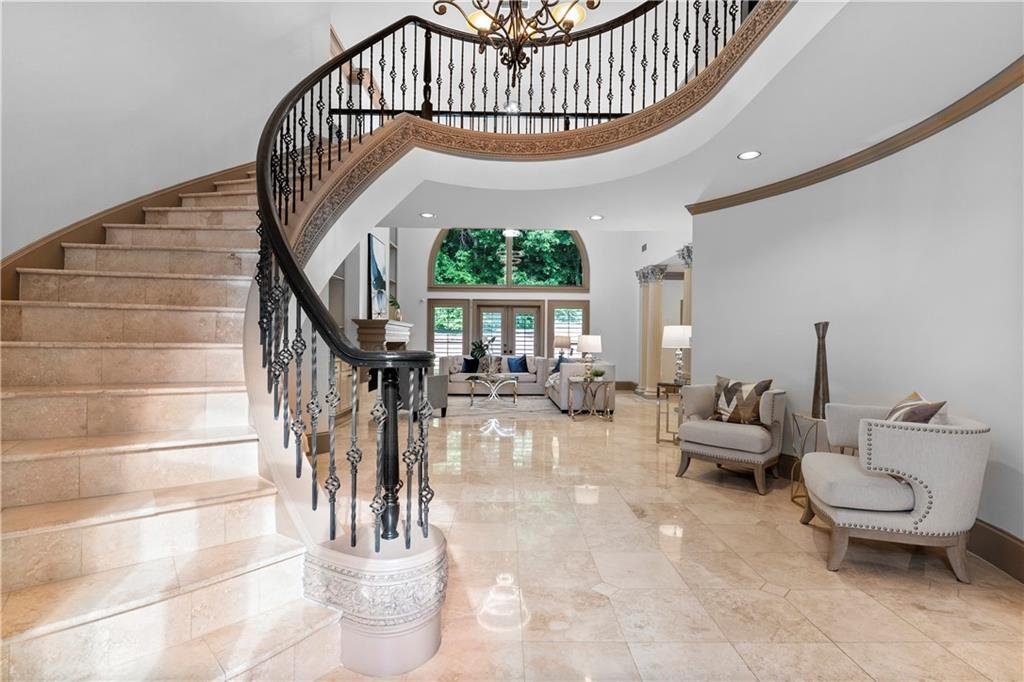
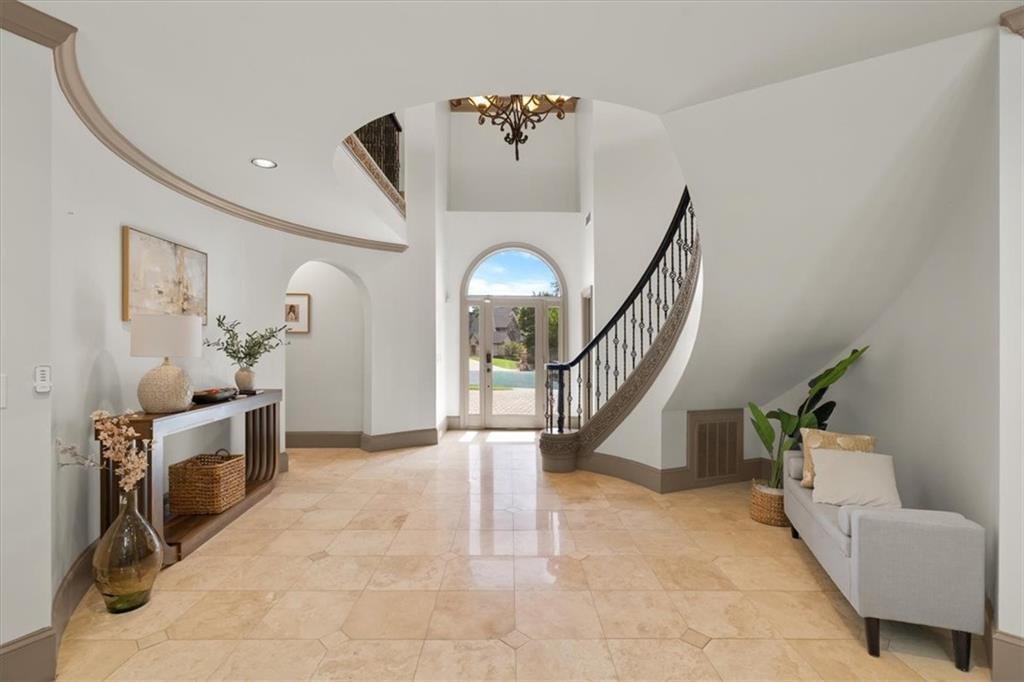
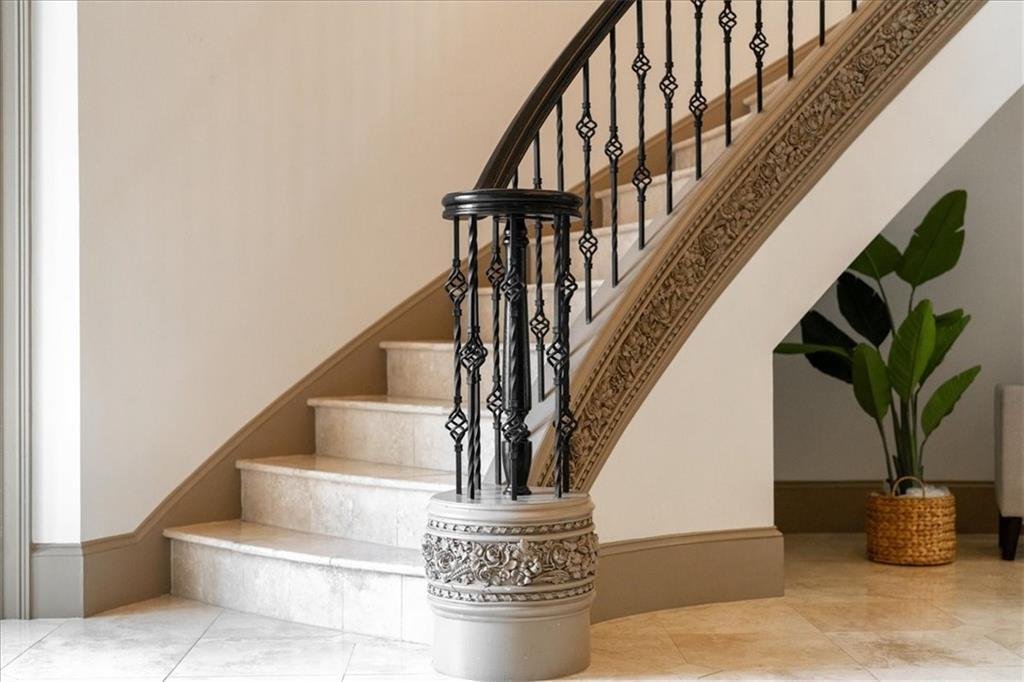
Step through the grand two-story foyer and immediately be captivated by the dramatic sweeping trave
Step through the grand two-story foyer and immediately be captivated by the dramatic sweeping travertine staircase with custom wrought-iron detailing — a rare architectural centerpiece that creates an unforgettable first impression. Soaring ceilings, abundant natural light, and an open-concept design create a seamless balance of sophistication and everyday comfort throughout the home.
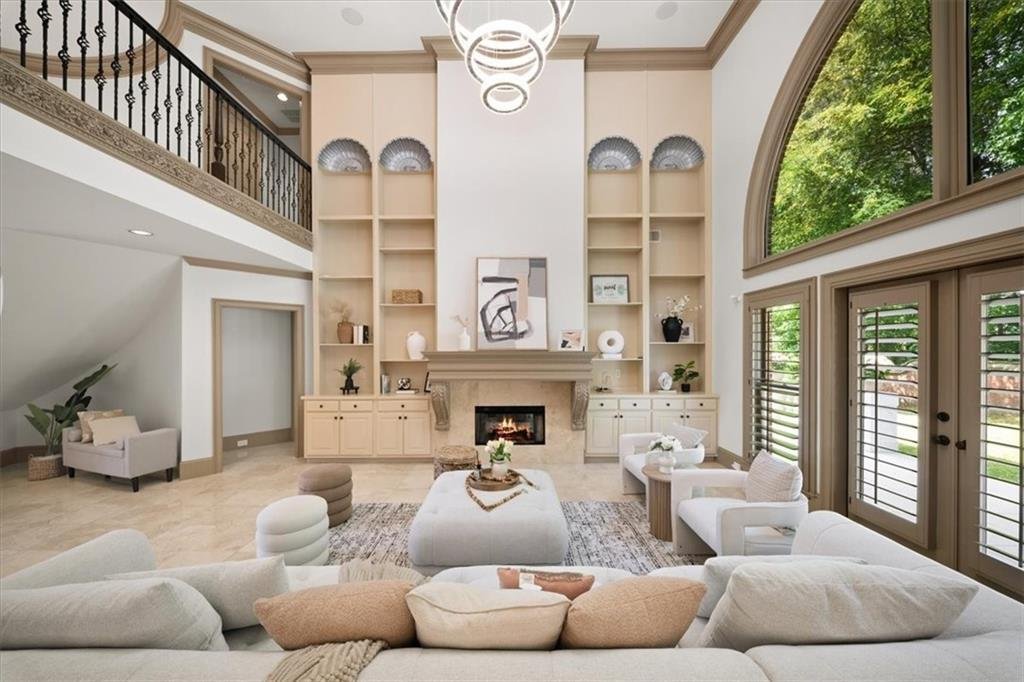
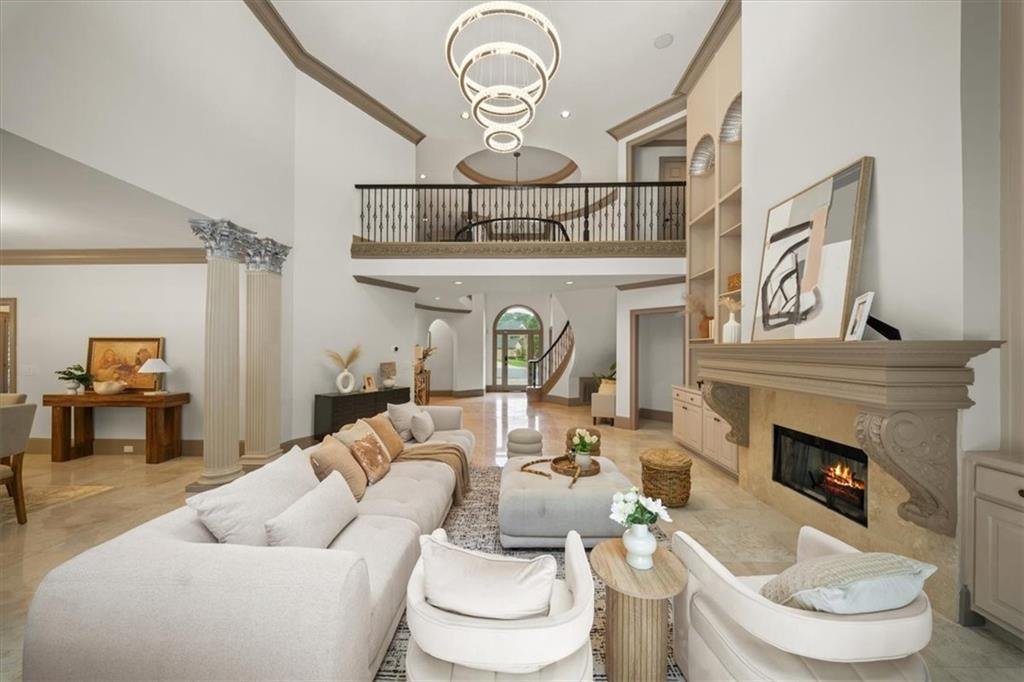
The impressive living room features a fireplace, custom 20-foot built-in bookcases, and expansive windows overlooking beautiful surroundings. Designed for both entertaining and everyday living, the gourmet kitchen is a chef’s dream featuring a brand-new 5-burner Wolf cooktop, newly installed range hood, double ovens, Sub-Zero refrigerator, custom cabinetry, and an inviting keeping room with a second fireplace and soaring two-story ceilings. A spacious breakfast area and banquet-sized dining room provide ideal spaces for family gatherings and entertaining guests.
The main-level owner’s suite offers a private retreat complete with travertine flooring, steam shower, dual vanities, dual walk-in closets, and direct access to the backyard patio. Upstairs features an open loft with custom built-ins, a private guest suite with its own bathroom and balcony, plus two oversized secondary bedrooms with walk-in closets, including one large enough to function as a media room or flex space.
Additional upgrades and highlights include brand-new interior and exterior paint (2024), newer roof and two newer HVAC systems (5 years old), travertine flooring throughout the main level, hardwood floors upstairs with no carpet, plantation shutters, extensive millwork, paver driveway and walkway, and a spacious 3-car garage.
The private, level backyard offers endless possibilities with ample room for a future pool and outdoor entertaining space.
Enjoy resort-style amenities including 24-hour guarded security, championship golf, swimming pool, tennis courts, clubhouse amenities, and one of North Atlanta’s most desirable lifestyles. Located in sought-after Forsyth County with lower property taxes and just minutes from Johns Creek, top-rated schools, shopping, dining, and the exciting new Medley development.
Luxury, lifestyle, and location — this exceptional home truly offers it all.
-
Property type
House
-
Year built
2003
-
Price/sqft
$270
Features
- Garage
- Walk In Closet
- Garden
- Fireplace
- Steam Room
- Golf View
- Water View
- Library
- Gated Community
Lot
- Gated Community
- Water View
- Privacy
- Golf View
Indoor
- High Ceiling
- Fireplace
- Kitchen island
- Gas Stovetop
- Bar
- Laundry Room
- Library
- Steam Room
- Walk In Closet
Outdoor
- Pool
- Garage
- Tennis Court
- Gate
- Garden
Explore the Area
The agent will contact you soon by
Listed by
Book home tour with the agent
Choose a date and whether you'd like a virtual or in-person tour with the agent.
Listings on this website come from the FMLS IDX Compilation and may be held by brokerage firms other than the owner of this website. The listing brokerage is identified in any listing details. Information is deemed reliable but is not guaranteed. If you believe any FMLS listing contains material that infringes your copyrighted work, please https://www.fmls.com/dmca to review our DMCA policy and learn how to submit a takedown request. © 2026 FMLS.
Similar Properties Nearby
New Listings in Johns Creek

Explore More Homes for Sale
Johns Creek, GA, United States property types
Johns Creek, GA, United States popular searches
- Properties with Garage in Johns Creek, GA, United States
- Properties with Pool in Johns Creek, GA, United States
- Properties with Tennis Court in Johns Creek, GA, United States
- Gated Community properties in Johns Creek, GA, United States
- Renovated properties in Johns Creek, GA, United States
- Properties with Balcony in Johns Creek, GA, United States
- Modern properties in Johns Creek, GA, United States
- Golf View properties in Johns Creek, GA, United States
- Properties with Wine Cellar in Johns Creek, GA, United States
- New Builds properties in Johns Creek, GA, United States
- Properties with Elevator in Johns Creek, GA, United States
- Lakefront properties in Johns Creek, GA, United States
- Investment Property properties in Johns Creek, GA, United States
- Properties with Steam Room in Johns Creek, GA, United States
- City View properties in Johns Creek, GA, United States
Related Guides & Stories
Trusted by the World's Leading Brokers
The agents behind the world's most exceptional properties list with JamesEdition.
- Listings from Sotheby's, Christie's, BARNES, and Engel & Völkers
- Every listing reviewed before it goes live
- Connect directly with verified listing agents
By continuing you agree to our Terms and Privacy Policy.
partnered with