$4,250,000
Single Family Detached Duluth
- 6 Beds
- 9 Baths
- 16,470 Sqft
- 1.42 Ac lot
- Updated: September 10
- 2
- MLS#7817619
About the Property
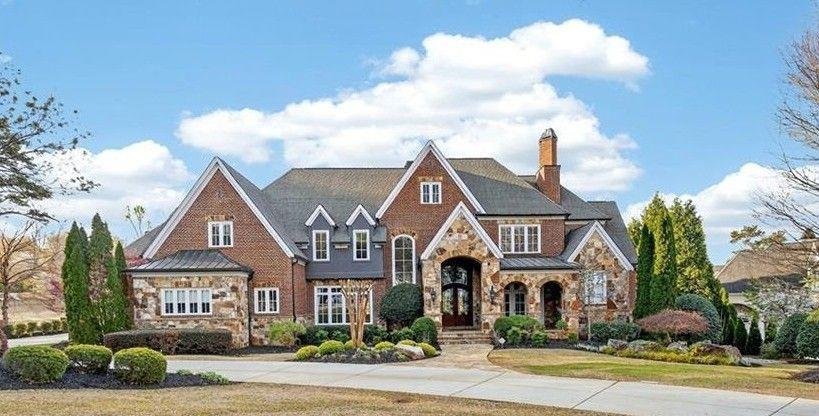
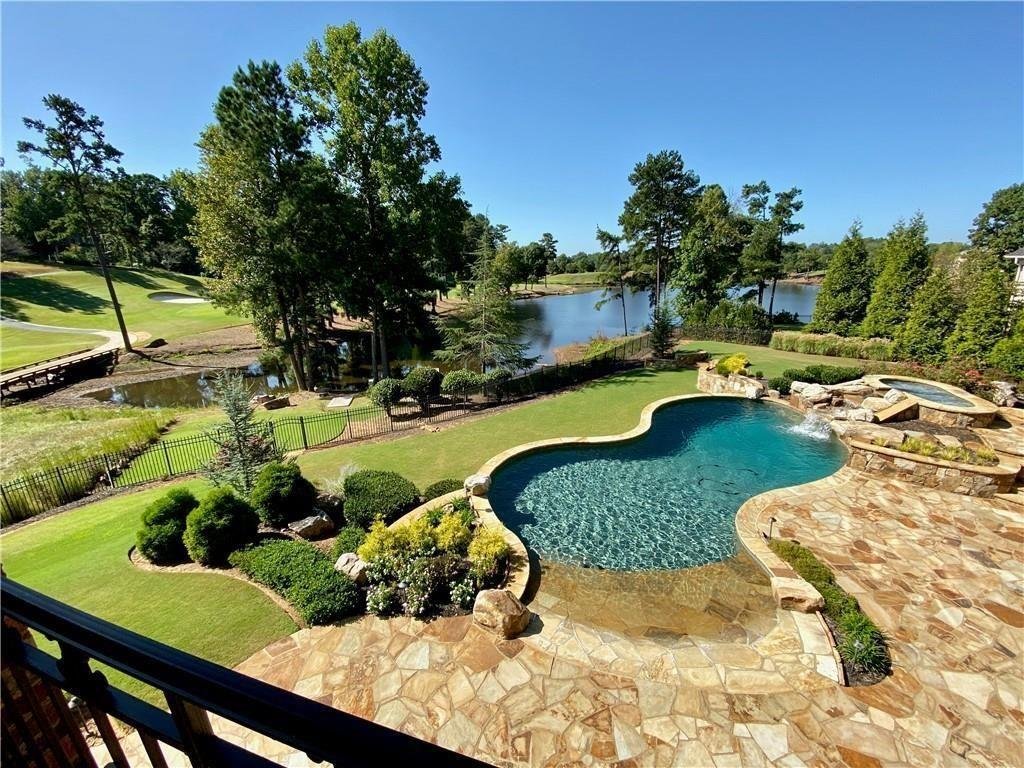
Set within the prestigious gates of TPC Sugarloaf Country Club, this exceptional brick-and-stone estate offers 1.42 acres of privacy, breathtaking lake and golf course views, and an unparalleled resort-style lifestyle. From the moment you enter the elegant foyer, you are welcomed by soaring ceilings, abundant natural light, and thoughtfully curated finishes throughout. The heart of the home is the
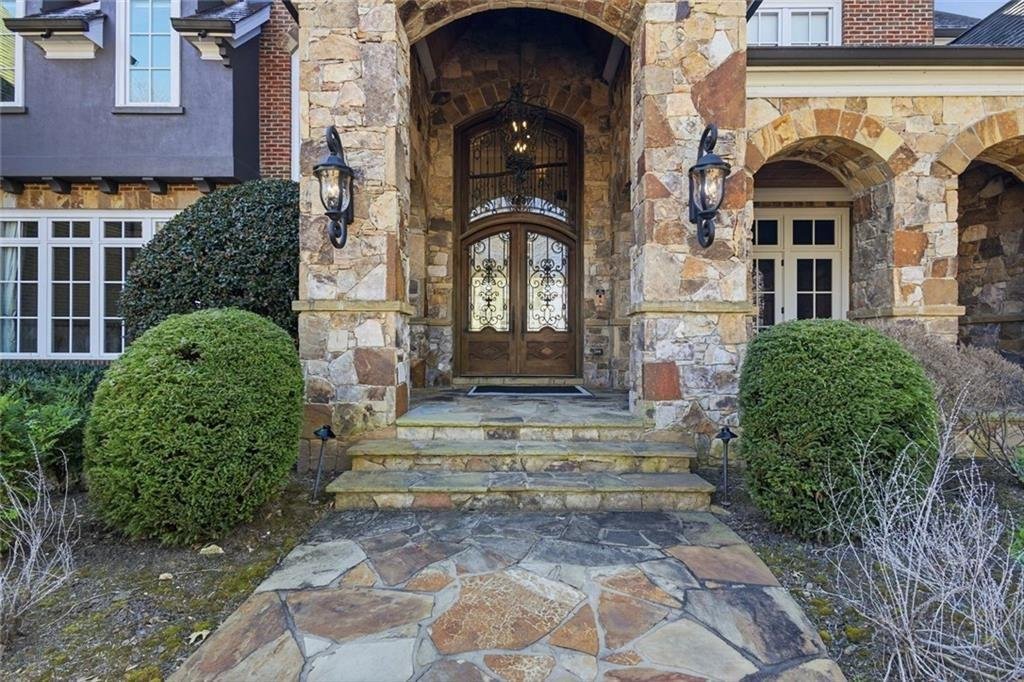
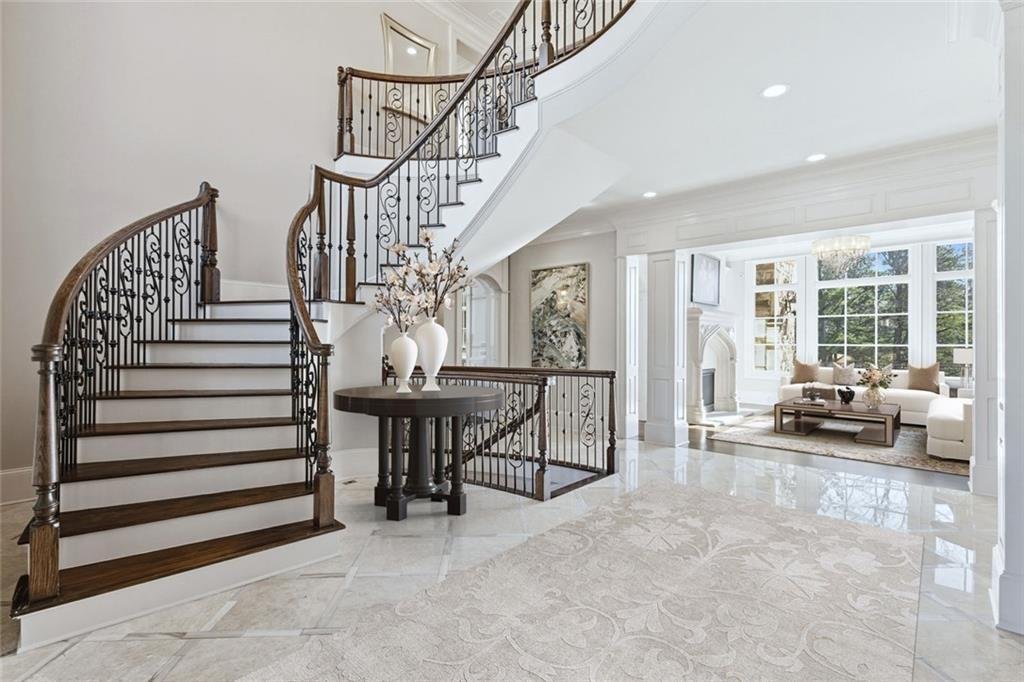
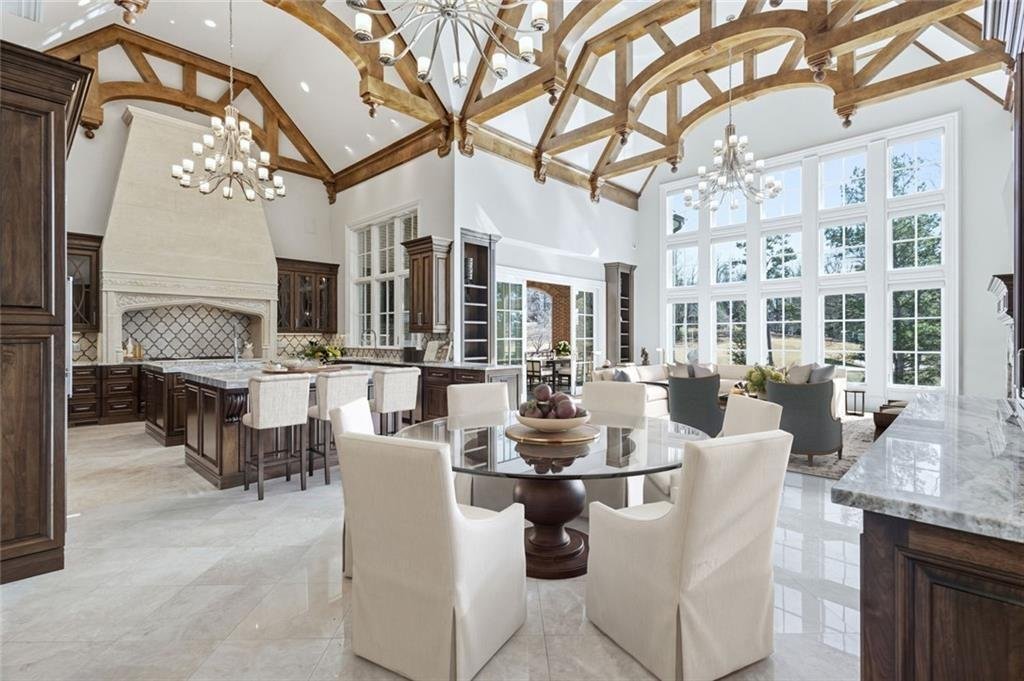
Set within the prestigious gates of TPC Sugarloaf Country Club, this exceptional brick-and-stone estate offers 1.42 acres of privacy, breathtaking lake and golf course views, and an unparalleled resort-style lifestyle. From the moment you enter the elegant foyer, you are welcomed by soaring ceilings, abundant natural light, and thoughtfully curated finishes throughout. The heart of the home is the impressive two-story gourmet kitchen and keeping room featuring dramatic beamed ceilings, oversized double islands, custom cabinetry, walk-in pantry, updated backsplash and countertops, and top-of-the-line appliances. The kitchen opens seamlessly to the breakfast room and fireside family room, all overlooking the covered fireside porch and stunning outdoor living spaces designed to capture unforgettable sunset views. The main level offers exceptional spaces for both everyday living and elegant entertaining, including a richly appointed office with coffered ceiling, built-ins, and fireplace; a formal living room with limestone fireplace, custom cabinetry, and domed ceiling; a banquet-sized dining room; oversized laundry room; and a luxurious primary suite featuring a spacious sitting area and peaceful lake views. Upstairs, four spacious ensuite bedrooms provide comfort and privacy, along with an additional laundry connection for convenience. The finished terrace level is an entertainer’s dream featuring a large bar, billiards and game area, family room, and an additional office or bedroom with full bath and direct access to the outdoor retreat. Outside, discover exceptional resort-style living with a sparkling pool and spa, covered porch with outdoor kitchen, open deck, and panoramic views of the lake and golf course. Whether hosting grand gatherings or enjoying quiet evenings overlooking the fairways, this home offers an unparalleled lifestyle. Additional highlights include an elevator servicing all three levels, three-plus car garage, state-of-the-art systems, new fixtures, and updated finishes throughout. Located in one of Atlanta’s most prestigious golf communities, this remarkable estate offers the ultimate combination of elegance, comfort, and timeless luxury.
-
Property type
House
-
Year built
2007
-
Price/sqft
$258
Features
- Garage
- Walk In Closet
- Garden
- Fireplace
- Lakefront
- Lake View
- Golf View
- Elevator
- Game Room
Features
Lot
- Gated Community
- Panoramic / Scenic View
- Water View
- Waterfront
- Lakefront
- Privacy
- Lake View
- Golf View
Indoor
- High Ceiling
- Office
- Fireplace
- Kitchen island
- Gas Stovetop
- Jacuzzi
- Bar
- Laundry Room
- Game Room
- Elevator
- Stone Countertops
- Walk In Closet
Outdoor
- Terrace
- Pool
- Garage
- Outdoor Kitchen
- Outdoor Living Space
- Garden
Explore the Area
2957 Darlington Run Run, Duluth, GA 30097, Johns Creek, Georgia, United States
View on Google Maps
Price per sqft
Low
High
Joined 5 years ago
You have inquired about this property
The agent will contact you soon by
Listed by
1
Listings
2022
Joined
Book home tour with Peggy Pfohl
Choose a date and whether you'd like a virtual or in-person tour with the agent.
Preferred date
Tour type

Last updated
September 10
First listed
August 7
Agent licence
#257359
Listing reference
2145505719645996
Listing status
Similar Properties Nearby
New Listings in Johns Creek


Explore More Homes for Sale
Johns Creek, GA, United States property types
Johns Creek, GA, United States popular searches
- Properties with Garage in Johns Creek, GA, United States
- Properties with Pool in Johns Creek, GA, United States
- Properties with Tennis Court in Johns Creek, GA, United States
- Gated Community properties in Johns Creek, GA, United States
- Properties with Balcony in Johns Creek, GA, United States
- Renovated properties in Johns Creek, GA, United States
- Modern properties in Johns Creek, GA, United States
- New Builds properties in Johns Creek, GA, United States
- Properties with Wine Cellar in Johns Creek, GA, United States
- Golf View properties in Johns Creek, GA, United States
- Lakefront properties in Johns Creek, GA, United States
- Properties with Elevator in Johns Creek, GA, United States
- Investment Property properties in Johns Creek, GA, United States
- Properties with Steam Room in Johns Creek, GA, United States
Related Guides & Stories
Trusted by the World's Leading Brokers
The agents behind the world's most exceptional properties list with JamesEdition.
- Listings from Sotheby's, Christie's, BARNES, and Engel & Völkers
- Every listing reviewed before it goes live
- Connect directly with verified listing agents
By continuing you agree to our Terms and Privacy Policy.
brokerages we
partnered with
partnered with