$850,000
Single Family Detached Duluth
- 4 Beds
- 4 Baths
- 3,734 Sqft
- 18,209 Sqft lot
- Updated: August 6
- MLS#10819868
About the Property
PRICED BELOW APPRAISED VALUE + SELLER OFFERING A 1% RATE BUYDOWN WITH PREFERRED LENDER! Take advantage of this incredible opportunity to own a truly one-of-a-kind home while enjoying lower monthly payments and instant equity from day one. Located in the highly sought-after Johns Creek and Northview High School district, this exceptional home is anything but a cookie-cutter builder special. Situate
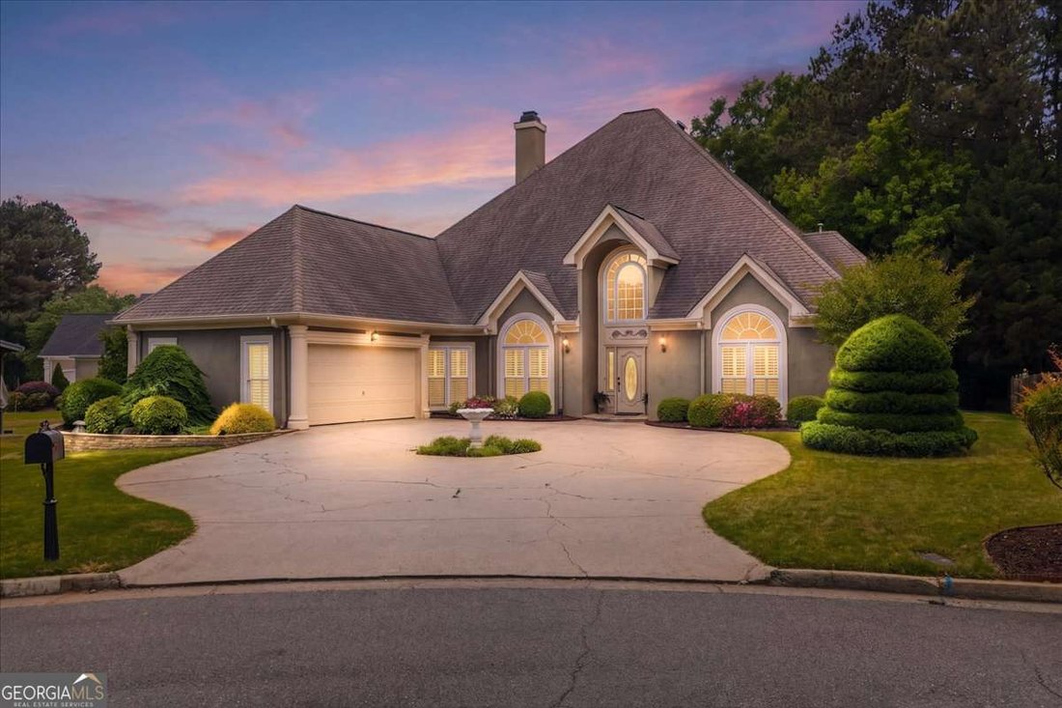
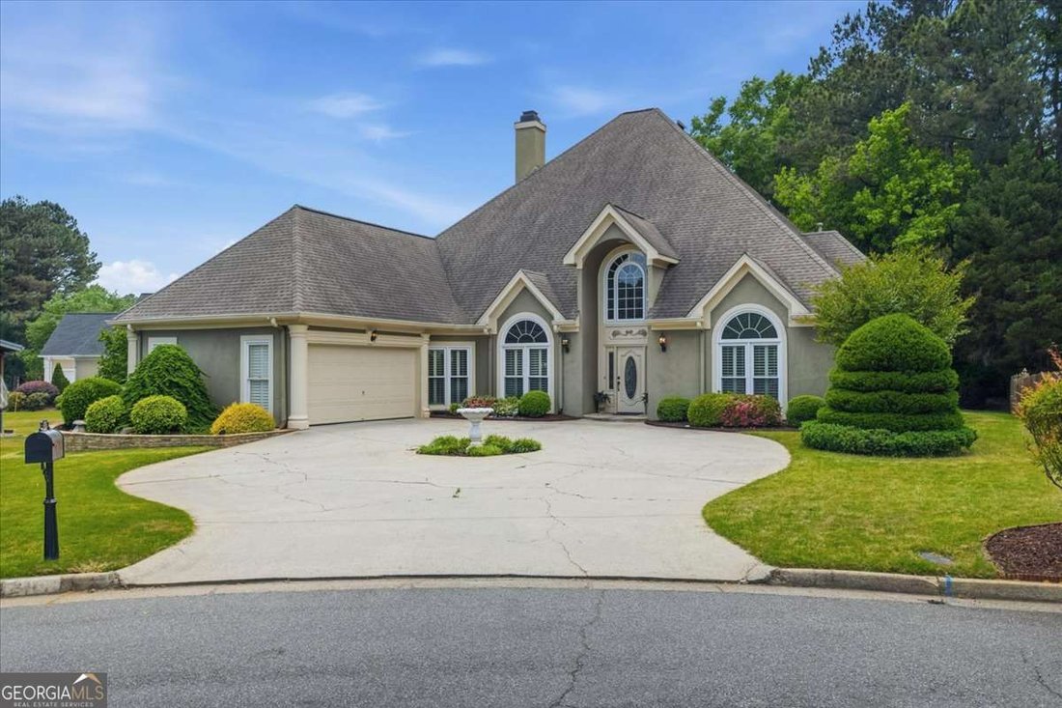
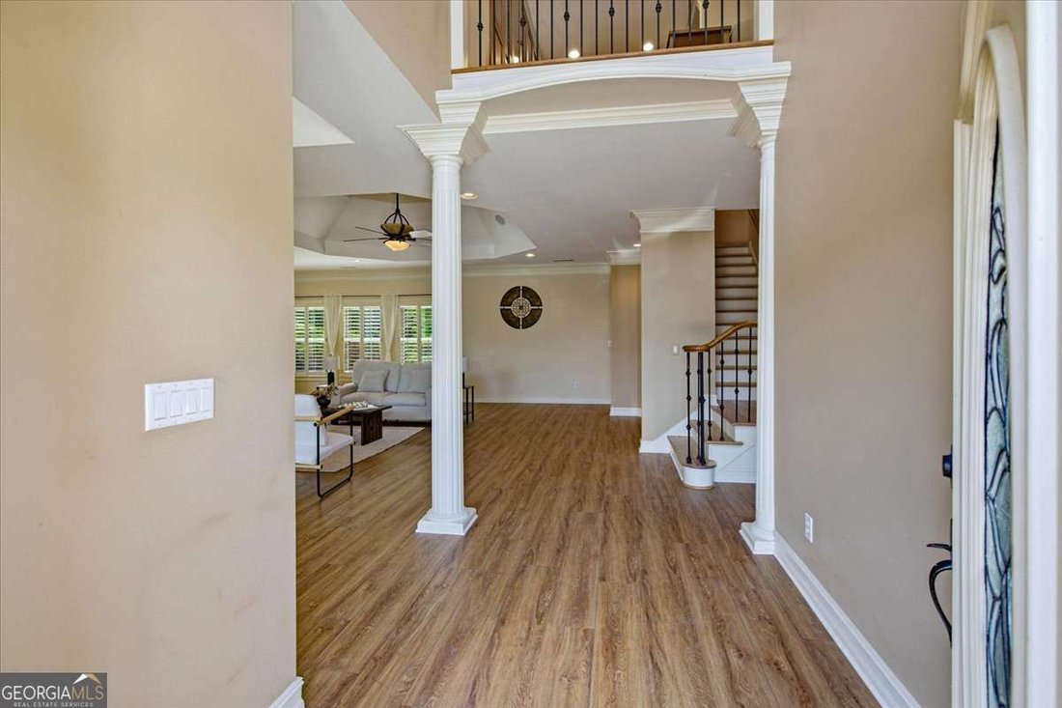
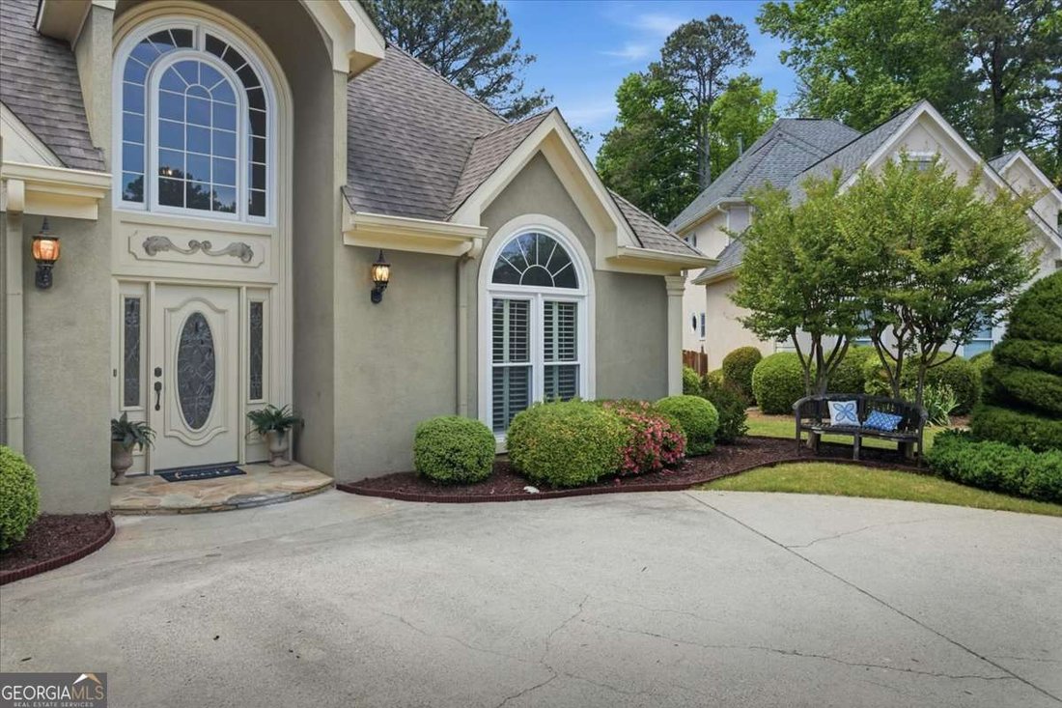
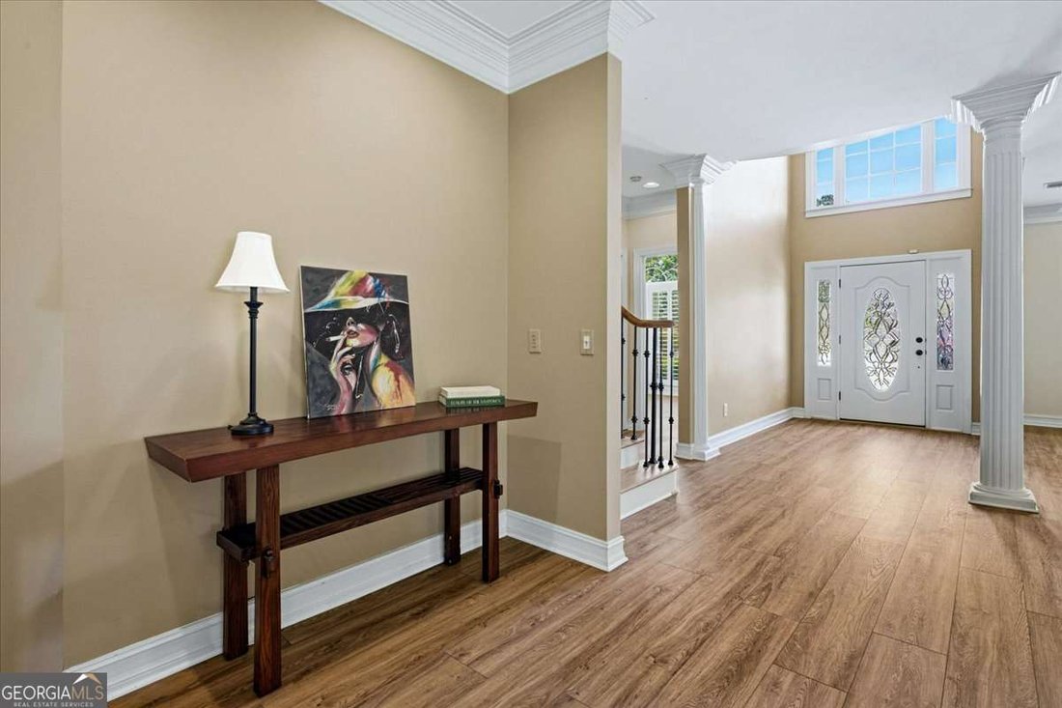
PRICED BELOW APPRAISED VALUE + SELLER OFFERING A 1% RATE BUYDOWN WITH PREFERRED LENDER! Take advantage of this incredible opportunity to own a truly one-of-a-kind home while enjoying lower monthly payments and instant equity from day one. Located in the highly sought-after Johns Creek and Northview High School district, this exceptional home is anything but a cookie-cutter builder special. Situated on one of the largest lots in the desirable Standard View community, it offers distinctive architectural details, thoughtful custom features, and outdoor spaces rarely found in the neighborhood. Step inside to fresh flooring throughout the main level, with beautiful hardwoods extending up the staircase and throughout the upper level. A stunning see-through fireplace creates a warm connection between the living area and the open-concept kitchen, where you’ll find a wood-stained island with an under-counter oven, downdraft cooktop, and no bulky overhead hood-perfect for entertaining. The charming breakfast area, surrounded by bay windows, fills the space with natural light and creates a cozy place to start your day. The main level features three spacious bedrooms, including a private owner’s suite, a second ensuite bedroom ideal for guests or multigenerational living, and an additional front bedroom. Upstairs, you’ll discover a custom home office complete with built-in glass-front bookcases and elegant wrought-iron railings that create an open, airy workspace. Don’t miss the fourth bedroom with its own private bath, offering the perfect retreat for guests or family. Outside, this home’s curb appeal is second to none. A circular driveway, hand-cut stacked stone planters, and professionally designed landscaping make a lasting first impression. The private backyard features decorative wood-bordered landscape islands and a peaceful patio framed by a beautifully sculpted bonsai juniper. As an added bonus, you’ll enjoy front-row seats to the spectacular Standard Club Fourth of July fireworks display-all from the comfort and privacy of your own backyard. Major updates provide peace of mind, including new windows throughout, a newer roof, a 2021 HVAC system, and a 2018 water heater. With a price below appraised value, a 1% rate buydown, and an unbeatable combination of location, character, and updates, this is an opportunity you won’t want to miss. Schedule your private showing today!
-
Property type
House
-
Year built
1993
-
Price/sqft
$227
Features
- Garden
- Fireplace
- Open Kitchen
- Office
- Kitchen island
Explore the Area
210 Masters View Court, Duluth, GA 30097, Johns Creek, Georgia, United States
View on Google Maps
Price per sqft
Low
High
Joined 4 years ago
You have inquired about this property
The agent will contact you soon by
Listed by
2
Listings
2024
Joined
Book home tour with Sahar Tehrani
Choose a date and whether you'd like a virtual or in-person tour with the agent.
Preferred date
Tour type

Last updated
August 6
First listed
Aug 6
Agent licence
#419194
Listing reference
2144905818712400
Listing status
New
Similar Properties Nearby
New Listings in Johns Creek

Explore More Homes for Sale
Johns Creek, GA, United States property types
Johns Creek, GA, United States popular searches
- Properties with Garage in Johns Creek, GA, United States
- Properties with Pool in Johns Creek, GA, United States
- Properties with Tennis Court in Johns Creek, GA, United States
- Gated Community properties in Johns Creek, GA, United States
- Renovated properties in Johns Creek, GA, United States
- Properties with Balcony in Johns Creek, GA, United States
- Modern properties in Johns Creek, GA, United States
- Golf View properties in Johns Creek, GA, United States
- Properties with Wine Cellar in Johns Creek, GA, United States
- New Builds properties in Johns Creek, GA, United States
- Properties with Elevator in Johns Creek, GA, United States
- Lakefront properties in Johns Creek, GA, United States
- Investment Property properties in Johns Creek, GA, United States
- Properties with Steam Room in Johns Creek, GA, United States
- City View properties in Johns Creek, GA, United States
Related Guides & Stories
Trusted by the World's Leading Brokers
The agents behind the world's most exceptional properties list with JamesEdition.
- Listings from Sotheby's, Christie's, BARNES, and Engel & Völkers
- Every listing reviewed before it goes live
- Connect directly with verified listing agents
By continuing you agree to our Terms and Privacy Policy.
brokerages we
partnered with
partnered with