$2,641,051
Timeless Elegance In A Meticulously Renovated Period Residence
- 4 Beds
- 4 Baths
- 3,520 Sqft
- Updated: Today
- 1
About the Property
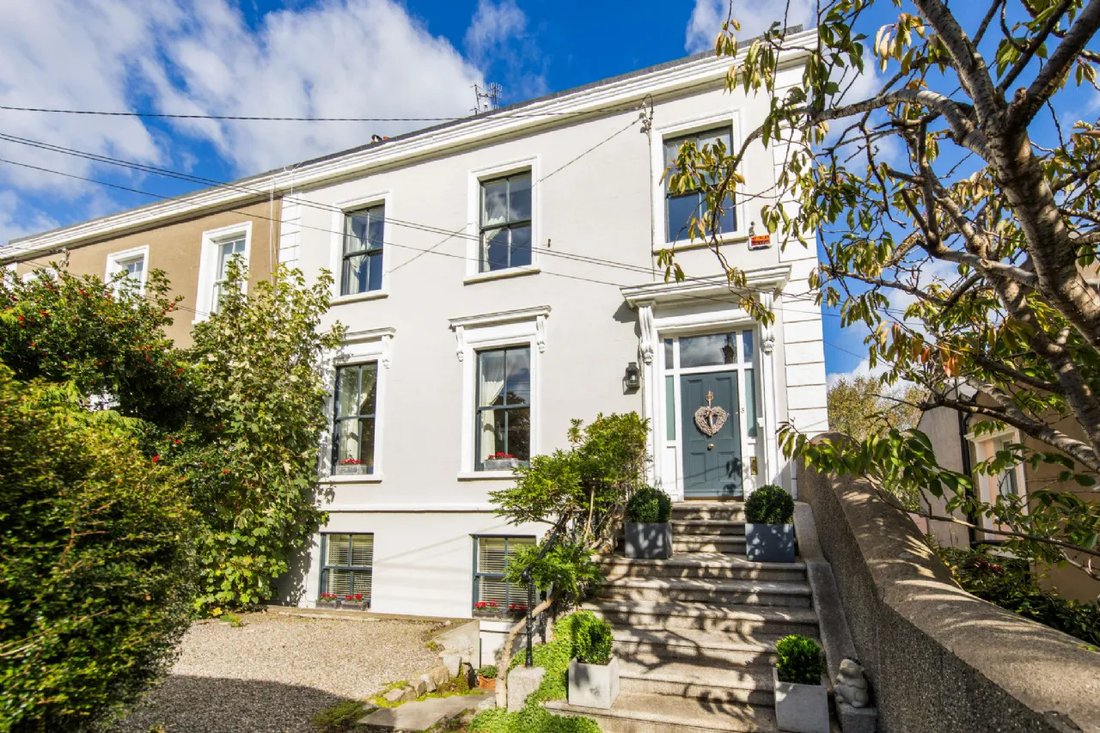
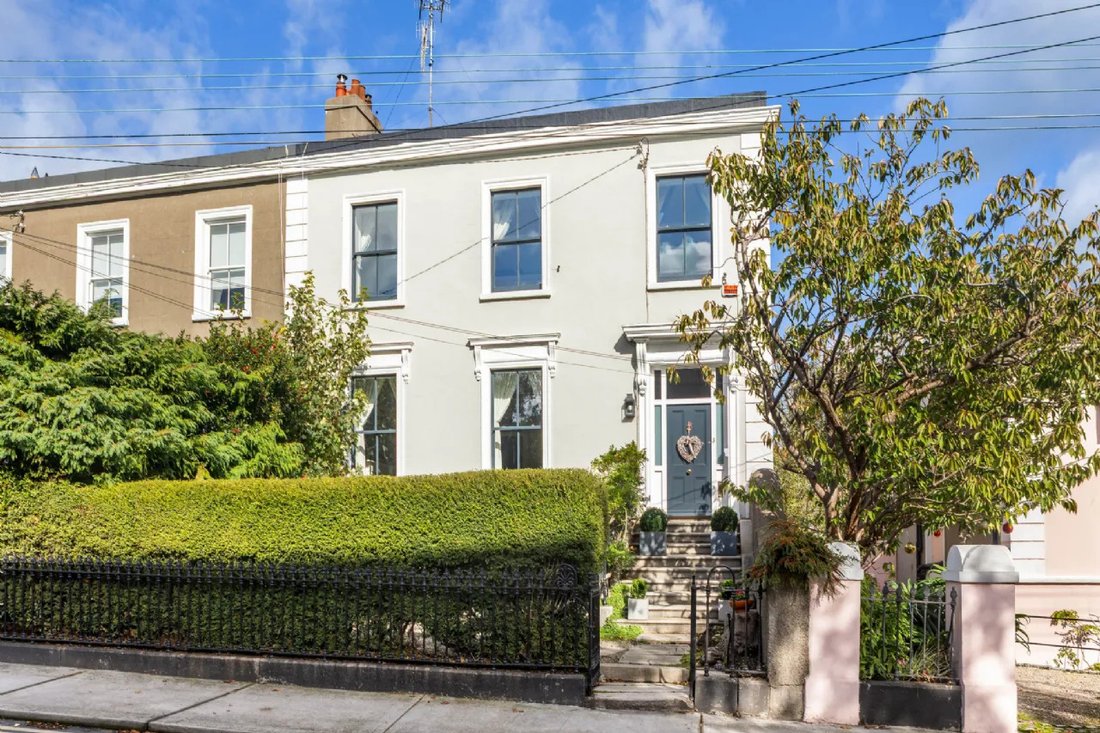
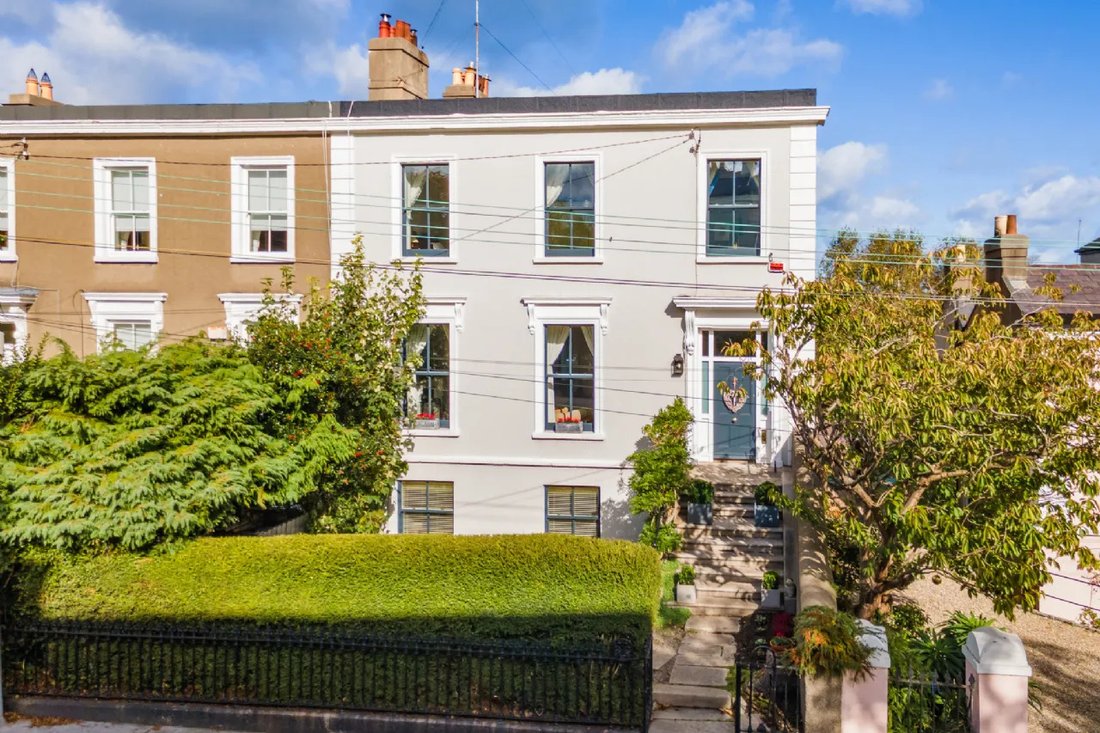
Tucked away within a little-known terrace set back from Corrig Road, 3 Mosaphir Terrace is a truly exceptional period residence that has been meticulously renovated and enhanced by its current owners since 2007. Behind its attractive façade lies a remarkable home extending to approximately 327 sq.m. (3,520 sq.ft.), offering beautifully appointed accommodation arranged over three impressive levels
Tucked away within a little-known terrace set back from Corrig Road, 3 Mosaphir Terrace is a truly exceptional period residence that has been meticulously renovated and enhanced by its current owners since 2007. Behind its attractive façade lies a remarkable home extending to approximately 327 sq.m. (3,520 sq.ft.), offering beautifully appointed accommodation arranged over three impressive levels and combining timeless period elegance with all the comforts of contemporary living.
Rich in character and charm, the property retains an abundance of original features synonymous with homes of this era. Intricate ceiling cornicing, magnificent marble fireplaces, elegant sash windows with working shutters and impressive ceiling heights of approximately 11.5 feet all combine to create interiors of outstanding distinction and grandeur. The generous proportions throughout are complemented by exceptional natural light, resulting in a home of warmth, sophistication and lasting appeal.
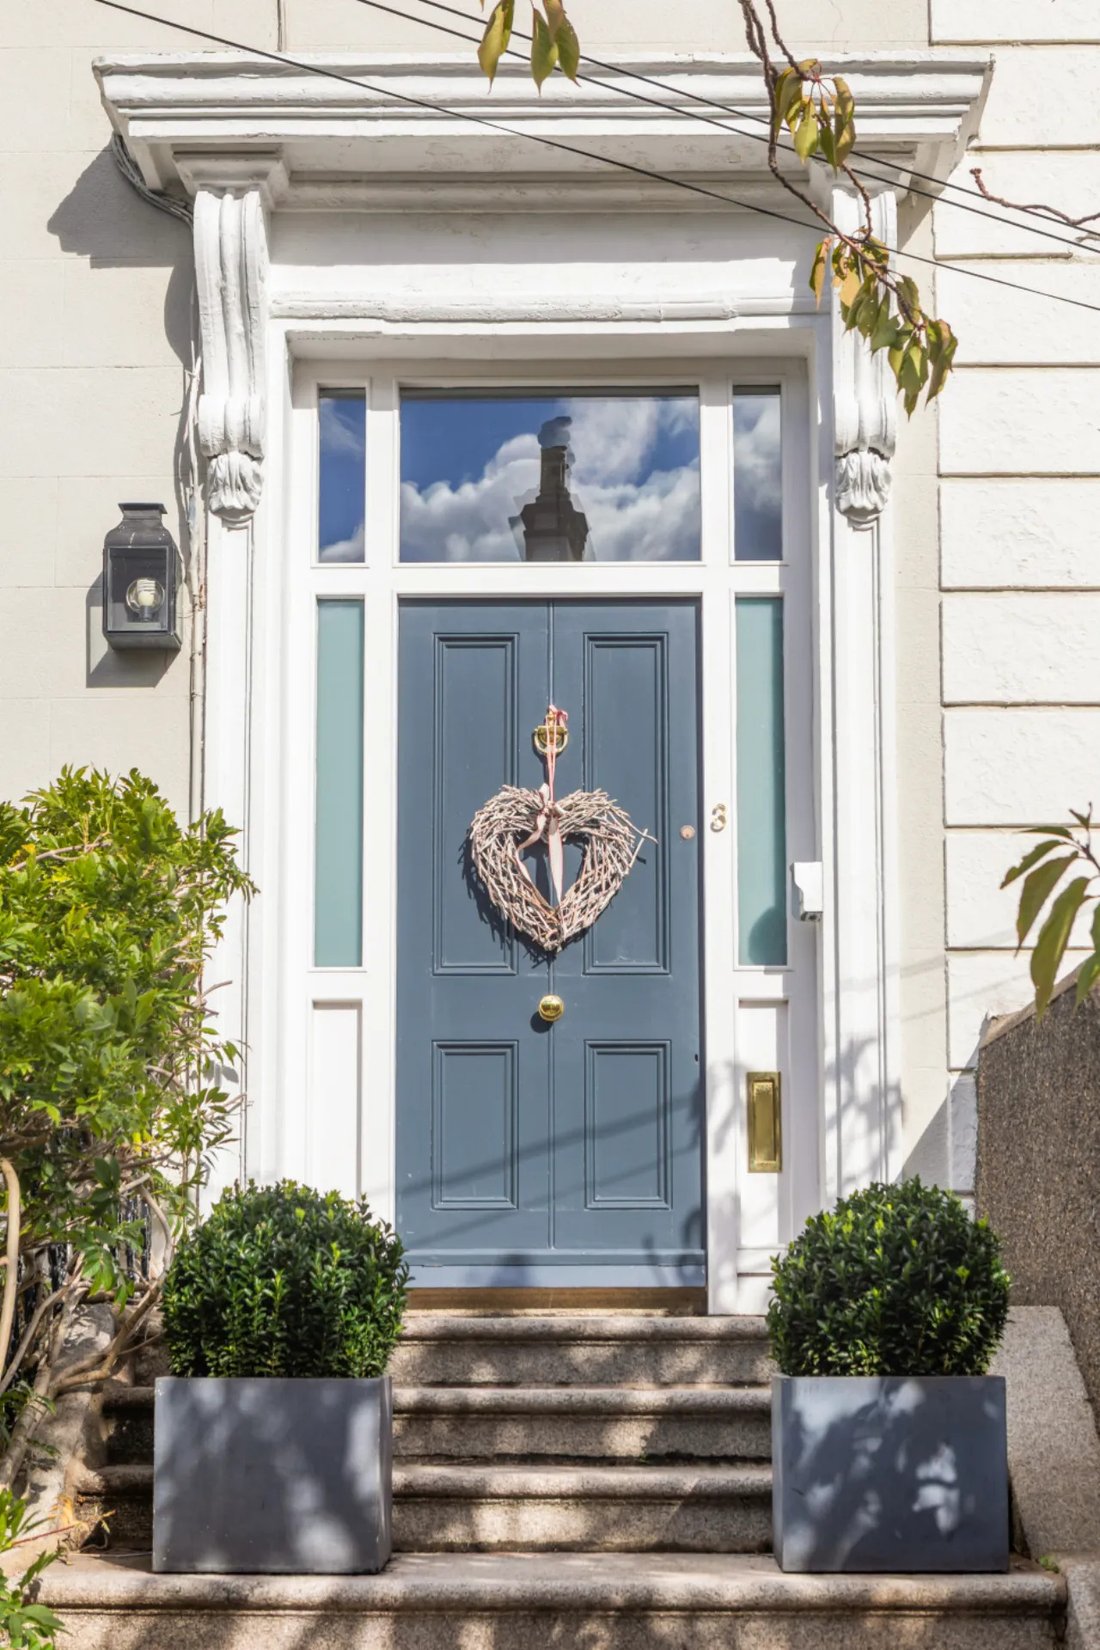
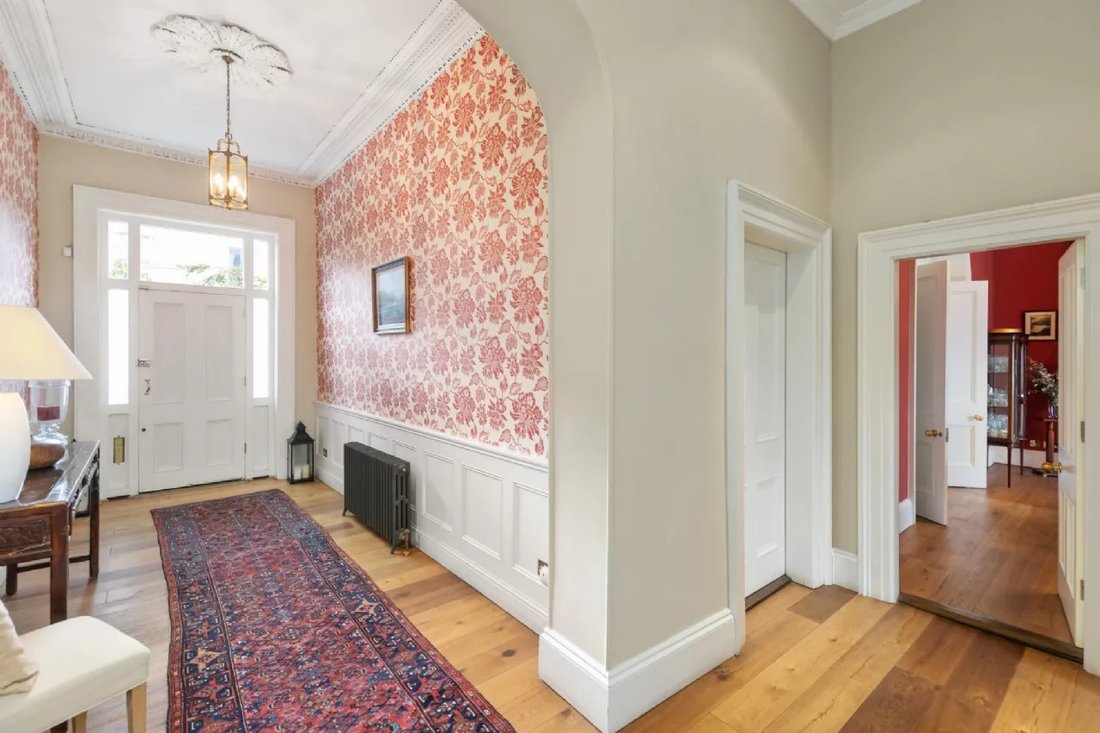
A flight of granite steps, flanked by original wrought iron railings, leads to the front door and into an impressive entrance hall that immediately sets the tone for the exceptional accommodation beyond. Featuring partially panelled walls with elegant wallpaper above, the hall creates a warm and welcoming introduction to this distinguished Victorian residence. To the left, one arrives at the majestic drawing room, complete with an elegant feature marble fireplace; this room interconnects with the dining room, which features a matching marble fireplace. These magnificent reception rooms are ideally suited to modern family living and entertaining on a grand scale, combining period elegance with excellent flow between the principal living spaces. Also at hall level is a cosy study/home office, providing a quiet retreat for work or reading.
Upstairs, there are four generously proportioned bedrooms, comprising three spacious doubles and a large single bedroom, all benefiting from bespoke fitted wardrobes. The principal suite is particularly impressive in scale and further enhanced by a luxuriously appointed ensuite shower room. A stylish family shower room serves the remaining bedrooms, while a short flight of stairs leads to the family bathroom.
At garden level, the kitchen/breakfast room overlooks the rear garden and is fitted with a range of hand-painted timber units. Warm, bright and welcoming, it provides an ideal space for everyday family life. Off the kitchen, a pantry offers excellent additional storage. Double doors open to the generous family room, centred around a feature wood-burning stove, creating a cosy and inviting atmosphere. Off this room is a useful utility room, plumbed for a washing machine and providing further practical storage. Also at this level is a shower room and entrance lobby with exterior door leading to the front garden, completing the well-balanced accommodation of this exceptional family home.
A pedestrian gateway opens into the railed front garden, bordered by mature hedging and attractive shrubbery, providing a wonderful sense of privacy. To the rear, there is a secluded walled garden with mature planting, predominantly laid out in lawn. A generous patio area offers the perfect space for outdoor entertainment, while a storage shed is positioned to the rear. The patio also serves as a convenient off-street parking area accessed via a gate at the end of the rear garden.
The location is equally impressive. Situated in one of South Dublin’s most sought-after coastal settings, 3 Mosaphir Terrace enjoys a wonderfully convenient position within easy walking distance of Dun Laoghaire Town Centre, where an extensive array of shopping, leisure and recreational amenities are readily available. Situated directly opposite the attractive park at Crosthwaite Park, offering residents access to a picturesque green space, ideal for leisurely strolls, outdoor recreation, and peaceful relaxation. The picturesque villages of Monkstown and Glasthule are also just a pleasant stroll away, providing an eclectic selection of cafés, award-winning restaurants, artisan delicatessens and stylish boutiques. The seafront, piers and coastal walks for which the area is renowned are also within easy reach, making this an ideal location for those seeking a balanced and vibrant lifestyle. There is an excellent choice of highly regarded primary and secondary schools in the nearby locality, to include The Harold School, St. Joseph’s National School, Blackrock College, Loreto Dalkey, Holy Child Killiney, Castle Park and CBC Monkstown. For commuters, the property is exceptionally well connected. Glenageary DART Station is approximately a ten-minute walk away, while numerous Dublin Bus routes provide direct access to the city centre and beyond.
Beautifully presented and ready for immediate occupation, 3 Mosaphir Terrace is a substantial and exquisitely renovated period home in one of Dublin’s most desirable coastal suburbs.
Rich in character and charm, the property retains an abundance of original features synonymous with homes of this era. Intricate ceiling cornicing, magnificent marble fireplaces, elegant sash windows with working shutters and impressive ceiling heights of approximately 11.5 feet all combine to create interiors of outstanding distinction and grandeur. The generous proportions throughout are complemented by exceptional natural light, resulting in a home of warmth, sophistication and lasting appeal.
A flight of granite steps, flanked by original wrought iron railings, leads to the front door and into an impressive entrance hall that immediately sets the tone for the exceptional accommodation beyond. Featuring partially panelled walls with elegant wallpaper above, the hall creates a warm and welcoming introduction to this distinguished Victorian residence. To the left, one arrives at the majestic drawing room, complete with an elegant feature marble fireplace; this room interconnects with the dining room, which features a matching marble fireplace. These magnificent reception rooms are ideally suited to modern family living and entertaining on a grand scale, combining period elegance with excellent flow between the principal living spaces. Also at hall level is a cosy study/home office, providing a quiet retreat for work or reading.
Upstairs, there are four generously proportioned bedrooms, comprising three spacious doubles and a large single bedroom, all benefiting from bespoke fitted wardrobes. The principal suite is particularly impressive in scale and further enhanced by a luxuriously appointed ensuite shower room. A stylish family shower room serves the remaining bedrooms, while a short flight of stairs leads to the family bathroom.
At garden level, the kitchen/breakfast room overlooks the rear garden and is fitted with a range of hand-painted timber units. Warm, bright and welcoming, it provides an ideal space for everyday family life. Off the kitchen, a pantry offers excellent additional storage. Double doors open to the generous family room, centred around a feature wood-burning stove, creating a cosy and inviting atmosphere. Off this room is a useful utility room, plumbed for a washing machine and providing further practical storage. Also at this level is a shower room and entrance lobby with exterior door leading to the front garden, completing the well-balanced accommodation of this exceptional family home.
A pedestrian gateway opens into the railed front garden, bordered by mature hedging and attractive shrubbery, providing a wonderful sense of privacy. To the rear, there is a secluded walled garden with mature planting, predominantly laid out in lawn. A generous patio area offers the perfect space for outdoor entertainment, while a storage shed is positioned to the rear. The patio also serves as a convenient off-street parking area accessed via a gate at the end of the rear garden.
The location is equally impressive. Situated in one of South Dublin’s most sought-after coastal settings, 3 Mosaphir Terrace enjoys a wonderfully convenient position within easy walking distance of Dun Laoghaire Town Centre, where an extensive array of shopping, leisure and recreational amenities are readily available. Situated directly opposite the attractive park at Crosthwaite Park, offering residents access to a picturesque green space, ideal for leisurely strolls, outdoor recreation, and peaceful relaxation. The picturesque villages of Monkstown and Glasthule are also just a pleasant stroll away, providing an eclectic selection of cafés, award-winning restaurants, artisan delicatessens and stylish boutiques. The seafront, piers and coastal walks for which the area is renowned are also within easy reach, making this an ideal location for those seeking a balanced and vibrant lifestyle. There is an excellent choice of highly regarded primary and secondary schools in the nearby locality, to include The Harold School, St. Joseph’s National School, Blackrock College, Loreto Dalkey, Holy Child Killiney, Castle Park and CBC Monkstown. For commuters, the property is exceptionally well connected. Glenageary DART Station is approximately a ten-minute walk away, while numerous Dublin Bus routes provide direct access to the city centre and beyond.
Beautifully presented and ready for immediate occupation, 3 Mosaphir Terrace is a substantial and exquisitely renovated period home in one of Dublin’s most desirable coastal suburbs.
-
Property type
House
-
Price/sqft
$750
Features
- Garden
- Fireplace
- Terrace
- Coastal
- Renovated
- Washer Dryer
- Laundry Room
- Water View
- Privacy
Features
Lot
- Coastal
- Water View
- Privacy
- Renovated
Indoor
- High Ceiling
- Office
- Fireplace
- Kitchen island
- Washer Dryer
- Bar
- Laundry Room
- Stone Countertops
Outdoor
- Terrace
- Parking
- Gate
- Garden
Explore the Area
3 Mosaphir Terrace Dun Laoghaire A96 XH02, Dublin, County Dublin, Ireland
View on Google Maps
Price per sqft
Low
High
Joined 2 months ago
You have inquired about this property
The agent will contact you soon by
Listed by
4
Listings
2026
Joined
Book home tour with Jacqui McCabe
Choose a date and whether you'd like a virtual or in-person tour with the agent.
Preferred date
Tour type

Sherry FitzGerald
Silverstone House Street2nd Floor, Ballymoss Road, Sandyford, D18 A7K7, Ireland
View agency profile
Sherry FitzGerald Limited is Ireland’s leading property advisory firm, with a nationwide network of over 100 office
Sherry FitzGerald Limited is Ireland’s leading property advisory firm, with a nationwide network of over 100 offices and a team of more than 650 professionals delivering expert guidance across residential sales, new homes and lettings. Our scale combines deep local market knowledge with the strength of a national platform, delivering consistently strong outcomes for buyers and sellers. We have a particular strength in the premium segment through our Fine Homes & Country Homes division, specialising in the sale of Ireland’s most distinctive properties, from period homes and country estates to contemporary residences. Renowned for our research-led approach and trusted advice, we connect exceptional Irish homes with a global audience.
Last updated
Today
First listed
October 17
Listing reference
aad1dbc7-c91d-11f1-820d-6045bdd61ac4
Similar Properties Nearby
New Listings in Dublin








Explore More Homes for Sale
Dublin, Ireland property types
Dublin, Ireland popular searches
- Properties with Garden in Dublin, Ireland
- Water View properties in Dublin, Ireland
- Modern properties in Dublin, Ireland
- Mountain View properties in Dublin, Ireland
- Properties with Balcony in Dublin, Ireland
- Properties with Garage in Dublin, Ireland
- Coastal properties in Dublin, Ireland
- New Builds properties in Dublin, Ireland
- Sea View properties in Dublin, Ireland
- Panoramic / Scenic View properties in Dublin, Ireland
- Duplex properties in Dublin, Ireland
- Properties with Fitness Center / Gym in Dublin, Ireland
- Gated Community properties in Dublin, Ireland
- Properties with Tennis Court in Dublin, Ireland
- Properties with Elevator in Dublin, Ireland
- Properties with Wine Cellar in Dublin, Ireland
- Waterfront properties in Dublin, Ireland
- City View properties in Dublin, Ireland
- Mansion properties in Dublin, Ireland
- River View properties in Dublin, Ireland
- Properties with Pool in Dublin, Ireland
- Properties with Sauna in Dublin, Ireland
- Golf View properties in Dublin, Ireland
- Hilltop properties in Dublin, Ireland
Dublin, Ireland neighborhoods
- Homes for sale in Abberley, Ireland
- Homes for sale in Beaumont, Ireland
- Homes for sale in Dartry, Ireland
- Homes for sale in Dundrum, Ireland
- Homes for sale in Glenageary, Ireland
- Homes for sale in Harold's Cross, Ireland
- Homes for sale in Howth, Ireland
- Homes for sale in Phibsborough, Ireland
- Homes for sale in Rathfarnham, Ireland
- Homes for sale in Sandycove, Ireland
- Homes for sale in Terenure, Ireland
- Homes for sale in The Gallops, Ireland
- Homes for sale in Baily, Ireland
Related Guides & Stories
Trusted by the World's Leading Brokers
The agents behind the world's most exceptional properties list with JamesEdition.
- Listings from Sotheby's, Christie's, BARNES, and Engel & Völkers
- Every listing reviewed before it goes live
- Connect directly with verified listing agents
By continuing you agree to our Terms and Privacy Policy.