$1,499,000
Single Family Detached Dublin
- 4 Beds
- 3 Baths
- 1,927 Sqft
- 7,406 Sqft lot
- Updated: October 28
- MLS#41152281
About the Property
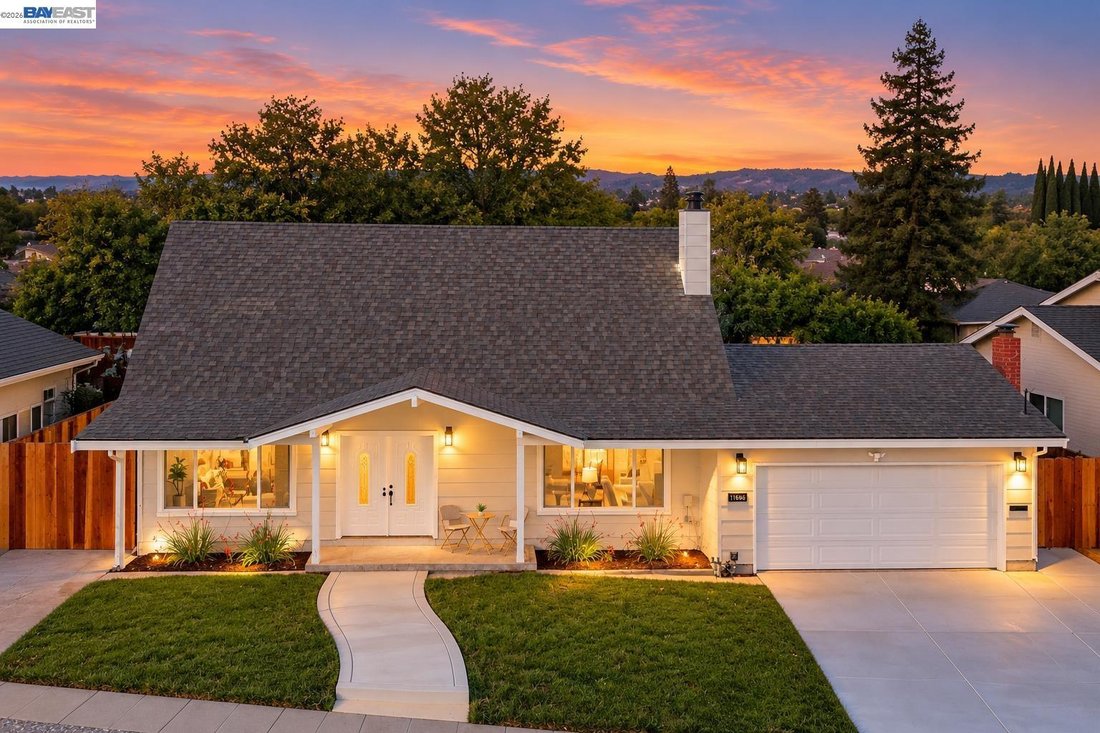
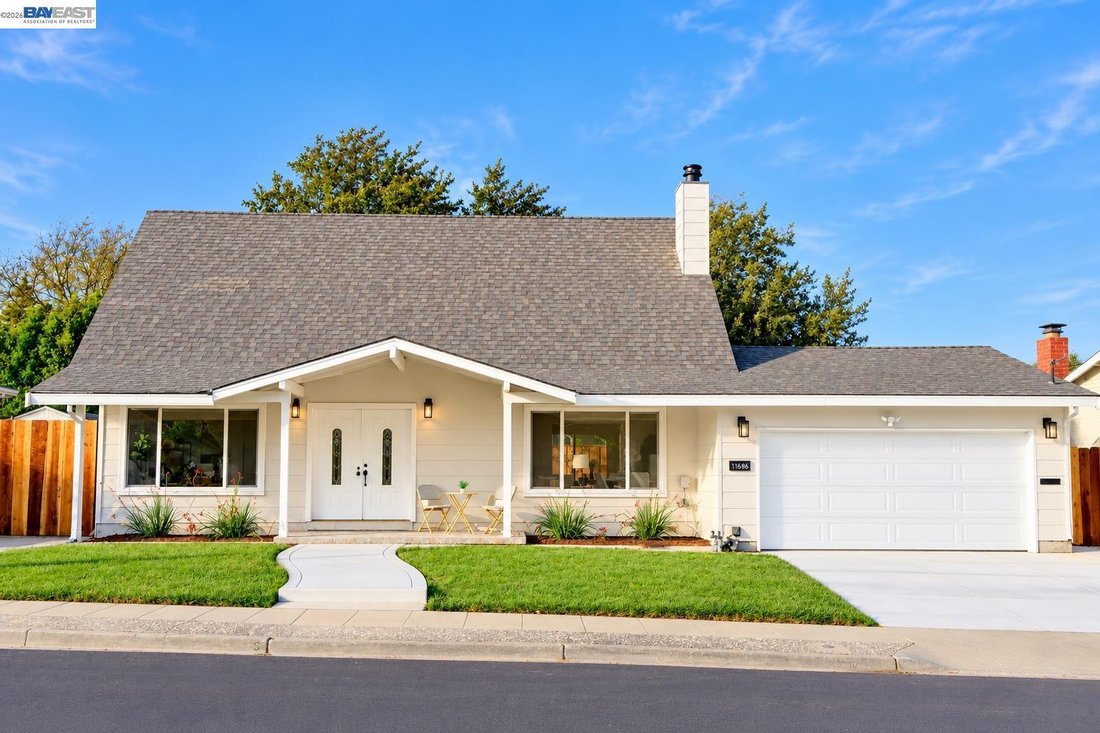
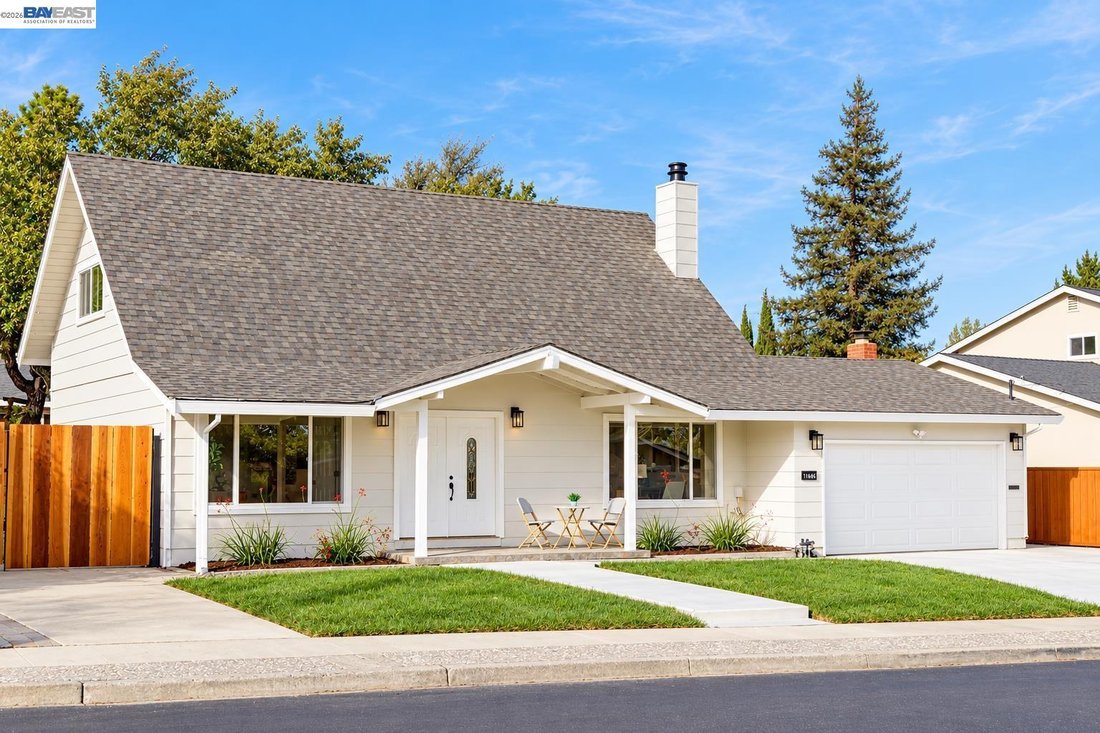
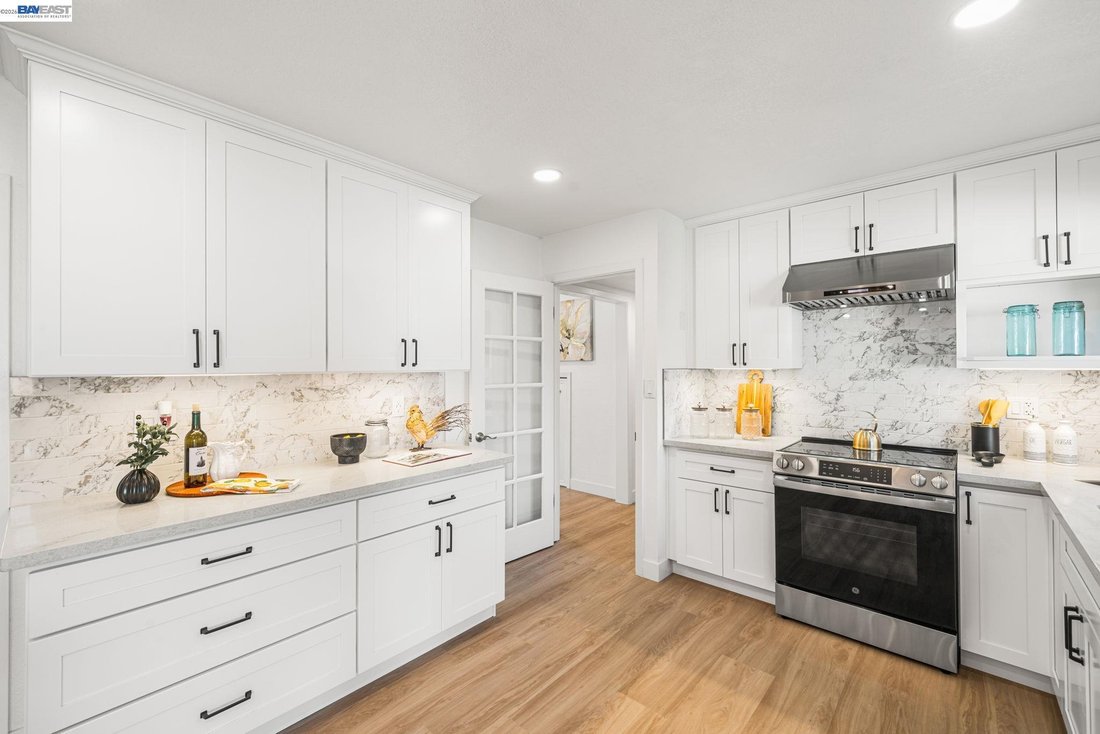
Completely remodeled from top to bottom, 11686 Regio Drive is a stunning showcase of modern elegance, exceptional craftsmanship & thoughtfully designed living spaces! Nestled in the desirable West Dublin neighborhood, this beautifully transformed residence features contemporary finishes & impressive upgrades throughout. Step inside to discover brand-new luxury vinyl plank flooring, recesse
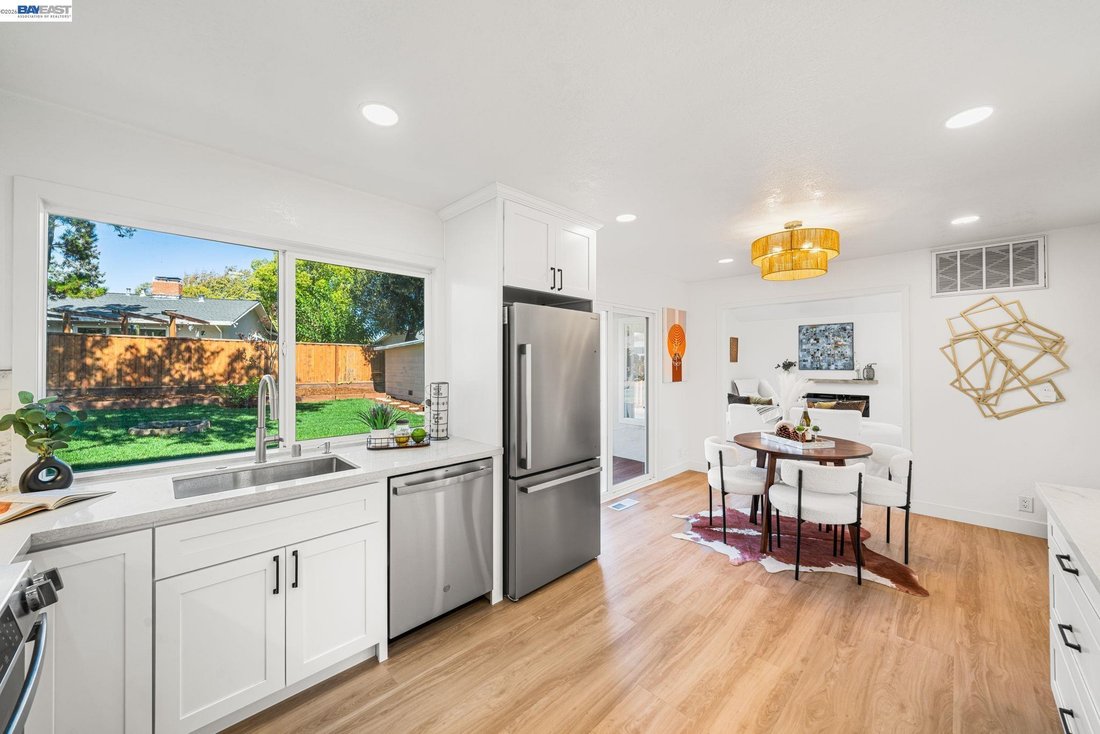
Completely remodeled from top to bottom, 11686 Regio Drive is a stunning showcase of modern elegance, exceptional craftsmanship & thoughtfully designed living spaces! Nestled in the desirable West Dublin neighborhood, this beautifully transformed residence features contemporary finishes & impressive upgrades throughout. Step inside to discover brand-new luxury vinyl plank flooring, recessed lighting throughout, stylish new fixtures & expansive windows that fill the home with natural light. The beautifully remodeled kitchen features elegant quartz stone countertops, brand-new cabinetry, a custom backsplash & a full suite of new stainless steel appliances. The spacious living & family rooms flow effortlessly into the kitchen, creating an inviting atmosphere for everyday living & entertaining. The family room impresses with its soaring vaulted ceiling, abundant natural light & newly added wet bar featuring a sink, beverage refrigerator, generous cabinetry & a modern electric fireplace with a stylish wooden mantel. 2 downstairs bedrooms feature large windows & ample closet space, offering flexibility for guests, multigenerational living or a home office. The fully remodeled downstairs bathroom showcases beautiful tilework, quartz countertops & a bathtub. Upstairs, two spacious bedrooms offer beautifully remodeled en-suite bathrooms with elegant modern finishes & generous closet space. The luxurious primary suite provides a peaceful retreat, complete with two expansive walk-in closets. Outside, the transformation continues! The beautifully landscaped front yard features a spacious lawn, fresh mulch, elegant stonework on the front patio & a newly installed stamped concrete driveway & walkways. The expansive backyard is an entertainer’s paradise, showcasing a large lawn with brand-new sod, gorgeous stamped concrete patio areas, lush landscaping & a mature tree that serves as a beautiful natural centerpiece. A standout feature is the spacious detached storage building, thoughtfully divided into three separate rooms, one with a floor drain, offering exceptional flexibility for seasonal storage, hobbies & other potential uses. Additional highlights include dedicated RV & boat parking with new fencing & a beautifully refreshed garage featuring epoxy flooring, finished drywall & fresh paint. Ideally located near parks, schools, shopping, dining & convenient commuter routes
-
Property type
House
-
Year built
1964
-
Price/sqft
$777
Features
- Garage
- Walk In Closet
- Garden
- Mountain View
- Fire Pit
- Modern
- Fireplace
- Basement
- Renovated
Features
Lot
- Mountain View
- Renovated
- Modern
Indoor
- High Ceiling
- Fireplace
- Bar
- Basement
- Stone Countertops
- Walk In Closet
Outdoor
- Parking
- Fire Pit
- Garage
- Outdoor Living Space
- Gate
- Garden
Explore the Area
11686 Regio Dr, Dublin, CA 94568, California, United States
View on Google Maps
Price per sqft
Low
High
Joined 5 years ago
You have inquired about this property
The agent will contact you soon by
Listed by
31
Listings
2022
Joined
Book home tour with the agent
Choose a date and whether you'd like a virtual or in-person tour with the agent.
Preferred date
Tour type

Pleasanton / Livermore
3825 Hopyard Road, Suite 106, 94588, Pleasanton, United States
View agency profile
Last updated
October 28
First listed
October 28
Agent license
#01967027
Listing reference
2173840633154054
Listing status
Similar Properties Nearby
New Listings in Dublin

Explore More Homes for Sale
Dublin, CA, United States property types
Dublin, CA, United States popular searches
- Mountain View properties in Dublin, CA, United States
- Properties with Open Kitchen in Dublin, CA, United States
- Properties with Terrace in Dublin, CA, United States
- Properties with Fitness Center / Gym in Dublin, CA, United States
- New Builds properties in Dublin, CA, United States
- Properties with Elevator in Dublin, CA, United States
- Properties with Game Room in Dublin, CA, United States
- Investment Property properties in Dublin, CA, United States
- Water View properties in Dublin, CA, United States
- Hilltop properties in Dublin, CA, United States
- Properties with Sauna in Dublin, CA, United States
Related Guides & Stories
Trusted by the World's Leading Brokers
The agents behind the world's most exceptional properties list with JamesEdition.
- Listings from Sotheby's, Christie's, BARNES, and Engel & Völkers
- Every listing reviewed before it goes live
- Connect directly with verified listing agents
By continuing you agree to our Terms and Privacy Policy.
Brokerages we
partnered with
partnered with