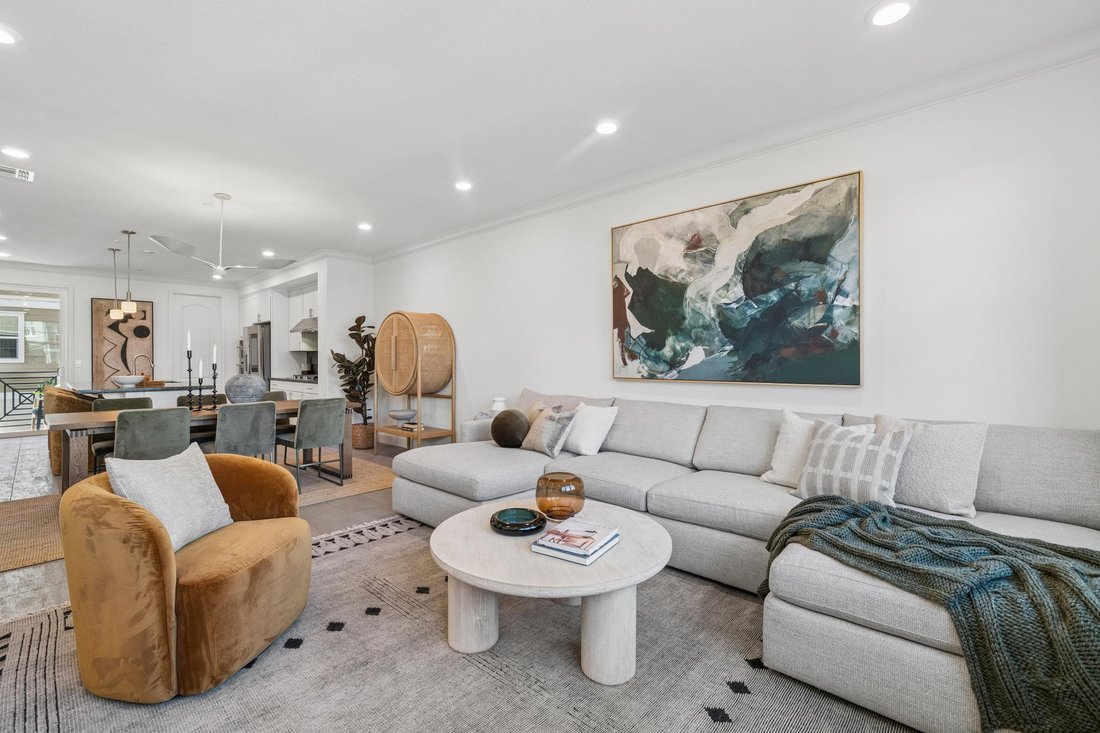
Beautifully Updated Wallis Ranch Gem
- 4 Beds
- 4 Baths
- 2,160 Sqft
- MLS#426169868
About the Property
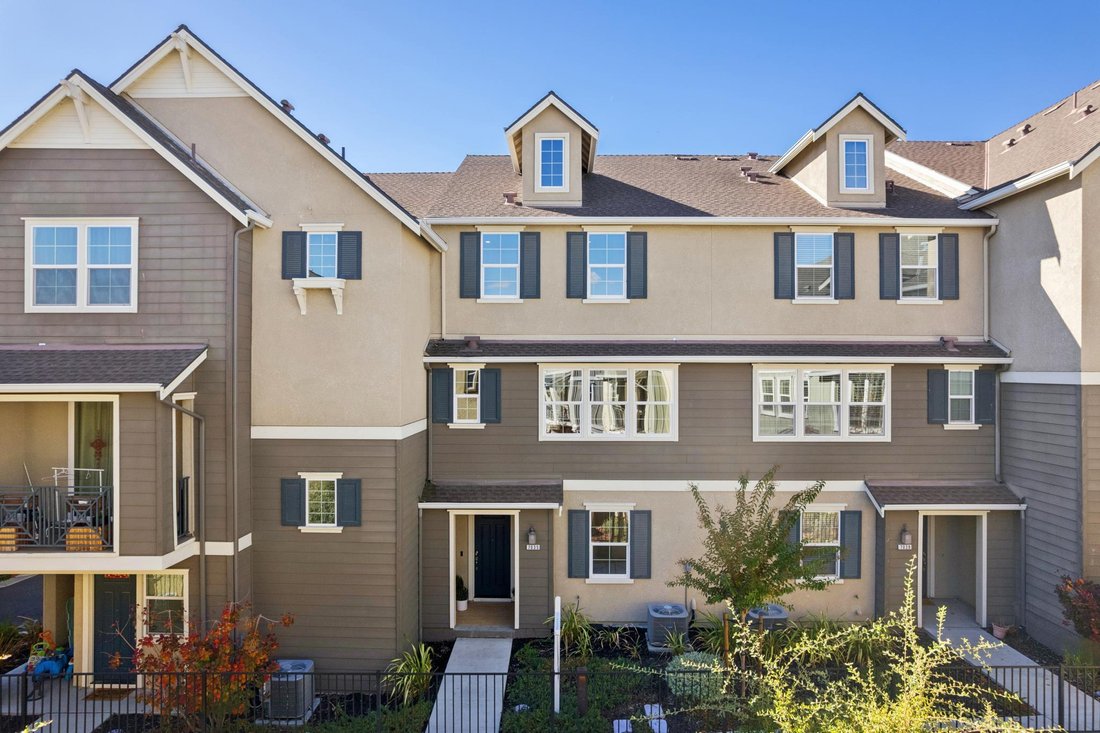
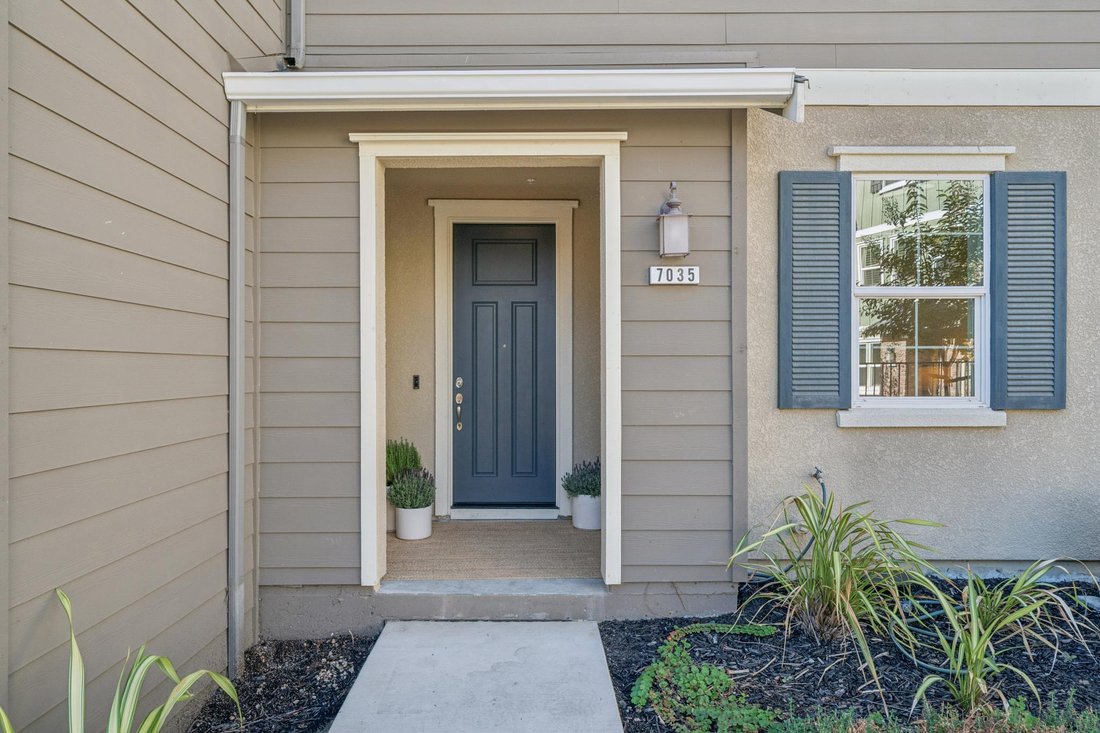
Perfectly positioned along a landscaped paseo in the gated Wallis Ranch community, this sun-filled townhome-style condo makes a charming first impression with its shuttered façade and sheltered entry porch. Built in 2018 and freshly updated with new lighting, interior paint and carpet, the home pairs an easy, open layout with crisp white millwork, crown moldings and recessed lighting on every l
Perfectly positioned along a landscaped paseo in the gated Wallis Ranch community, this sun-filled townhome-style condo makes a charming first impression with its shuttered façade and sheltered entry porch. Built in 2018 and freshly updated with new lighting, interior paint and carpet, the home pairs an easy, open layout with crisp white millwork, crown moldings and recessed lighting on every level.
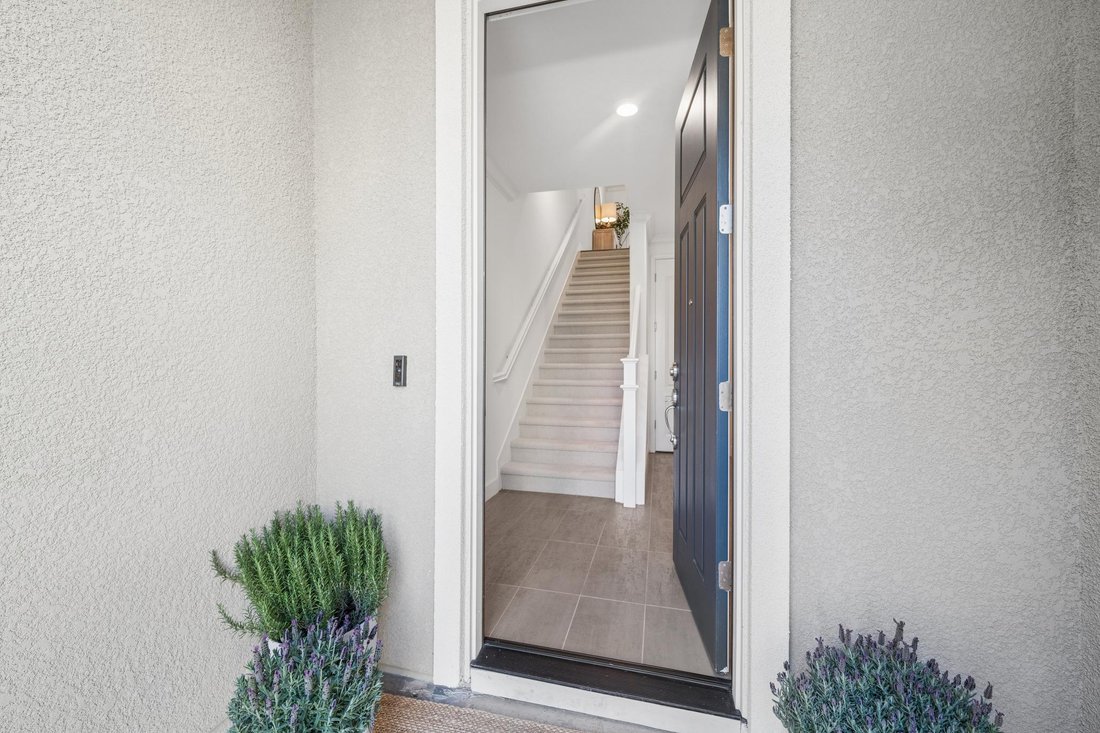
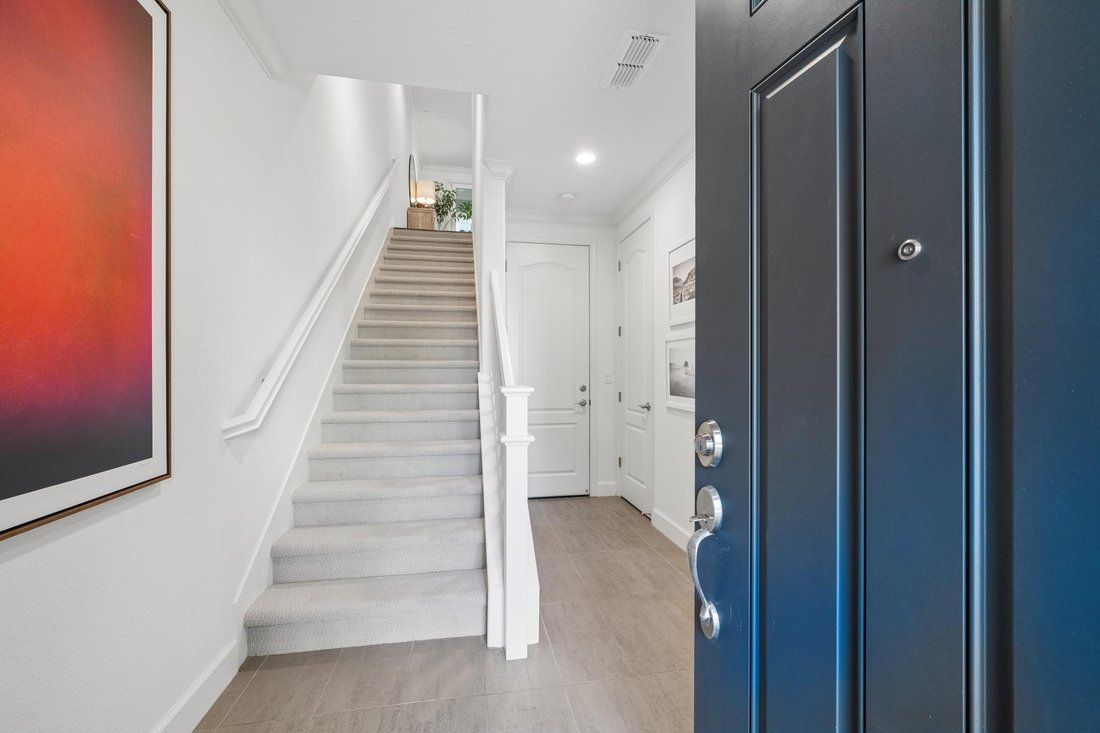
Inside, a tiled foyer opens to a newly carpeted stairway and to a private ground-floor bedroom with its own closet and an adjacent full bath with glass-enclosed shower. Tucked a full level away from the main living spaces, it makes an inviting guest suite or a quiet home office. The two-car garage, with its new epoxy-coated floor, is also reached from this level.
Upstairs, the main level unfolds as one bright, open plan. At the front, the east-facing living room is bathed in morning light from a bank of three windows, and cross breezes keep the space fresh and comfortable. At the center, the dining area gathers beneath a sculptural ceiling fan and flows effortlessly into the kitchen.
The kitchen is as functional as it is beautiful. Crisp white shaker cabinetry is paired with gleaming dark granite counters, carried up the wall behind the five-burner gas cooktop as a striking full-height backsplash. A KitchenAid wall oven, KitchenAid dishwasher and four-door stainless refrigerator line the work wall, while a generous island with undermount sink, new pendant lighting and seating for three invites everyone to gather. A walk-in pantry with its own window offers abundant storage, and a powder room completes the level. Sliding glass doors open to a covered balcony, the perfect spot for morning coffee or a relaxing evening outdoors.
The top floor is a true retreat. Two well-proportioned bedrooms share a granite-topped hall bath, and a laundry closet holds the washer and dryer. The crown jewel of the home is the primary bedroom suite, a serene sanctuary at the front of the house with a walk-in closet fitted with custom built-ins. Its spa-inspired bath features a long dual-sink vanity in dark granite, new brass-finish faucets and lighting, and a glass-enclosed walk-in shower, an amazing spot to unwind after a long day.
Thoughtful comforts include two-zone central heating and air conditioning, a fresh-air ventilation system, a tankless water heater and an integrated fire sprinkler system. Storage is generous throughout, with pull-out organizers in the pantry, kitchen and bath cabinetry and added upper cabinets in the second- and third-floor hallways. Well insulated, the home stays pleasantly cool through the summer months.
Within the gates, Wallis Ranch feels like a world of its own. The clubhouse offers a palm-framed pool and spa, a fitness center, and an open-air lounge with fire pits and an outdoor fireplace. The central park beyond has a sweeping lawn, a playground, raised garden beds and a water-wall fountain, and hosts community celebrations through the year. Scenic walking trails wind along the edge of the neighborhood, where deer, rabbits and wild turkeys make regular appearances.
Completing the appeal of this exceptional home is its convenient Dublin location, within the Dublin Unified School District and directly across from The Quarry Lane School, with easy access to I-580, I-680 and the Dublin/Pleasanton BART station. Welcome home!
-
Property type
Condo
-
Year built
2018
-
Price/sqft
$508
Features
- Garage
- Walk In Closet
- Garden
- Pool
- Gated Community
- Tennis Court
- Fire Pit
- Fitness Center / Gym
- Washer Dryer
Lot
Indoor
- Air Conditioning
- Kitchen island
- Gas Stovetop
- Washer Dryer
- Stone Countertops
- Walk In Closet
- Fitness Center / Gym
Outdoor
- Balcony
- Fire Pit
- Pool
- Garage
- Tennis Court
- Garden
Explore the Area
The agent will contact you soon by
Listed by
Book home tour with the agent
Choose a date and whether you'd like a virtual or in-person tour with the agent.

Trusted by the World's Leading Brokers
The agents behind the world's most exceptional properties list with JamesEdition.
- Listings from Sotheby's, Christie's, BARNES, and Engel & Völkers
- Every listing reviewed before it goes live
- Connect directly with verified listing agents
By continuing you agree to our Terms and Privacy Policy.
partnered with