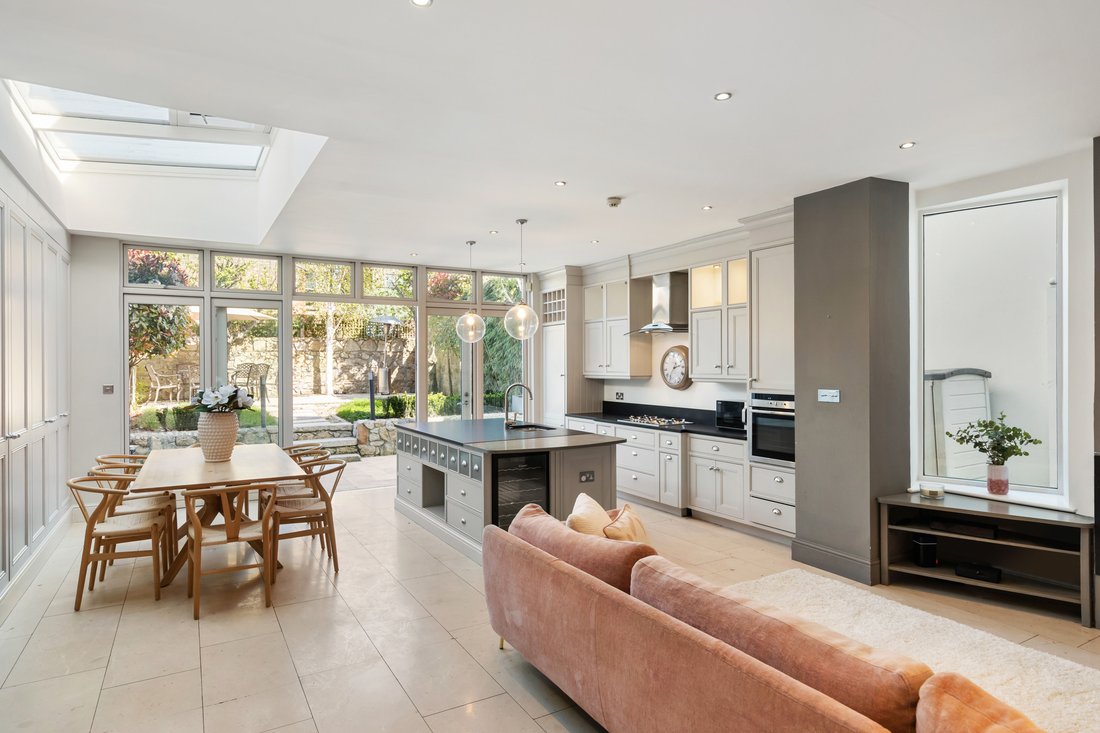
66 Beechwood Avenue Upper
- 3 Beds
- 2 Baths
- 1,766 Sqft
- 12
About the Property
This exceptional residence has been masterfully reimagined to create a truly outstanding luxury home of rare distinction. Seamlessly blending villa-style elegance with period grandeur, it offers an exquisite balance of architectural heritage and contemporary design. Bathed in natural light, the beautifully proportioned interiors open onto a meticulously landscaped rear garden, all set along one
This exceptional residence has been masterfully reimagined to create a truly outstanding luxury home of rare distinction. Seamlessly blending villa-style elegance with period grandeur, it offers an exquisite balance of architectural heritage and contemporary design. Bathed in natural light, the beautifully proportioned interiors open onto a meticulously landscaped rear garden, all set along one of Ranelagh’s most convenient and tranquil avenues, just a short stroll from the charming boutiques and boutique shops of Dunville Avenue.
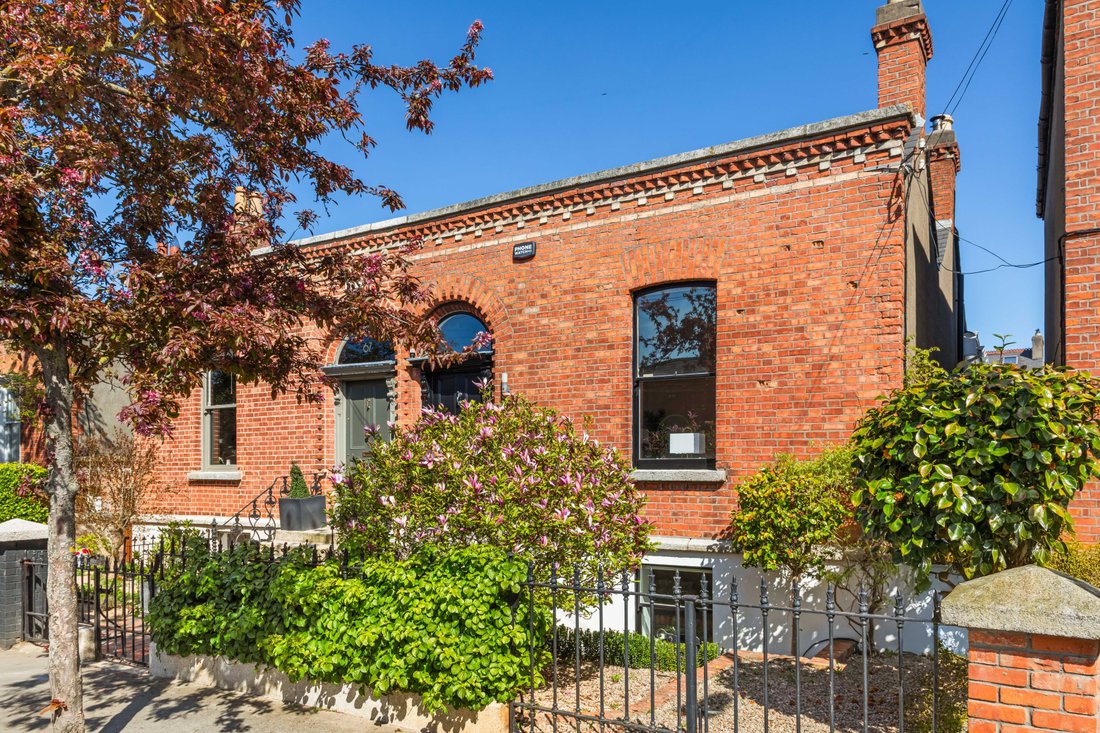
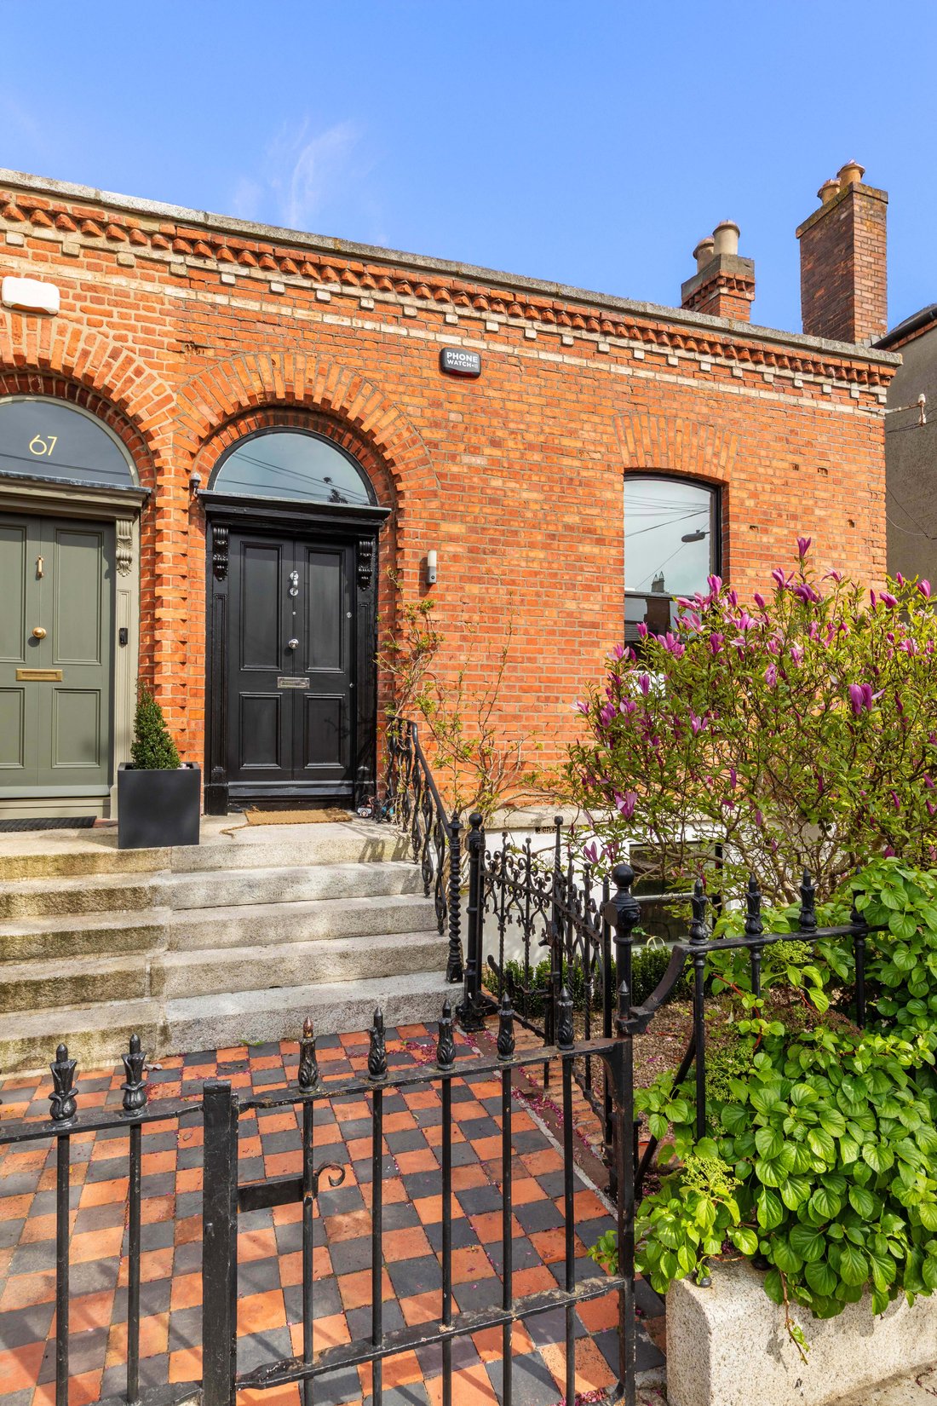
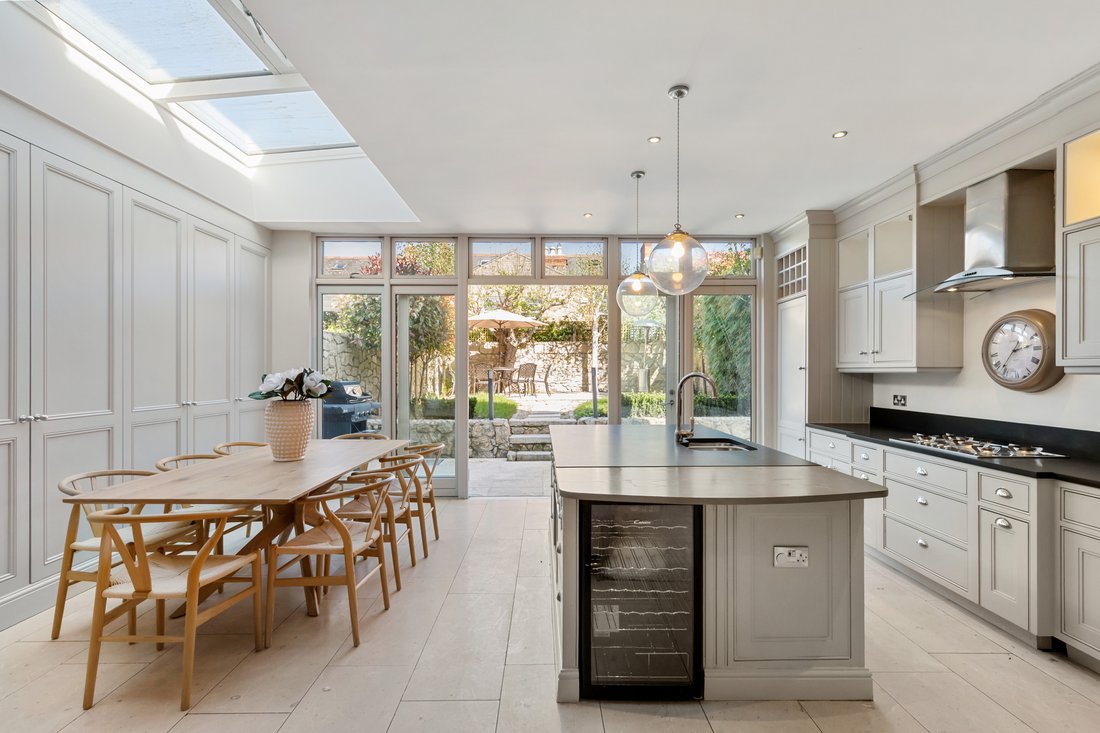
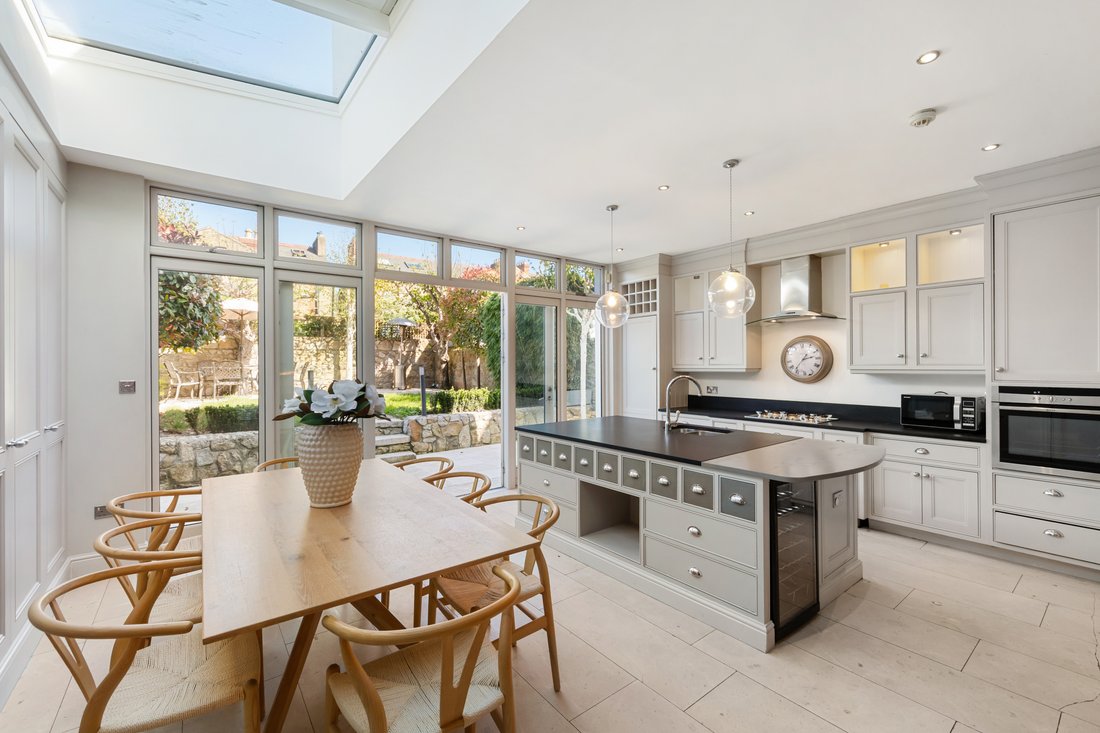
Behind its striking red brick façade lies a home of remarkable sophistication. Original period features have been carefully preserved and enhanced, while a dramatic rear extension introduces a breathtaking open-plan living area perfect for gathering. Here, floor to ceiling glazing provides a seamless blend of indoors and out, framing the garden and flooding the space with light all the while creating an effortlessly elegant setting for both everyday living and refined entertaining. Every element of the interior has been curated to the highest standard. Rich limed oak parquet flooring, bespoke joinery, and handcrafted wall panelling reflect impeccable craftsmanship. The bespoke kitchen is a statement in both design and functionality, featuring hand-painted solid wood cabinetry, honed granite worktops, and limestone flooring with zoned underfloor heating, delivering a luxurious yet practical family area. The open-plan living area forms the heart of the home, complemented by a generously appointed third bedroom, a fully fitted utility room with side access, and a stylish ground floor shower room. At hall level, an impressive entrance hall sets the tone, leading to a magnificent drawing room adorned with elegant period detailing and refined proportions. Upstairs, two beautifully appointed generous bedrooms provide tranquil retreats, including a sumptuous principal suite. A luxurious family bathroom showcases premium limestone finishes and underfloor heating.
Externally, the property is equally impressive. The front garden is elegantly framed with railings, manicured hedging, while a discreet vehicular gate offers low maintenance driveway. A wide side passage with travertine tiling leads to the rear garden, an exquisitely designed outdoor sanctuary extending to approximately 80 sqm. Featuring a spacious patio, manicured lawn, structured planting, and a sophisticated travertine terrace, it is perfectly suited to both relaxation and stylish entertaining.
-
Property type
House
-
Price/sqft
$1,029
Features
- Garden
- Fireplace
- Fitness Center / Gym
- Playground
- Open Kitchen
- Modern
- Walk In Closet
- Terrace
- Tennis Court
Lot
- Renovated
- Modern
Indoor
- High Ceiling
- Fireplace
- Kitchen island
- Gas Stovetop
- Laundry Room
- Open Kitchen
- Stone Countertops
- Walk In Closet
- Fitness Center / Gym
Outdoor
- Terrace
- Playground
- Tennis Court
- Gate
- Garden
Explore the Area
The agent will contact you soon by
Listed by
Book home tour with Tracey Gilbourne
Choose a date and whether you'd like a virtual or in-person tour with the agent.

Similar Properties Nearby
New Listings in Dublin 6
Explore More Homes for Sale
Dublin 6, Ireland property types
Related Guides & Stories
Trusted by the World's Leading Brokers
The agents behind the world's most exceptional properties list with JamesEdition.
- Listings from Sotheby's, Christie's, BARNES, and Engel & Völkers
- Every listing reviewed before it goes live
- Connect directly with verified listing agents
By continuing you agree to our Terms and Privacy Policy.