18 Warwick Villas, Sallymount Avenue, Ranelagh, Dublin 6
- 3 Beds
- 2,369 Sqft
- 10
About the Property
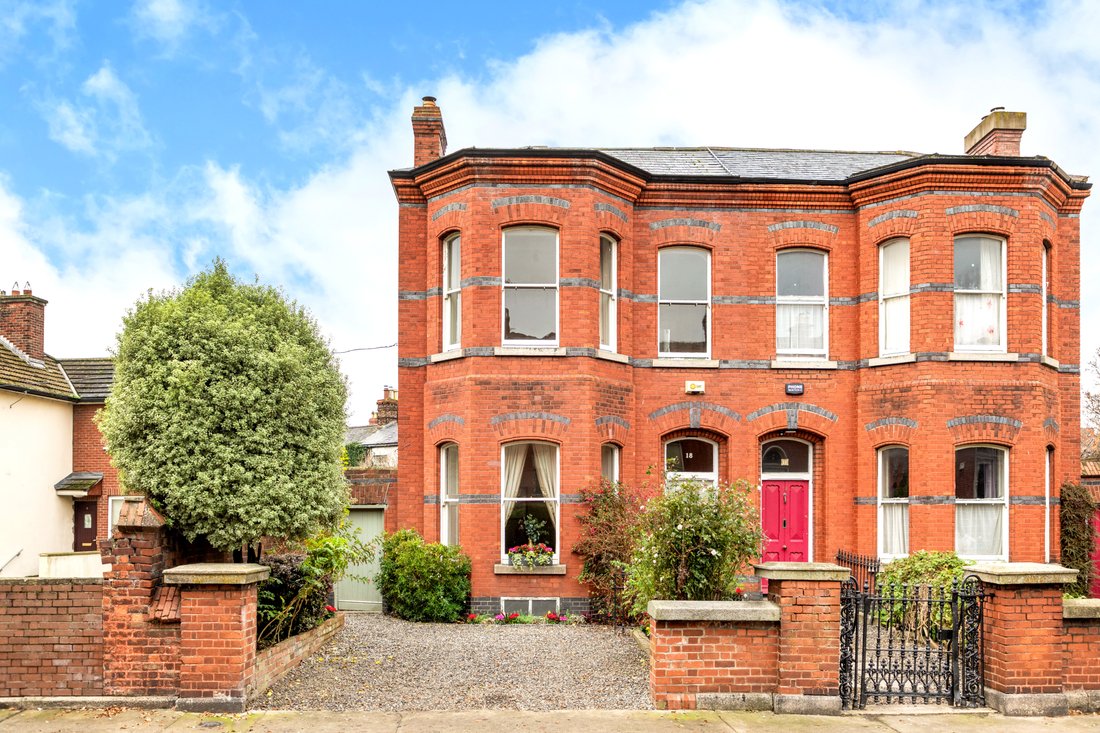
An exceptional Victorian residence conveniently located in the heart of Ranelagh. This charming and impressive semi-detached period home beautifully blends timeless elegance with modern comfort. Behind its handsome red brick façade and distinctive bay window lies a home of exceptional character and charm. Bathed in natural light and offering the rare convenience of off-street parking on a
An exceptional Victorian residence conveniently located in the heart of Ranelagh. This charming and impressive semi-detached period home beautifully blends timeless elegance with modern comfort. Behind its handsome red brick façade and distinctive bay window lies a home of exceptional character and charm. Bathed in natural light and offering the rare convenience of off-street parking on a low-maintenance pebble driveway complemented by a landscaped rear garden with gated side entrance.
Viewing is highly recommended to fully appreciate the grace and quality of the accommodation on offer.
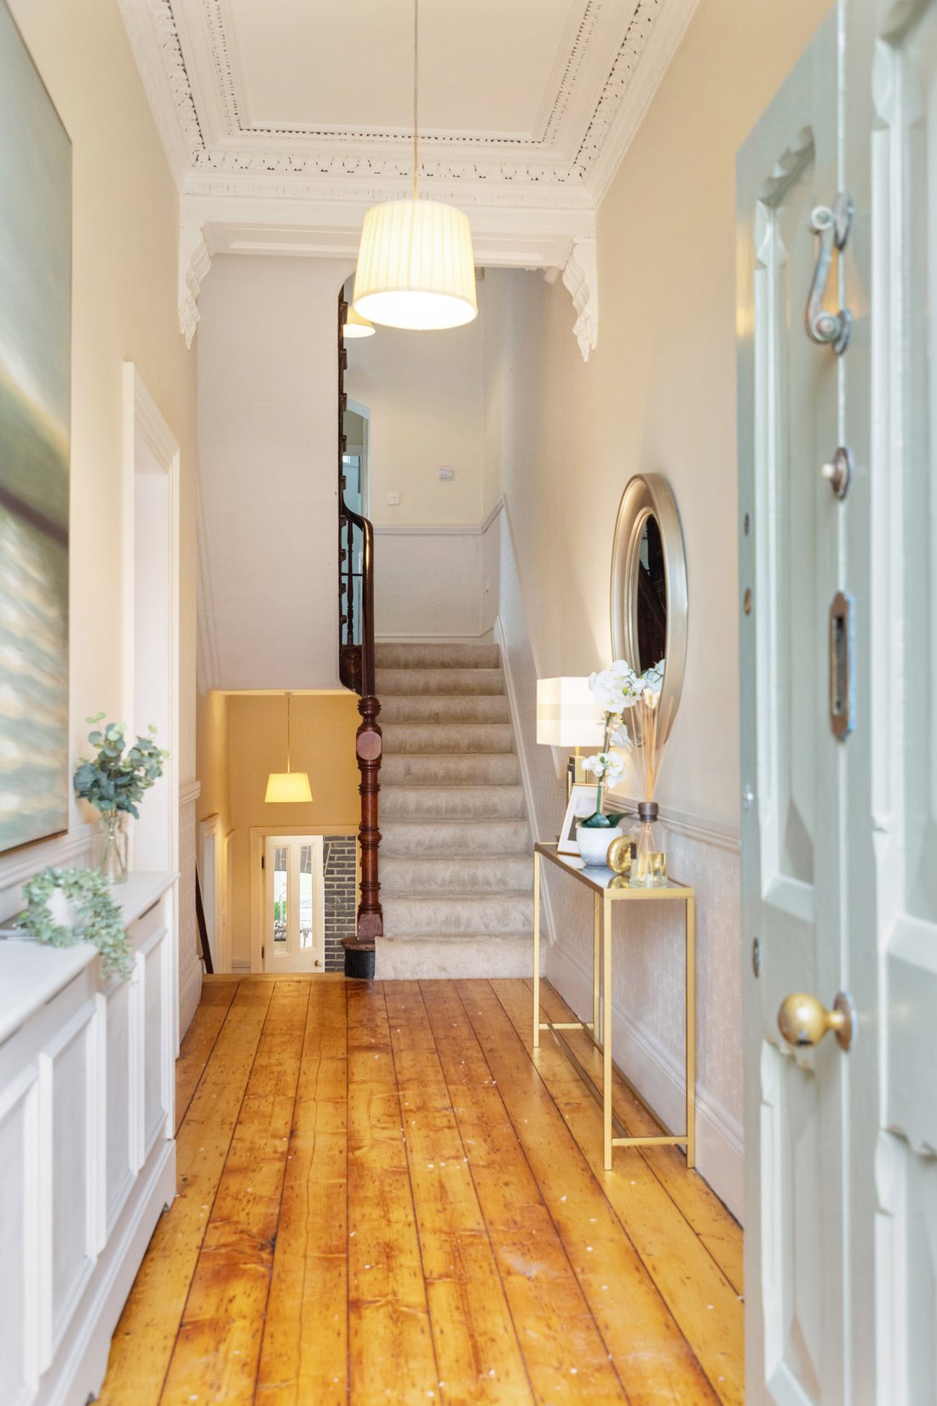
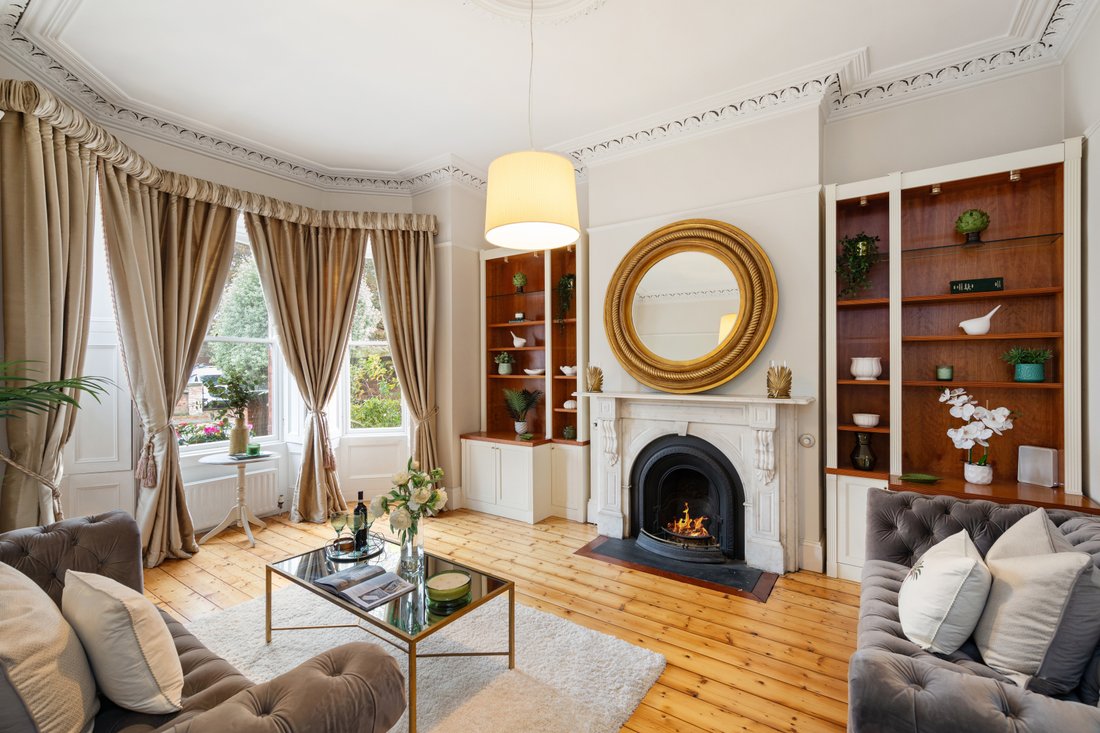
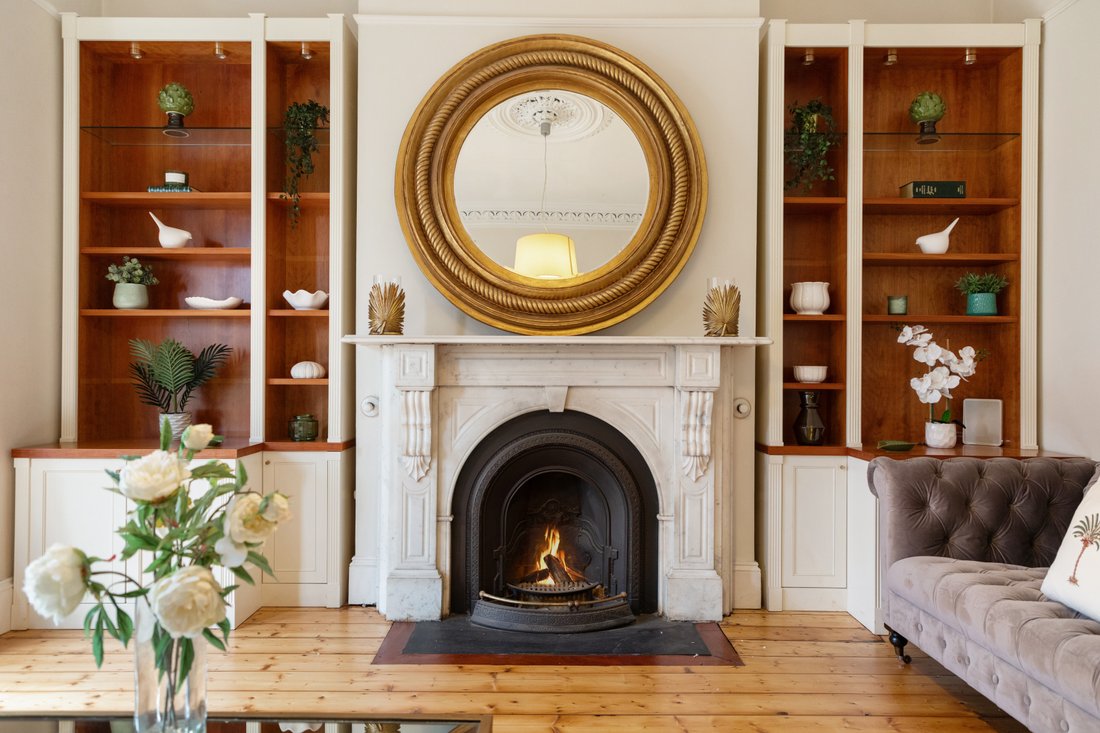
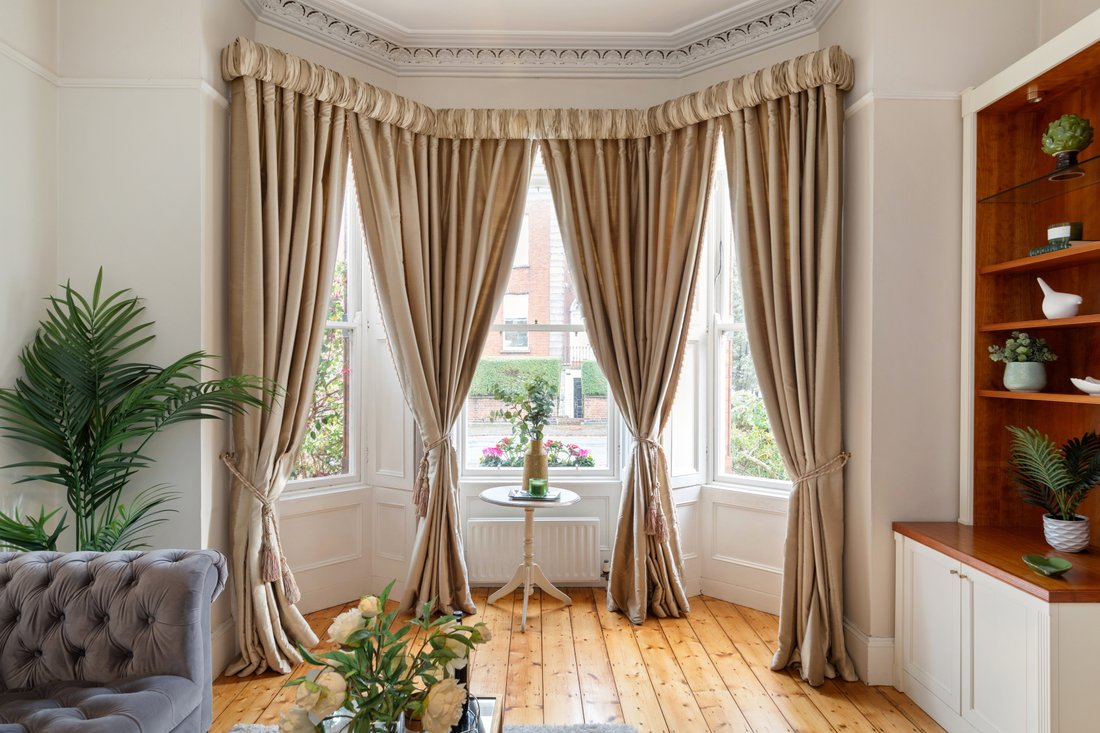
Built circa 1895, this exquisite Victorian family home retains many of the refined architectural details of its era, graciously proportioned reception rooms, wonderful ceiling heights, intricate ceiling coving, and fine marble fireplaces, all combining to create a wonderful family home. Lovingly maintained and tastefully extended over the years, the accommodation extends to approximately 220 sqm (2368 sqft). Approached to the front onto a pebble driveway with ample room for parking. A shared paved and railed pedestrian pathway leads to the freshly painted hall door. Entered through an inviting entrance hall which helps set the tone for what lies beyond. The generous and light filled drawing room with feature fireplace, and a bay window which floods the room with natural light and overlooks the front drive and garden. A short flight of steps down leads to a second reception room, currently in use as a family living room. This could also be used as a fourth bedroom. This opens onto a bright conservatory now serving as a dining space. The well-appointed, light-filled kitchen to the rear opens seamlessly into a breakfast room, where floor-to-ceiling glazing frames views of the beautifully landscaped garden. A large sub-basement provides excellent storage and further potential. A guest WC completes the accommodation on this level. Upstairs the three bedrooms are notably generous in size, with the primary bedroom spanning the width of the house and featuring two large windows to include a wonderful bay window overlooking the front garden. On the upper floors there are two guest WC’s and a fully fitted family bathroom along with a separate shower room.
The sunny gardens are a true urban sanctuary, landscaped with Indian sandstone paving, decorative pebbles, and lush evergreen planting. The garden enjoys afternoon and evening sunshine, providing the perfect setting for outdoor dining and relaxation. The home’s curb appeal is further enhanced by its elegant front garden, beautifully presented with low maintenance pebble landscaping and vibrant planted borders that warmly welcome you home.-
Property type
House
-
Price/sqft
$706
Features
- Garden
- Fireplace
- Playground
- Fitness Center / Gym
- Tennis Court
- Basement
- Kitchen island
- High Ceiling
- Stone Countertops
Indoor
- High Ceiling
- Fireplace
- Kitchen island
- Basement
- Stone Countertops
- Fitness Center / Gym
Outdoor
- Parking
- Playground
- Tennis Court
- Gate
- Garden
Explore the Area
The agent will contact you soon by
Listed by
Book home tour with Tracey Gilbourne
Choose a date and whether you'd like a virtual or in-person tour with the agent.

Similar Properties Nearby
New Listings in Dublin 6
Explore More Homes for Sale
Dublin 6, Ireland property types
Dublin 6, Ireland popular searches
Related Guides & Stories
Trusted by the World's Leading Brokers
The agents behind the world's most exceptional properties list with JamesEdition.
- Listings from Sotheby's, Christie's, BARNES, and Engel & Völkers
- Every listing reviewed before it goes live
- Connect directly with verified listing agents
By continuing you agree to our Terms and Privacy Policy.