
Workshop & Retail Space For Sale In Droitwich
- 11,588 Sqft
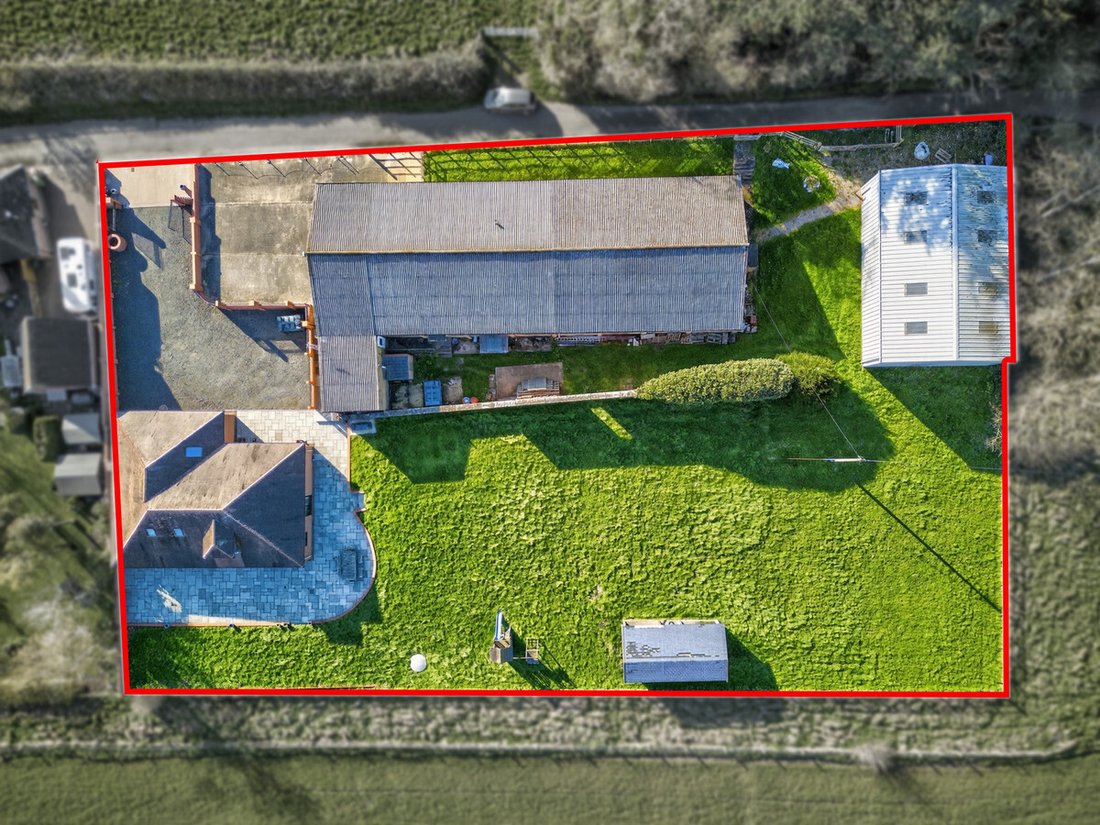
- 43,560 Sqft lot
- Updated: June 18
- 2
About the Property
Gefrin is a substantial and highly versatile detached dormer bungalow set within approximately one acre in a peaceful, sought-after rural location on a quiet no-through lane in Hadzor. Built in 2005, the property extends to about 2,485 sq ft and provides flexible five-bedroom accommodation with two reception rooms, a well-appointed kitchen, four bathrooms with one further vanity ensuite, making
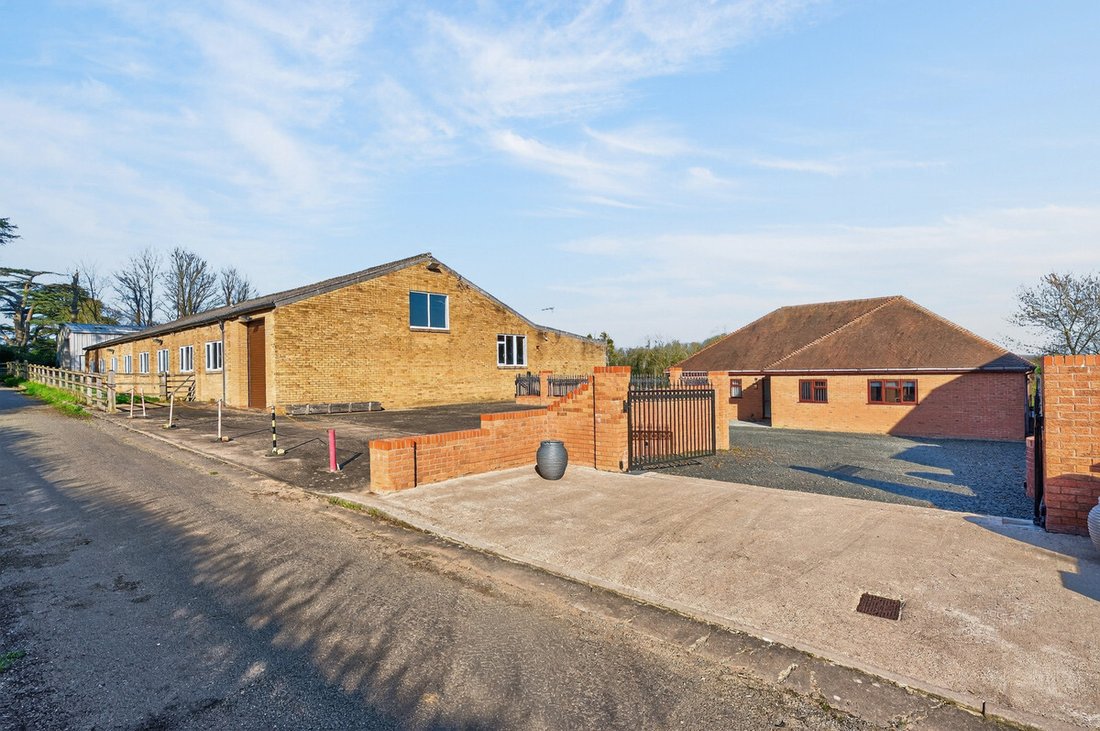
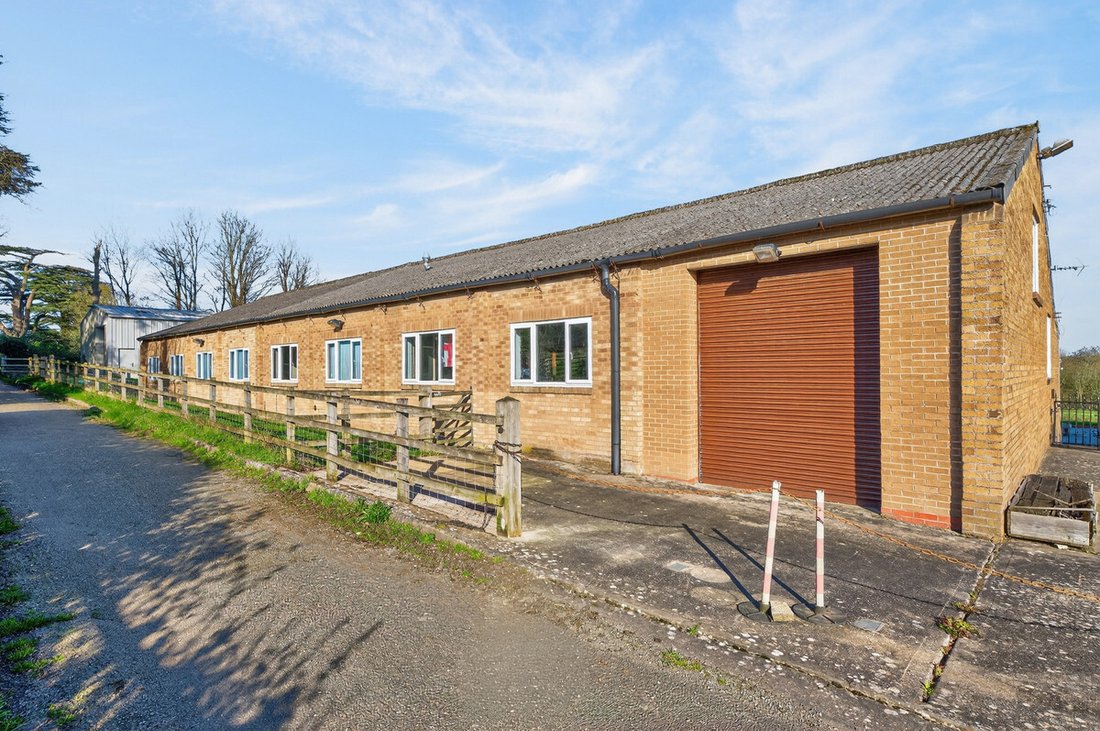
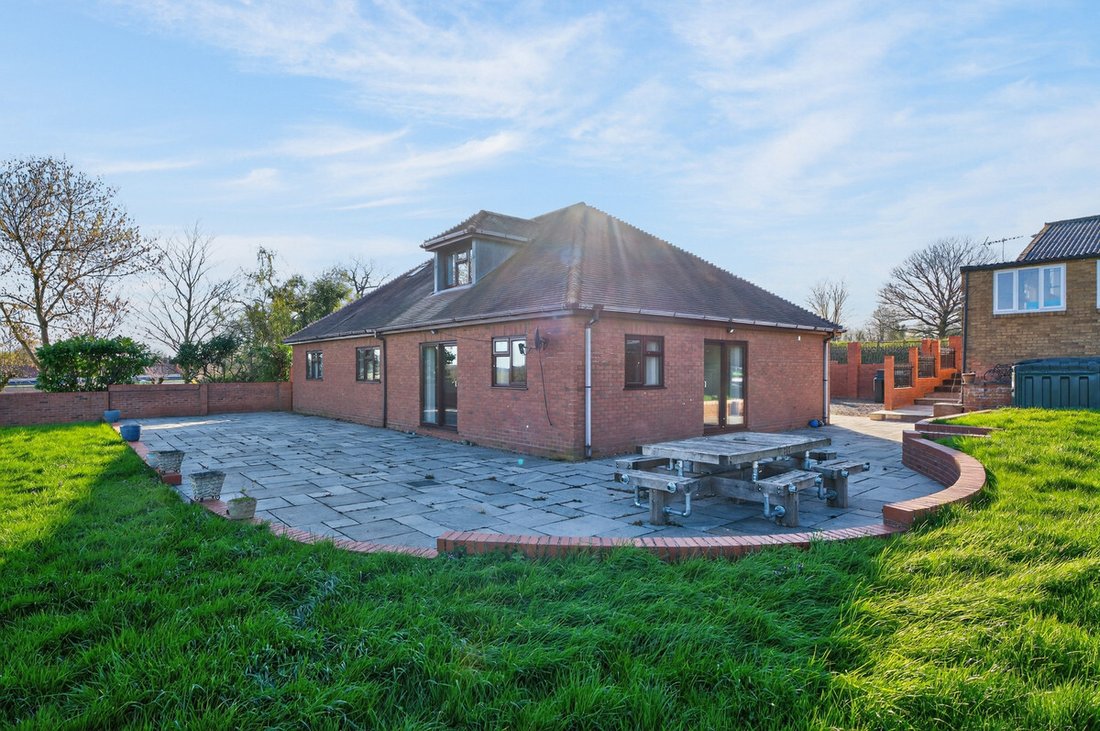
Gefrin is a substantial and highly versatile detached dormer bungalow set within approximately one acre in a peaceful, sought-after rural location on a quiet no-through lane in Hadzor. Built in 2005, the property extends to about 2,485 sq ft and provides flexible five-bedroom accommodation with two reception rooms, a well-appointed kitchen, four bathrooms with one further vanity ensuite, making it ideal for family or multi-generational living. Beyond the main house, two substantial workshops (totalling 9,103 sq ft) - one with full industrial use and a second with a showroom and underfloor heating - offering exceptional commercial potential. Secure gated access, generous parking, attractive rear gardens and far-reaching countryside views complete this distinctive opportunity.
Tenure: Freehold
Council Tax Band: G
Local Authority: Wychavon
EPC: Rating C
Property Construction: Bungalow - standard (brick and tile). Workshop - non standard (brick and asbestos cement roof. Warehouse - non standard (steel-framed, fully Kingspan insulated walls and roof.
Electricity Supply: Mains
Water Supply: Mains
Drainage and Sewerage: Klargester Biodisc sewage treatment plant
Heating: Underfloor heating and oil central heating
Broadband: FTTP full fibre ultrafast fibre broadband connection available - we advise you to check with your provider. The bungalow, workshop are all connected with CAT6 cabling allowing all three buildings to be networked together.
Mobile Signal/Coverage: 4G mobile signal is available in the area - we advise you to check with your provider.
Parking: Driveway parking for 4+ vehicles. Private car parking for workshop and warehouse.
Additional Information: Shared drainage via a Klargester treatment plant, for main house and the commercial property on the grounds.
Separate oil tanks for main house and commercial building.
Warehouse has underfloor heating
Foam roof insulation in commercial building
The commercial workshop has full industrial use rights.
Private well on site located on front drive of Grefin.
Plot is on three title deeds.
-
Property type
Other
-
Year built
2005
-
Price/sqft
$114
Features
- Garden
- Playground
- 2D Floor Plan
- Panoramic / Scenic View
- Gate
- Office
- Parking
Explore the Area
The agent will contact you soon by
Listed by
Book home tour with the agent
Choose a date and whether you'd like a virtual or in-person tour with the agent.

Similar Properties Nearby
New Listings in Hadzor
Explore More Homes for Sale
Hadzor property types
Hadzor popular searches
Related Guides & Stories
Trusted by the World's Leading Brokers
The agents behind the world's most exceptional properties list with JamesEdition.
- Listings from Sotheby's, Christie's, BARNES, and Engel & Völkers
- Every listing reviewed before it goes live
- Connect directly with verified listing agents
By continuing you agree to our Terms and Privacy Policy.