


5 Bedroom Country House For Sale In Droitwich
- 5 Beds
- 4 Baths
- 2,944 Sqft
- 3.1 Ac lot
- Updated: Yesterday
- 4
About the Property
Situated within the highly sought-after hamlet of Hadley, close to the picturesque village of Ombersley, Pear Tree Cottage is an exceptional country home offering beautifully presented accommodation, a self-contained annexe, superb leisure facilities and approximately 2.6 acres of paddocks plus half an acre of garden.
Ground Floor: The ground floor offers a wealth of versatile reception s
Situated within the highly sought-after hamlet of Hadley, close to the picturesque village of Ombersley, Pear Tree Cottage is an exceptional country home offering beautifully presented accommodation, a self-contained annexe, superb leisure facilities and approximately 2.6 acres of paddocks plus half an acre of garden.
Ground Floor: The ground floor offers a wealth of versatile reception space, including a snug featuring exposed beams, a bay window and an attractive wood-burning stove. The formal dining room enjoys a bay window and French doors opening directly onto the pool terrace.
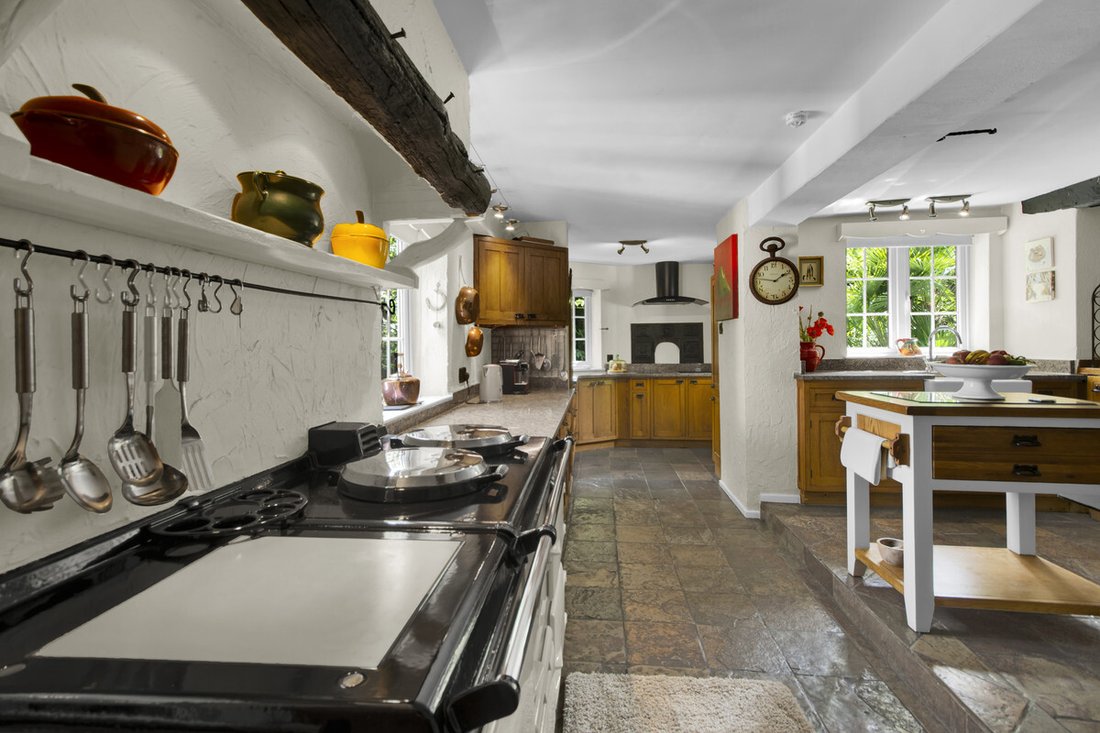
The impressive farmhouse kitchen, thoughtfully designed with handmade English oak cabinetry, granite work surfaces, a traditional Aga, Belfast sink, indoor barbecue and ample space for family dining. A utility room provides stable door access to both the swimming pool terrace, greenhouse and kitchen garden.
The sitting room centres around a clear-view log-burning stove set within a striking sandstone fireplace sourced from a local quarry, while a beautifully appointed conservatory, benefiting from underfloor heating, provides a wonderful year-round living space overlooking the gardens.
Completing the ground floor is a family shower room and a versatile office or music room.
First Floor: The first floor provides well-balanced family accommodation. A private suite comprises a spacious double bedroom, an ensuite shower room, an adjoining single bedroom currently utilised as a home office, both with fitted wardrobes, creating an ideal space for guests, older children or multi-generational living.
There is a further single bedroom with fitted wardrobes, a separate WC with wash basin, and an impressive principal suite enjoying dual-aspect views, a luxurious ensuite bathroom with slipper bath and a generous walk-in wardrobe.
Annexe: Complementing the main residence is a superb detached annexe, constructed in 2010, offering independent living accommodation ideal for extended family, guests or potential holiday letting (subject to any necessary consents). The annexe comprises an open-plan kitchen, dining and living area with gas fire, a spacious double bedroom with underfloor heating, a contemporary shower room, a separate WC accessed via steps and useful underground storage.
Outside: Pear Tree Cottage enjoys exceptional landscaped grounds. A heated swimming pool, served by an air source heat pump is complemented by extensive decking, a hot tub, multiple seating terraces and a fully enclosed walled courtyard. The gardens also include productive growing areas, a greenhouse, gardeners’ WC, generous lawns and a secluded rear terrace adjoining the house. Two gated entrances lead to an extensive driveway with carport and log store, providing ample parking.
Beyond the formal gardens, the adjoining paddocks comprise of 2.6 acres. The land is well equipped with a stable, hay barn and field shelter, making it particularly well suited to those with equestrian interests or anyone seeking a smallholding or country lifestyle.
Tenure: Freehold
Council Tax Band: G
Local Authority: Wychavon
EPC: Rating E / Annexe Rating E
Property Construction: Standard (brick and tile)
Electricity Supply: Mains
Water Supply: Mains
Drainage and Sewerage: Soakaway system
Heating: Oil-fired heating and Aga to the main house. LPG connected to the annexe
Broadband: FTTC superfast broadband connection available - we advise you to check with your provider.
Mobile Signal/Coverage: 4G mobile signal is available in the area - we advise you to check with your provider.
Parking: In/out driveway, carport and ample driveway parking
Total Internal Floor Area: 2,944 sq ft
Additional Information: Access is given over the neighbouring driveway to access the field. Public footpath across the adjoining field.
Title Information: The property benefits from rights for drainage and utility services across neighbouring land.
Neighbouring land has reciprocal rights to maintain drainage and utility services beneath the property where necessary.
The property is subject to historic easements protecting existing utility infrastructure and service media.
A restrictive covenant prevents the erection of any house or building on a section of land – further details can be provided by the agent.
-
Property type
Country House
-
Price/sqft
$515
Features
Explore the Area
The agent will contact you soon by
Listed by
Book home tour with the agent
Choose a date and whether you'd like a virtual or in-person tour with the agent.

Trusted by the World's Leading Brokers
The agents behind the world's most exceptional properties list with JamesEdition.
- Listings from Sotheby's, Christie's, BARNES, and Engel & Völkers
- Every listing reviewed before it goes live
- Connect directly with verified listing agents
By continuing you agree to our Terms and Privacy Policy.