


4 Bedroom Detached House For Sale In Droitwich
- 4 Beds
- 2 Baths
- 2,969 Sqft
- 1.42 Ac lot
- Updated: October 17
- 1
About the Property
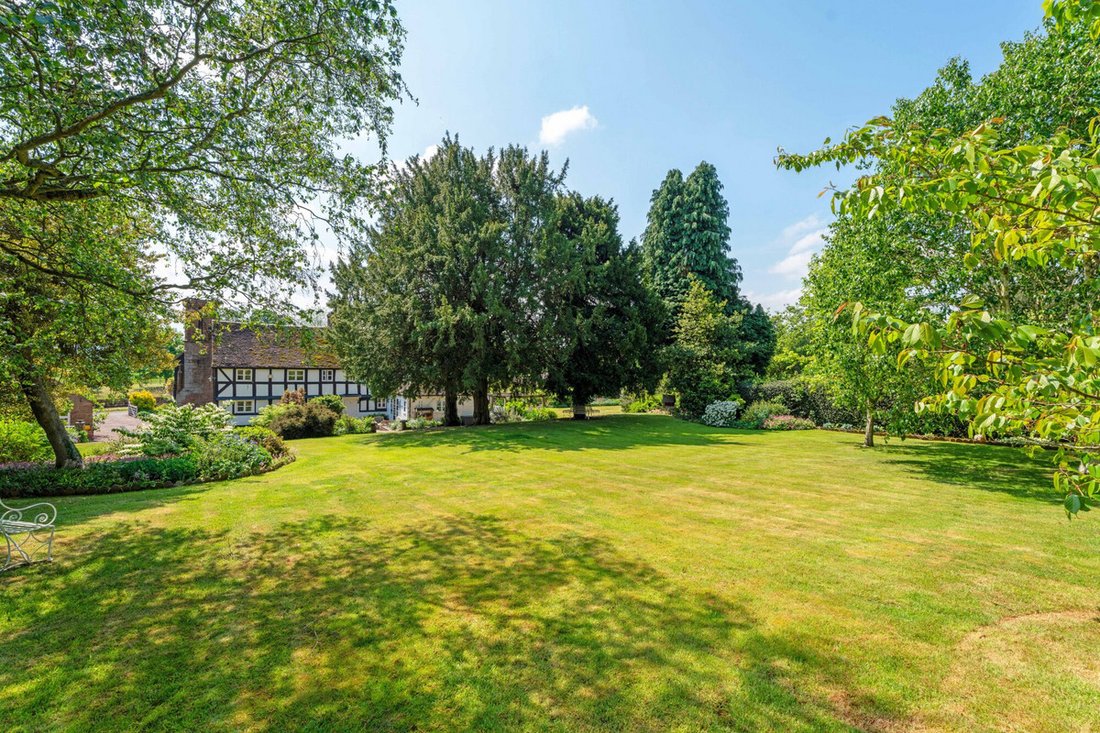
An exquisite Grade II listed Elizabethan farmhouse, meticulously maintained and beautifully presented throughout, ready to move straight into. This four-bedroom home combines timeless period charm with a picturesque rural setting near sought-after Ombersley, enjoying far-reaching countryside views and a south-west-facing aspect. Set within approximately 0.92 acres of landscaped grounds, with an
An exquisite Grade II listed Elizabethan farmhouse, meticulously maintained and beautifully presented throughout, ready to move straight into. This four-bedroom home combines timeless period charm with a picturesque rural setting near sought-after Ombersley, enjoying far-reaching countryside views and a south-west-facing aspect. Set within approximately 0.92 acres of landscaped grounds, with an additional half-acre paddock across the country lane, the property also offers extensive garaging, a workshop and approved plans for ancillary accommodation.
Tenure: Freehold
Council Tax Band: G
Local Authority: Wychavon
EPC: Exempt
Property Construction: Non-standard (timber framed)
Electricity Supply: Mains
Water Supply: Mains
Drainage and Sewerage: Private via a sewerage treatment plant
Heating: Oil fired central heating
Broadband: FTTP full fibre ultrafast broadband connection available - we advise you to check with your provider.
Mobile Signal/Coverage: 4G mobile signal is available in the area - we advise you to check with your provider.
Parking: Triple garage and a double garage and driveway parking.
Total Internal Floor Area: 2,969 sq ft
Additional Information: CCTV or similar security system in operation.
Title information: The property is held under 3 separate titles. One of the titles is registered with Possessory Title. The titles contain various historic covenants, easements, rights and other entries, including provisions relating to access, drainage, water, light and use of the land. Buyers are advised to have the title documentation fully reviewed by their conveyancer prior to exchange of contracts.
Restrictive covenant on the paddock land over the road, only for agricultural use and no building allowed. This land cannot be sold independently from Whitneys Farm House.
Planning permission has been approved for the extension of an existing outbuilding (the garage) to provide high-quality ancillary accommodation to the main dwelling.
The approved accommodation comprises a bedroom, bathroom, living room and hallway/storage area, offering valuable additional space with a range of potential uses, subject to the terms of the planning permission.
Full planning details and approved plans are available via the Wychavon Planning Portal under application reference W/25/01461/HP.
-
Property type
House
-
Price/sqft
$626
Features
- Garden
- Garage
- Fireplace
- Pergola
- 2D Floor Plan
- Gate
- Outdoor Living Space
- Kitchen island
- Stone Countertops
Indoor
- Fireplace
- Kitchen island
- Stone Countertops
Outdoor
- Parking
- Garage
- Outdoor Living Space
- Gate
- Pergola
- Garden
Explore the Area
The agent will contact you soon by
Listed by
Book home tour with the agent
Choose a date and whether you'd like a virtual or in-person tour with the agent.

Similar Properties Nearby
New Listings in Ombersley


Explore More Homes for Sale
Ombersley property types
Ombersley popular searches
Ombersley neighborhoods
Related Guides & Stories
Trusted by the World's Leading Brokers
The agents behind the world's most exceptional properties list with JamesEdition.
- Listings from Sotheby's, Christie's, BARNES, and Engel & Völkers
- Every listing reviewed before it goes live
- Connect directly with verified listing agents
By continuing you agree to our Terms and Privacy Policy.