


$6,500,000
Price decreased by $499,000 on Sep 24, 2026
Single Family Residence In Dripping Springs
- 6 Beds
- 8 Baths
- 8,480 Sqft
- 21.3 Ac lot
- Updated: September 24
- 9
- Source: Unlock MLS (Austin Board of REALTORS) MLS#3354693
About the Property
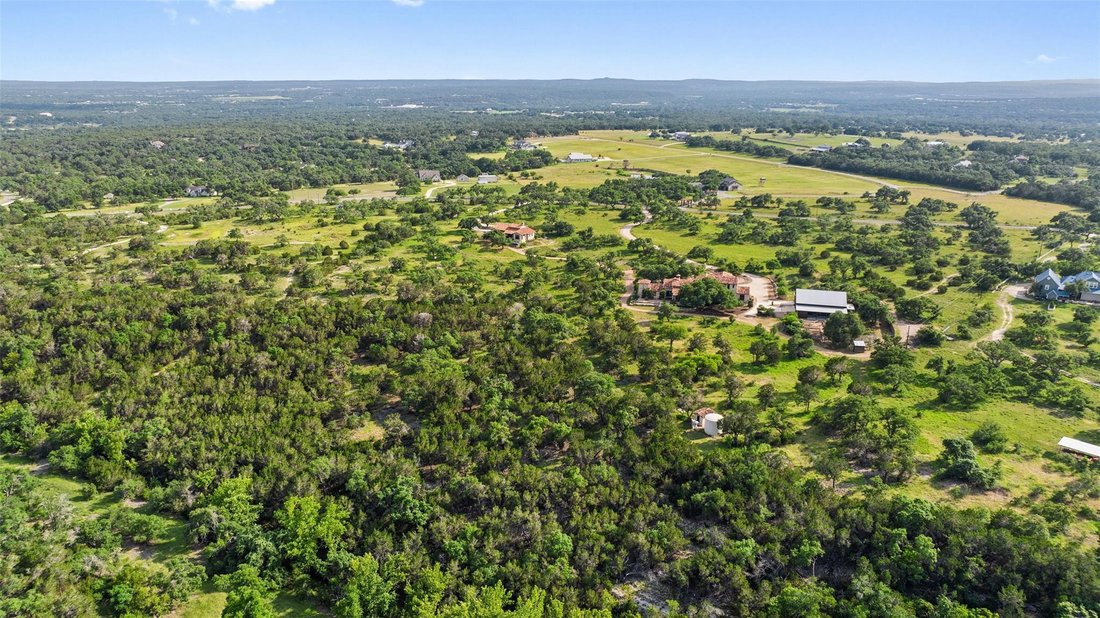
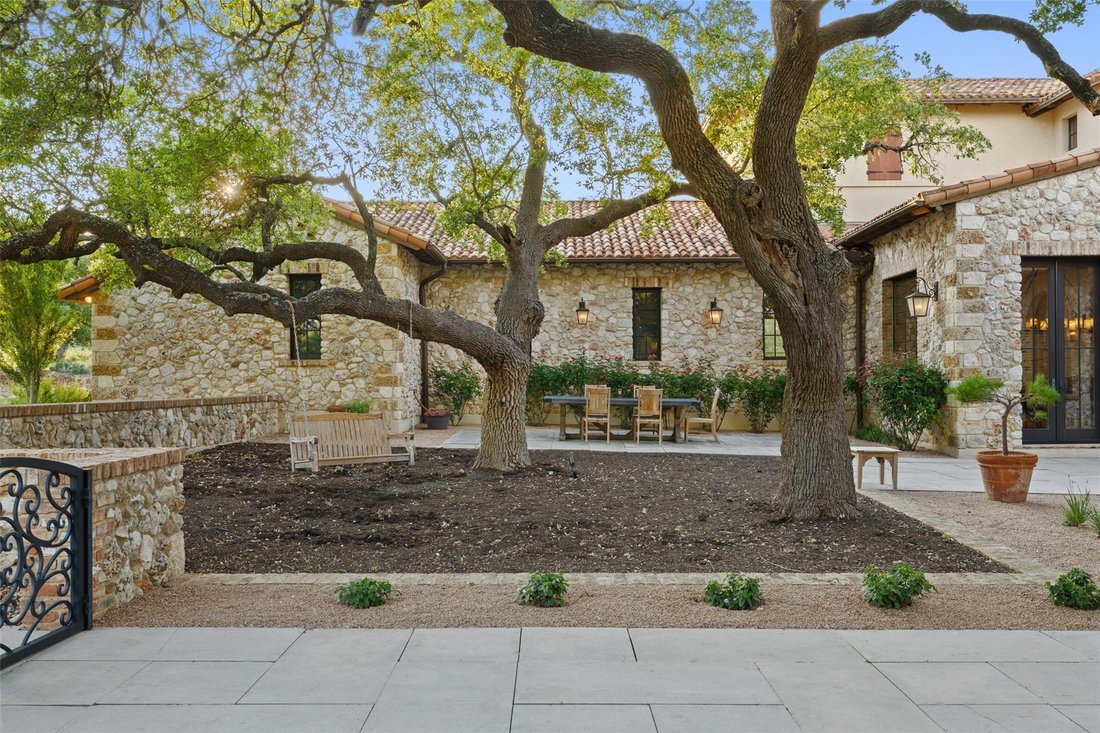
Exceptional 21-acre European-inspired estate in Dripping Springs, designed by Geschke Group Architects and built by Hagy Custom Homes. Three-structure compound with independently metered utilities: a 6,100+ sq ft main residence, a 2,300+ sq ft second residence, and a 3,000+ sq ft commercial-grade workshop. Over 1,600 ft of frontage along Cattle Trail Drive with a wet weather creek and active wildl
Exceptional 21-acre European-inspired estate in Dripping Springs, designed by Geschke Group Architects and built by Hagy Custom Homes. Three-structure compound with independently metered utilities: a 6,100+ sq ft main residence, a 2,300+ sq ft second residence, and a 3,000+ sq ft commercial-grade workshop. Over 1,600 ft of frontage along Cattle Trail Drive with a wet weather creek and active wildlife exemption. The main home features native limestone construction, hand-hewn reclaimed barn beams, 3/4” mesquite plank floors, solid cherry doors, and Level 5 drywall throughout. Chef’s kitchen with Wolf range, 1,300 CFM ventilation, Sub-Zero refrigeration, Sub-Zero wine column, and Miele coffee center. NanaWall panels open the great room fully to the outdoors. Primary suite and office on the main level; two additional suites and an insulated media room with laser projector and Dolby surround upstairs. Custom Santangelo lighting, Italian-crafted fireplace screen, and Savant whole-home automation throughout. The second residence is a standalone ~2,300 sq ft home built to the same standard as the main - not a guest cottage. Two beds, 2.5 baths, soaring beamed ceilings, brick archways, a full kitchen and living area opening to a covered terrace, and independent utilities with its own private drive. Ideal for multi-generational living, an estate manager, or income potential. The 2016 workshop is spray-foam-insulated, fully conditioned, with 400-amp service, true 3-phase power, compressed air, a professional automotive lift, and a climate-controlled lounge. Water independence via 890-ft well producing approx. 200 GPM, 20,000-gallon dual-tank rainwater collection with auto-failover, and industrial-grade filtration. Outdoor amenities include a Kalamazoo outdoor kitchen, covered patios in heavy timber and stone, organic gardens, and two chicken coops. An active wildlife exemption provides meaningful annual tax savings. Dripping Springs ISD. Approx. 30 min to downtown Austin.
-
Property type
House
-
Year built
2014
-
Price/sqft
$766
Features
- Garden
- Garage
- Walk In Closet
- Fireplace
- Outdoor Kitchen
- Terrace
- Open Kitchen
- Parking
- Panoramic / Scenic View
Features
Lot
- Panoramic / Scenic View
- Privacy
Indoor
- High Ceiling
- Office
- Fireplace
- Kitchen island
- Bar
- Laundry Room
- Open Kitchen
- Stone Countertops
- Walk In Closet
Outdoor
- Terrace
- Parking
- Garage
- Outdoor Kitchen
- Garden
Explore the Area
418 Cattle Trail DR, Dripping Springs, Texas, United States
View on Google Maps
Price per sqft
Low
High
Joined 11 months ago
You have inquired about this property
The agent will contact you soon by
Listed by
572
Listings
2025
Joined
Book home tour with the agent
Choose a date and whether you'd like a virtual or in-person tour with the agent.
Preferred date
Tour type
Last updated
September 24
First listed
June 11
Listing reference
3354693
Listing status
Based on information submitted to the MLS GRID as of 2026. All data is obtained from various sources and may not have been verified by broker or MLS GRID. Supplied Open House Information is subject to change without notice. All information should be independently reviewed and verified for accuracy. Properties may or may not be listed by the office/agent presenting the information.
Similar Properties Nearby
New Listings in Dripping Springs




Explore More Homes for Sale
Dripping Springs, TX, United States property types
Dripping Springs, TX, United States popular searches
- Properties with Pool in Dripping Springs, TX, United States
- Properties with Vineyard / Winery in Dripping Springs, TX, United States
- Investment Property properties in Dripping Springs, TX, United States
- Modern properties in Dripping Springs, TX, United States
- Riverfront properties in Dripping Springs, TX, United States
- Properties with Sauna in Dripping Springs, TX, United States
- Properties with Private Airport in Dripping Springs, TX, United States
- City View properties in Dripping Springs, TX, United States
- River View properties in Dripping Springs, TX, United States
- Properties with Indoor Pool in Dripping Springs, TX, United States
- High Altitude properties in Dripping Springs, TX, United States
- Lakefront properties in Dripping Springs, TX, United States
Related Guides & Stories
Trusted by the World's Leading Brokers
The agents behind the world's most exceptional properties list with JamesEdition.
- Listings from Sotheby's, Christie's, BARNES, and Engel & Völkers
- Every listing reviewed before it goes live
- Connect directly with verified listing agents
By continuing you agree to our Terms and Privacy Policy.
brokerages we
partnered with
partnered with