$899,000
Single Family Residence in Dripping Springs
- 4 Beds
- 4 Baths
- 2,914 Sqft
- 7,497 Sqft lot
- Updated: Yesterday
- Source: Unlock MLS (Austin Board of REALTORS) MLS#8170014
About the Property
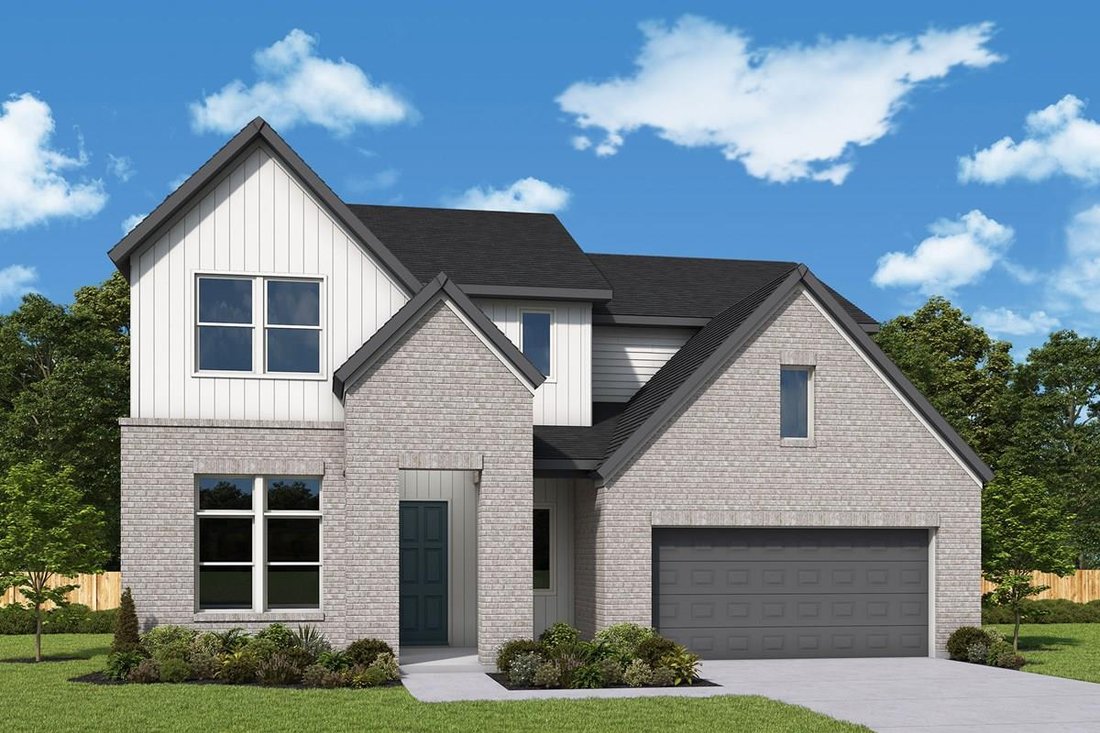
Imagine starting the morning on your expansive 23-foot covered porch, coffee in hand, with green space stretching out behind your home. Sliding glass doors in both the Family Room and Dining Room bring the outdoors in, filling everyday moments with a view worth slowing down for.
Inside, the fireplace makes the Family Room a cozy place to come together. The open Kitchen, with its generous
Inside, the fireplace makes the Family Room a cozy place to come together. The open Kitchen, with its generous
Imagine starting the morning on your expansive 23-foot covered porch, coffee in hand, with green space stretching out behind your home. Sliding glass doors in both the Family Room and Dining Room bring the outdoors in, filling everyday moments with a view worth slowing down for.
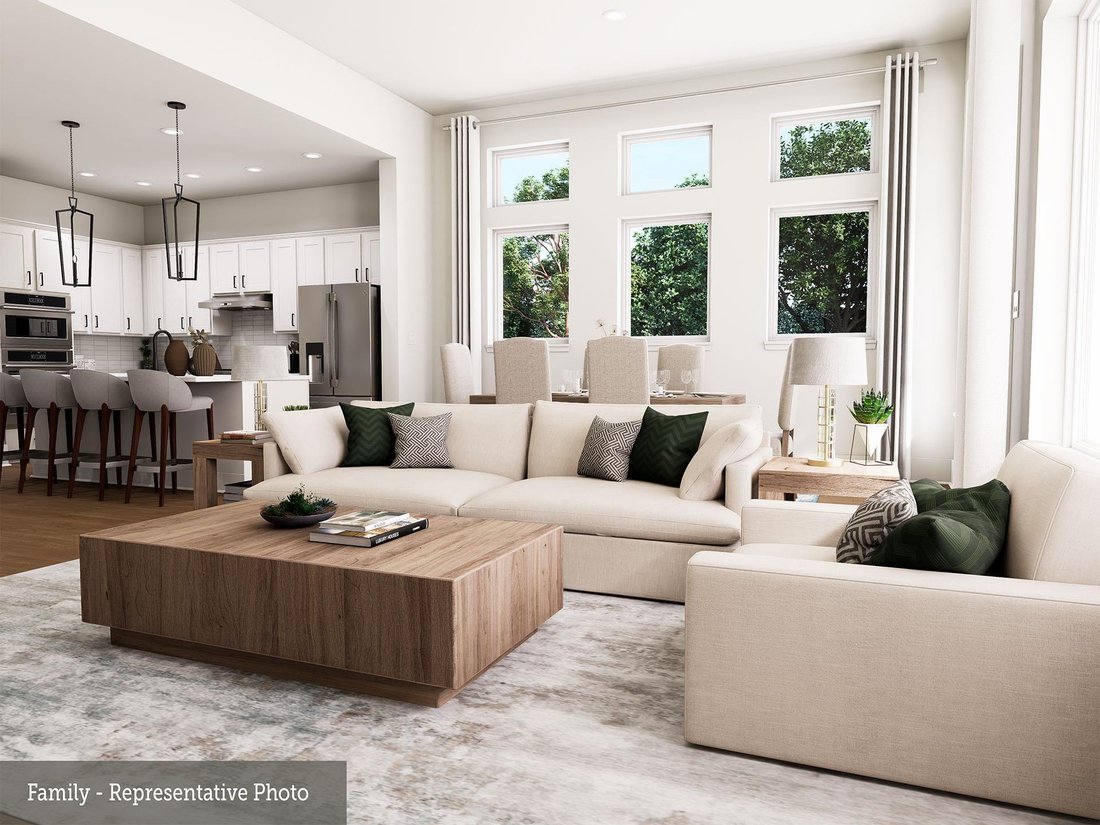
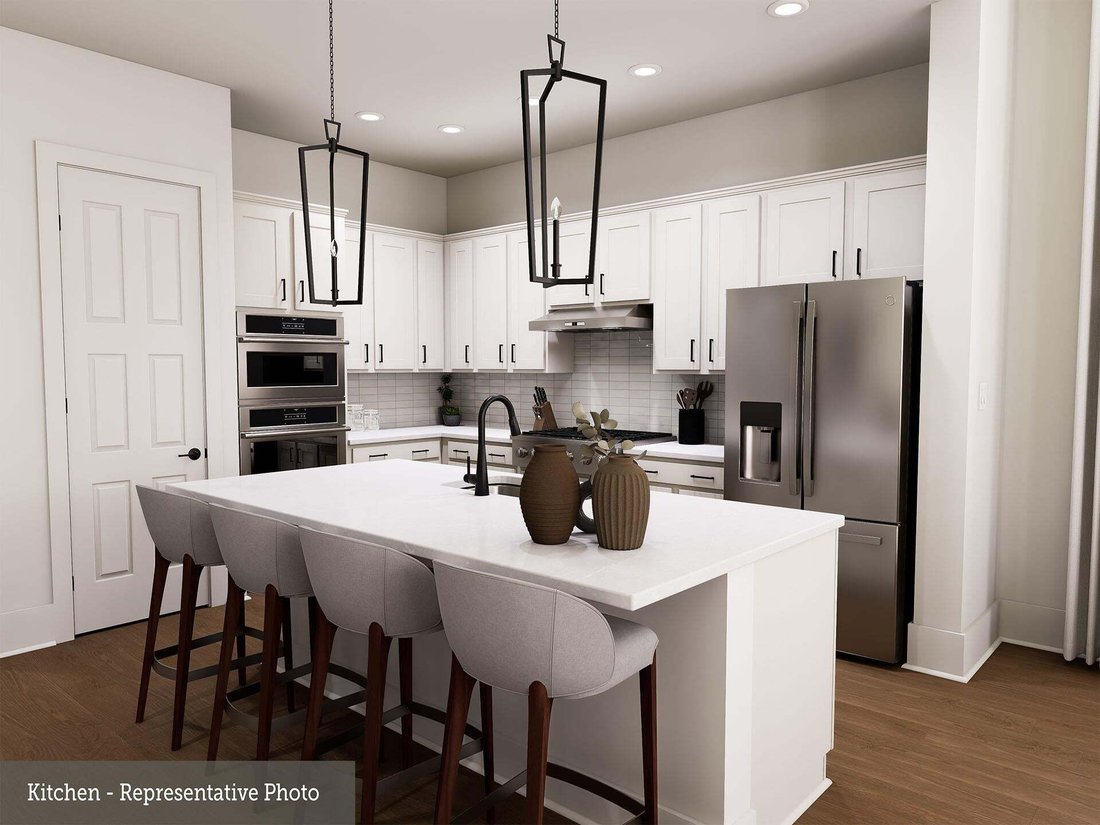
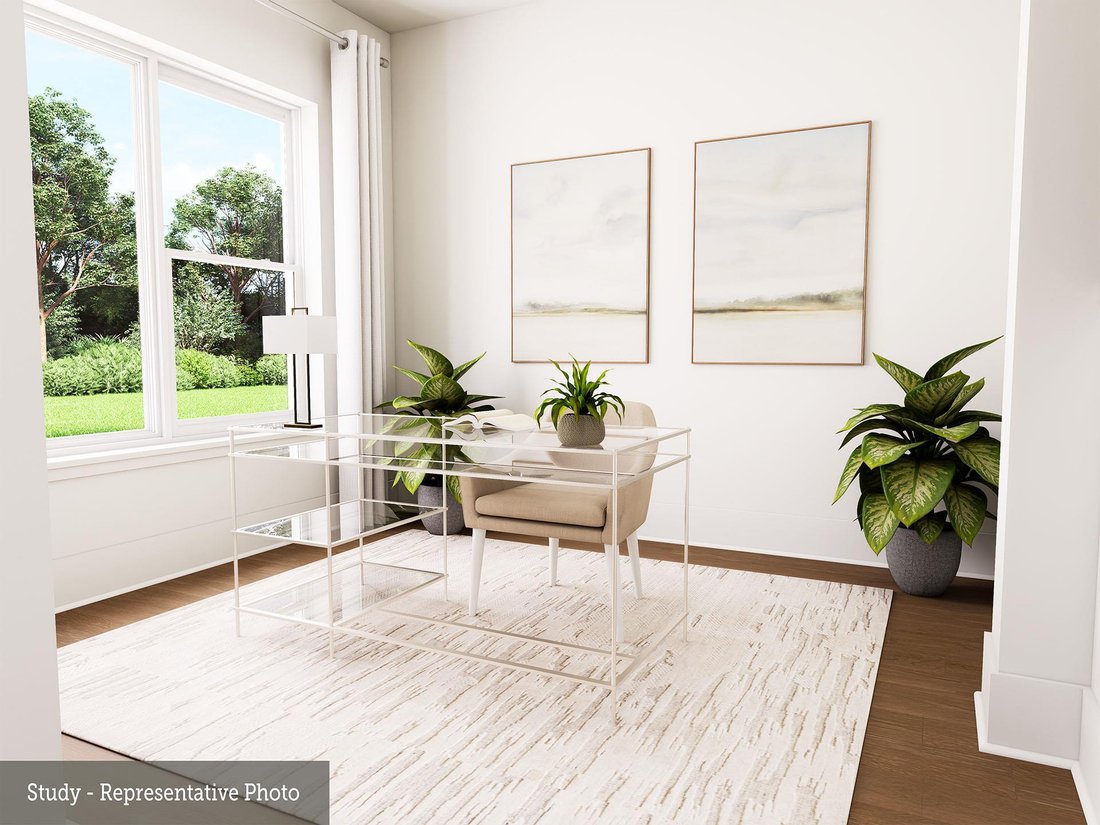
Inside, the fireplace makes the Family Room a cozy place to come together. The open Kitchen, with its generous island and corner pantry, is ready for everything from quiet breakfasts to evenings spent entertaining. French doors open to an enclosed Study when you need a little peace of your own.
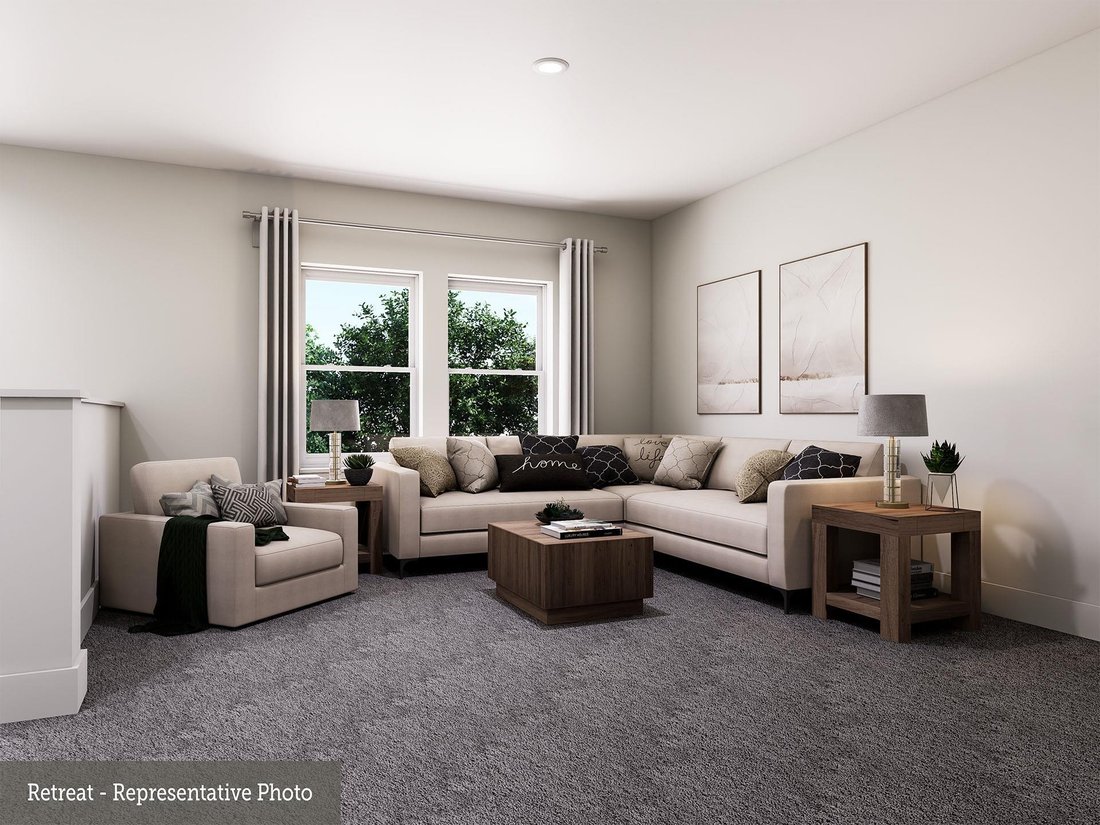
At the end of the day, retreat to your main-level Owner’s suite and its oversized Super Shower. Upstairs, three bedrooms, two full baths, and a spacious Retreat offer room for guests, hobbies, and movie nights. With a four-car garage and a green-space backdrop, this Headwaters home gives you space to settle in and enjoy Hill Country living.
Our EnergySaver™ Homes offer peace of mind knowing your new home in Dripping Springs is minimizing your environmental footprint while saving energy.
Square Footage is an estimate only; actual construction may vary.
Inside, the fireplace makes the Family Room a cozy place to come together. The open Kitchen, with its generous island and corner pantry, is ready for everything from quiet breakfasts to evenings spent entertaining. French doors open to an enclosed Study when you need a little peace of your own.
At the end of the day, retreat to your main-level Owner’s suite and its oversized Super Shower. Upstairs, three bedrooms, two full baths, and a spacious Retreat offer room for guests, hobbies, and movie nights. With a four-car garage and a green-space backdrop, this Headwaters home gives you space to settle in and enjoy Hill Country living.
Our EnergySaver™ Homes offer peace of mind knowing your new home in Dripping Springs is minimizing your environmental footprint while saving energy.
Square Footage is an estimate only; actual construction may vary.
-
Property type
House
-
Year built
2027
-
Price/sqft
$308
Features
- Garden
- Garage
- Walk In Closet
- Pool
- Fitness Center / Gym
- Terrace
- Playground
- Open Kitchen
- Fireplace
Features
Indoor
- High Ceiling
- Fireplace
- Kitchen island
- Laundry Room
- Open Kitchen
- Walk In Closet
- Fitness Center / Gym
Outdoor
- Terrace
- Pool
- Garage
- Playground
- Garden
Explore the Area
290 Cactus Wren CT, Dripping Springs, Texas, United States
View on Google Maps
Price per sqft
Low
High
Joined 1 year ago
You have inquired about this property
The agent will contact you soon by
Listed by
57
Listings
2025
Joined
Book home tour with the agent
Choose a date and whether you'd like a virtual or in-person tour with the agent.
Preferred date
Tour type
Last updated
Yesterday
First listed
November 14
Listing reference
8170014
Listing status
Based on information submitted to the MLS GRID as of 2026. All data is obtained from various sources and may not have been verified by broker or MLS GRID. Supplied Open House Information is subject to change without notice. All information should be independently reviewed and verified for accuracy. Properties may or may not be listed by the office/agent presenting the information.
Similar Properties Nearby
New Listings in Dripping Springs

Explore More Homes for Sale
Dripping Springs, TX, United States property types
Dripping Springs, TX, United States popular searches
- Properties with Pool in Dripping Springs, TX, United States
- Investment Property properties in Dripping Springs, TX, United States
- Properties with Vineyard / Winery in Dripping Springs, TX, United States
- Modern properties in Dripping Springs, TX, United States
- Riverfront properties in Dripping Springs, TX, United States
- River View properties in Dripping Springs, TX, United States
- Properties with Private Airport in Dripping Springs, TX, United States
- Duplex properties in Dripping Springs, TX, United States
- Properties with Indoor Pool in Dripping Springs, TX, United States
- Properties with Sauna in Dripping Springs, TX, United States
Related Guides & Stories
Trusted by the World's Leading Brokers
The agents behind the world's most exceptional properties list with JamesEdition.
- Listings from Sotheby's, Christie's, BARNES, and Engel & Völkers
- Every listing reviewed before it goes live
- Connect directly with verified listing agents
By continuing you agree to our Terms and Privacy Policy.
Brokerages we
partnered with
partnered with