


5 Bedroom Barn Conversion For Sale In Driffield
- 5 Beds
- 4 Baths
- Updated: June 18
-
17
Views for last 30 days
- 6
About the Property
INVITING OFFERS BETWEEN £950,000 - £995,000
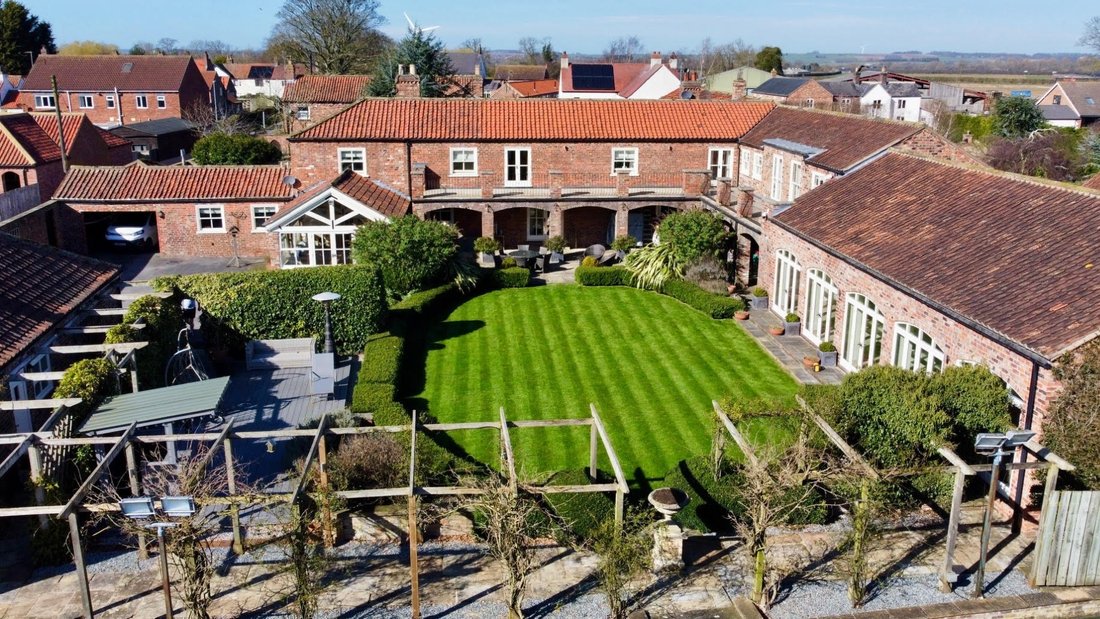
PADDOCK HOUSE - A WELL PRESENTED COUNTRY HOME SET IN A PEACEFUL VILLAGE WITH LOVELY VIEWS OF THE LOCAL CHURCH
Paddock House is one of those homes that really sticks with you. It’s private, it’s spacious, and it has a lot of features that are hard to find all in one place. If you’re after a proper family-sized house with space for hobbies, hosti
INVITING OFFERS BETWEEN £950,000 - £995,000
PADDOCK HOUSE - A WELL PRESENTED COUNTRY HOME SET IN A PEACEFUL VILLAGE WITH LOVELY VIEWS OF THE LOCAL CHURCH
Paddock House is one of those homes that really sticks with you. It’s private, it’s spacious, and it has a lot of features that are hard to find all in one place. If you’re after a proper family-sized house with space for hobbies, hosting, and relaxing, this is worth looking at.
SummaryInside, it offers around 5,500 sq. ft. of living space with bright rooms and a smart layout that works well for both family life and entertaining.
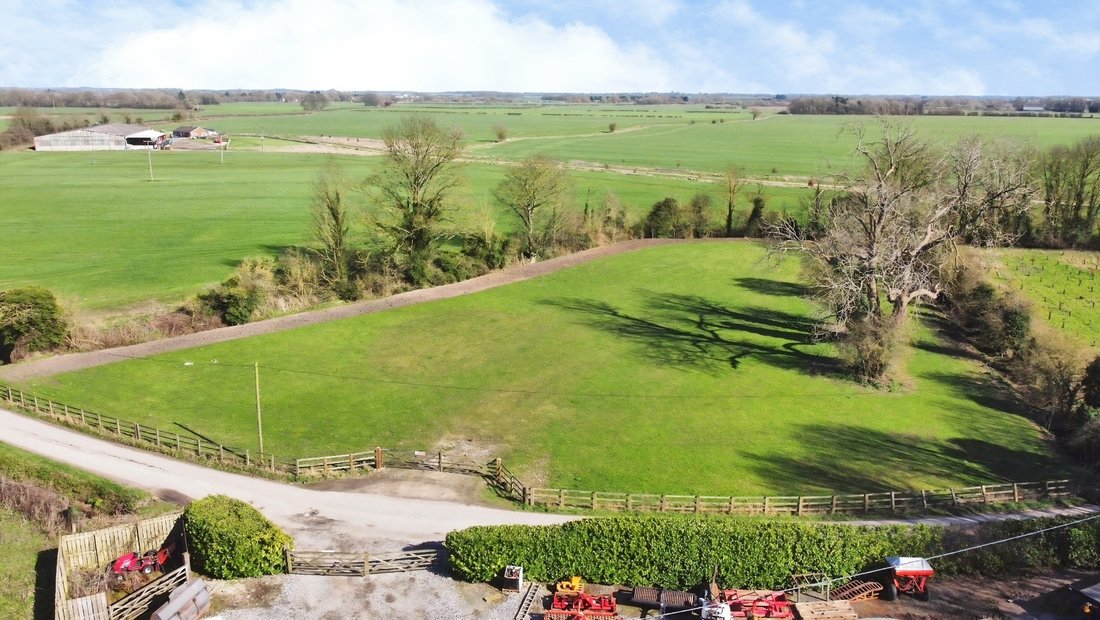
One of the standout features is the leisure wing, which includes an indoor pool / Orangery , spa pool, games room and gym. The outside space is just as impressive, with a full-size floodlit tennis court, tennis pavilion, garden office, large paddock, and a Dutch barn. There are scheme plans drawn for ‘glamping’ on the paddock, but no planning application has been submitted. (Note: the vendor is open to selling the property without the land and barn).
With a long-gated drive, plenty of parking, and easy access to Driffield, Beverley and Hull, this home really covers all the bases for anyone wanting more space, privacy and flexibility.
Agent’s PerspectiveWalking into the entrance hall, you get a sense straight away of how well the space flows. The French doors open onto a wraparound, south-facing loggia, which adds loads of natural light. The drawing room is over 30 feet long – plenty of room to set it up how you want – and connects nicely with the open-plan kitchen, dining and living area.
That kitchen space is 32’ x 18’, so you’ve got room for a big table, island, or sofa area. It leads through to a big garden room, also facing south, which is great for relaxing or entertaining.
The east wing of the house is where things get interesting. Here, you’ll find a proper leisure set-up – a games room, spa pool and changing / Shower area, and a large indoor swimming pool with three sets of French doors that open out to the west. It’s all very easy to picture in use – whether that’s for everyday fitness or having people over.
Upstairs, the landing is large and light, with more French doors out onto a first-floor balcony. The master suite is spacious and feels a bit tucked away from the rest. There are four other double bedrooms and three bathrooms, so there’s plenty of flexibility whether you’ve got a large family or just like to have guests stay.
Outside, the house sits in mature grounds with lots of well-kept green space. The long drive leads through electric gates to a main forecourt with a carport and extra parking. The double garage also has some useful utility rooms attached.
There’s a full-size floodlit tennis court, a separate gym, and a store. At the back, there’s a large paddock which would suit those with equestrian interests, and a 3,000 sq. ft. Dutch barn with high eaves.
Skerne is a quiet village, but you’re only a few miles from Driffield, and within reach of Beverley, Bridlington, York and Hull.
The house has a lot going for it – space, privacy, and real potential – and it’s ready for someone to make it their own.
TenureThe property is freehold.
Council TaxCouncil Tax is payable to the East Riding Of Yorkshire Council. From verbal enquiries we are advised that the property is shown in the Council Tax Property Bandings List in Valuation Band F.*
Fixtures & FittingsCertain fixtures and fittings may be purchased with the property but may be subject to separate negotiation as to price.
Disclaimer*The agent has not had sight of confirmation documents and therefore the buyer is advised to obtain verification from their solicitor or surveyor.
ViewingsStrictly by appointment with the sole agents.
Site Plan DisclaimerThe site plan is for guidance only to show how the property sits within the plot and is not to scale.
Important Buyer Information: To progress your offer, we are legally required to verify your identity, confirm your source of funds, and assess affordability. This process incurs a fee of £50 (inc. VAT) for sole buyers, or £100 (inc. VAT) for joint buyers, regardless of the number of individuals involved.
MortgagesWe will be pleased to offer expert advice regarding a mortgage for this property, details of which are available from our Fine and Country Office on [hidden information]. Your home is at risk if you do not keep up repayments on a mortgage or other loan secured on it.
-
Property type
Other
Features
Lot
Indoor
- High Ceiling
- Office
- Fireplace
- Kitchen island
- Game Room
- Indoor Pool
- Fitness Center / Gym
Outdoor
Explore the Area
The agent will contact you soon by
Listed by
Book home tour with the agent
Choose a date and whether you'd like a virtual or in-person tour with the agent.

Trusted by the World's Leading Brokers
The agents behind the world's most exceptional properties list with JamesEdition.
- Listings from Sotheby's, Christie's, BARNES, and Engel & Völkers
- Every listing reviewed before it goes live
- Connect directly with verified listing agents
By continuing you agree to our Terms and Privacy Policy.