


$591,762
Vente Maison/Villa 5 Pièces
- 3 Beds
- 2 Baths
- 1,292 Sqft
- 14,607 Sqft lot
- Updated: Yesterday
About the Property
iad France - Severine Badoc presents: DRÉMIL-LAFAGE – FAMILY HOUSE 120m² & 80 M² FINISHED BASEMENT, POOL, LAND.
A house to discover beyond its 120 m² of living space: it offers about 200 m² of floor area, thanks to a lower level already finished and insulated, providing many possibilities.
Situated on a plot of approximately 1,350 m² with a pool, this family home impresses wi
A house to discover beyond its 120 m² of living space: it offers about 200 m² of floor area, thanks to a lower level already finished and insulated, providing many possibilities.
Situated on a plot of approximately 1,350 m² with a pool, this family home impresses wi
iad France - Severine Badoc presents: DRÉMIL-LAFAGE – FAMILY HOUSE 120m² & 80 M² FINISHED BASEMENT, POOL, LAND.
A house to discover beyond its 120 m² of living space: it offers about 200 m² of floor area, thanks to a lower level already finished and insulated, providing many possibilities.
Situated on a plot of approximately 1,350 m² with a pool, this family home impresses with its volumes, brightness, and spaces that can be adapted to your project.
A BRIGHT FAMILY HOUSE
The main part includes:
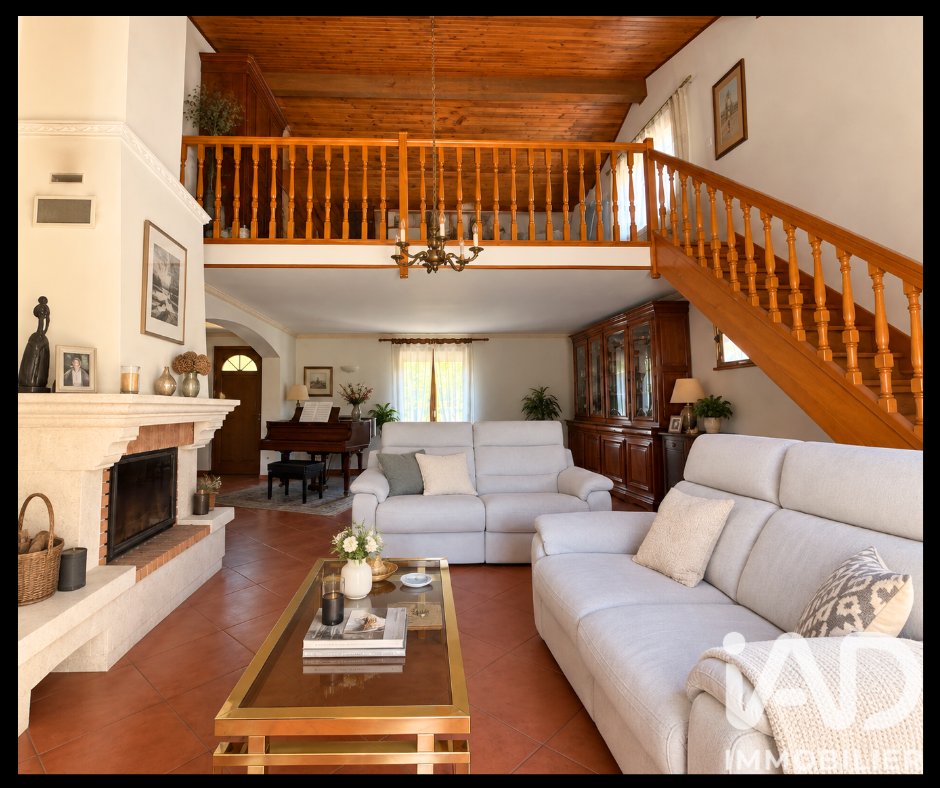
• Through living room of about 40 m² with large bay windows
• Fitted and equipped kitchen
• 3 bedrooms
• Bathroom to be updated
• Separate toilet
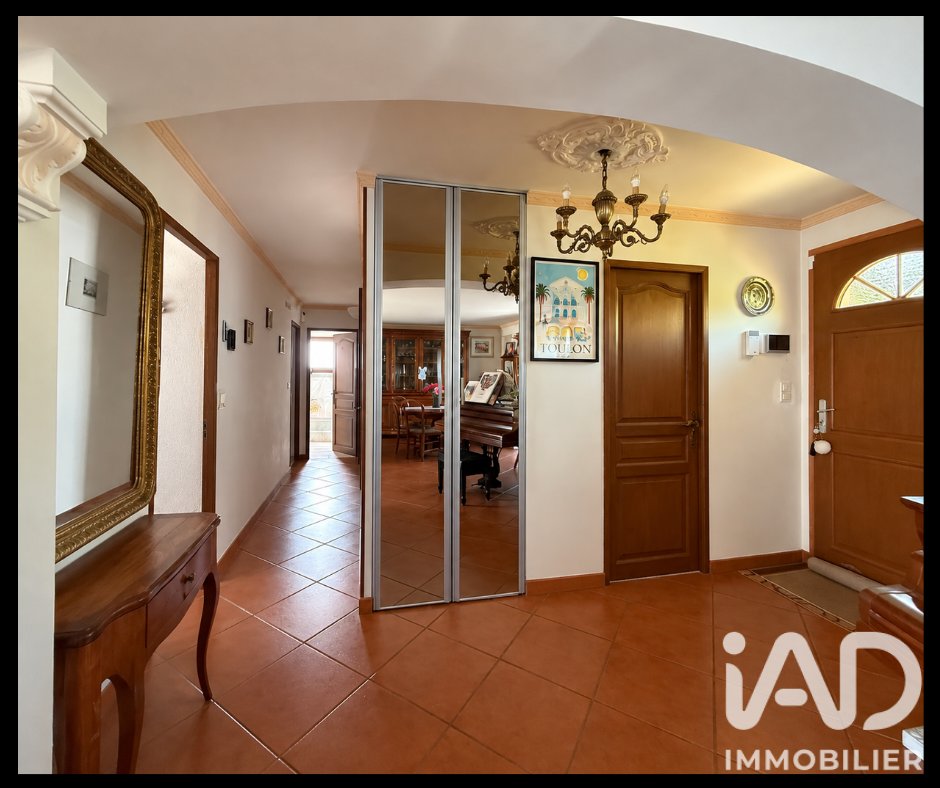
• Entrance with closet and wardrobe
• A mezzanine offering extra space (office, playroom, relaxation area).
80 M² OF FINISHED BASEMENT TO OPTIMIZE
Much more than a simple basement, this already insulated level has a ceiling height of about 2.20 m and offers nearly 80 m² of additional space.
Currently made up of several areas, including bedrooms, a shower room, toilet, laundry room, it can be reorganized according to your needs: master suite, teen area, office, or recreation room.
About 49 m² of this space has direct access to the pool, ideal for imagining a large master suite or a new living area, subject to feasibility and necessary permits.
OUTDOORS DESIGNED FOR ENTERTAINING AND ENJOYING
• Plot of about 1,350 m²
• Swimming pool
• Pool house and summer kitchen
• Approximately 200 m² of terraces
• Garden
• Garage
• 2 additional parking spaces in the driveway with the possibility to add a carport
A friendly outdoor space to host, dine on the terrace, and fully enjoy the sunny days around the pool.
A RESIDENTIAL ENVIRONMENT AT THE GATES OF TOULOUSE
• Nursery and elementary schools in the town
• Local services and municipal facilities
• School transport to Quint-Fonsegrives and Saint-Orens-de-Gameville
• Tisséo transport to Balma-Gramont and metro line A
• Flourens, Quint-Fonsegrives, and Balma easily accessible
• Toulouse-Blagnac Airport about 25 km away
120 m² of living space today, nearly 100 m² more to optimize, a pool, and beautiful outdoor areas: a house offering multiple possibilities to support your family project.
Contact me to arrange a visit and discover its full potential.
Agency fees payable by the seller.
A valid ID will be requested at the visit, in accordance with article [hidden information] of the Monetary and Financial Code. Information on risks to which this property is exposed, including the legal obligation for brush clearing, is available on the Géorisques website: [hidden information]
This real estate listing was written under the editorial responsibility of Ms. Severine Badoc, independent real estate agent (without holding funds), commercial agent of SAS [hidden information] France registered with the TOULOUSE RSAC under number [hidden information], holder of the real estate canvassing card on behalf of the company [hidden information] France SAS.
Information on the risks to which this property is exposed is available on the Géorisques website: https://www.georisques.gouv.fr/
A house to discover beyond its 120 m² of living space: it offers about 200 m² of floor area, thanks to a lower level already finished and insulated, providing many possibilities.
Situated on a plot of approximately 1,350 m² with a pool, this family home impresses with its volumes, brightness, and spaces that can be adapted to your project.
A BRIGHT FAMILY HOUSE
The main part includes:
• Through living room of about 40 m² with large bay windows
• Fitted and equipped kitchen
• 3 bedrooms
• Bathroom to be updated
• Separate toilet
• Entrance with closet and wardrobe
• A mezzanine offering extra space (office, playroom, relaxation area).
80 M² OF FINISHED BASEMENT TO OPTIMIZE
Much more than a simple basement, this already insulated level has a ceiling height of about 2.20 m and offers nearly 80 m² of additional space.
Currently made up of several areas, including bedrooms, a shower room, toilet, laundry room, it can be reorganized according to your needs: master suite, teen area, office, or recreation room.
About 49 m² of this space has direct access to the pool, ideal for imagining a large master suite or a new living area, subject to feasibility and necessary permits.
OUTDOORS DESIGNED FOR ENTERTAINING AND ENJOYING
• Plot of about 1,350 m²
• Swimming pool
• Pool house and summer kitchen
• Approximately 200 m² of terraces
• Garden
• Garage
• 2 additional parking spaces in the driveway with the possibility to add a carport
A friendly outdoor space to host, dine on the terrace, and fully enjoy the sunny days around the pool.
A RESIDENTIAL ENVIRONMENT AT THE GATES OF TOULOUSE
• Nursery and elementary schools in the town
• Local services and municipal facilities
• School transport to Quint-Fonsegrives and Saint-Orens-de-Gameville
• Tisséo transport to Balma-Gramont and metro line A
• Flourens, Quint-Fonsegrives, and Balma easily accessible
• Toulouse-Blagnac Airport about 25 km away
120 m² of living space today, nearly 100 m² more to optimize, a pool, and beautiful outdoor areas: a house offering multiple possibilities to support your family project.
Contact me to arrange a visit and discover its full potential.
Agency fees payable by the seller.
A valid ID will be requested at the visit, in accordance with article [hidden information] of the Monetary and Financial Code. Information on risks to which this property is exposed, including the legal obligation for brush clearing, is available on the Géorisques website: [hidden information]
This real estate listing was written under the editorial responsibility of Ms. Severine Badoc, independent real estate agent (without holding funds), commercial agent of SAS [hidden information] France registered with the TOULOUSE RSAC under number [hidden information], holder of the real estate canvassing card on behalf of the company [hidden information] France SAS.
Information on the risks to which this property is exposed is available on the Géorisques website: https://www.georisques.gouv.fr/
-
Property type
House
-
Floors
1
-
Year built
1996
-
Price/sqft
$458
-
Emissions
C
-
Consumption
C
Features
- Pool
- Garage
- Fireplace
- Gas Stovetop
- Outdoor Living Space
- High Ceiling
Explore the Area
Dremil-Lafage, Occitania, France
View on Google Maps
Price per sqft
Low
High
Joined 3 years ago
You have inquired about this property
The agent will contact you soon by
Listed by
11286
Listings
2023
Joined
Book home tour with the agent
Choose a date and whether you'd like a virtual or in-person tour with the agent.
Preferred date
Tour type
Last updated
Yesterday
First listed
September 23
Listing reference
2116947
Similar Properties Nearby
New Listings in Dremil-Lafage


Explore More Homes for Sale
Dremil-Lafage property types
Related Guides & Stories
Trusted by the World's Leading Brokers
The agents behind the world's most exceptional properties list with JamesEdition.
- Listings from Sotheby's, Christie's, BARNES, and Engel & Völkers
- Every listing reviewed before it goes live
- Connect directly with verified listing agents
By continuing you agree to our Terms and Privacy Policy.