$723,550
Drémil Lafage Plain Pied
- 5 Beds
- 2 Baths
- 1,830 Sqft
- 13,305 Sqft lot
- Updated: October 2
About the Property
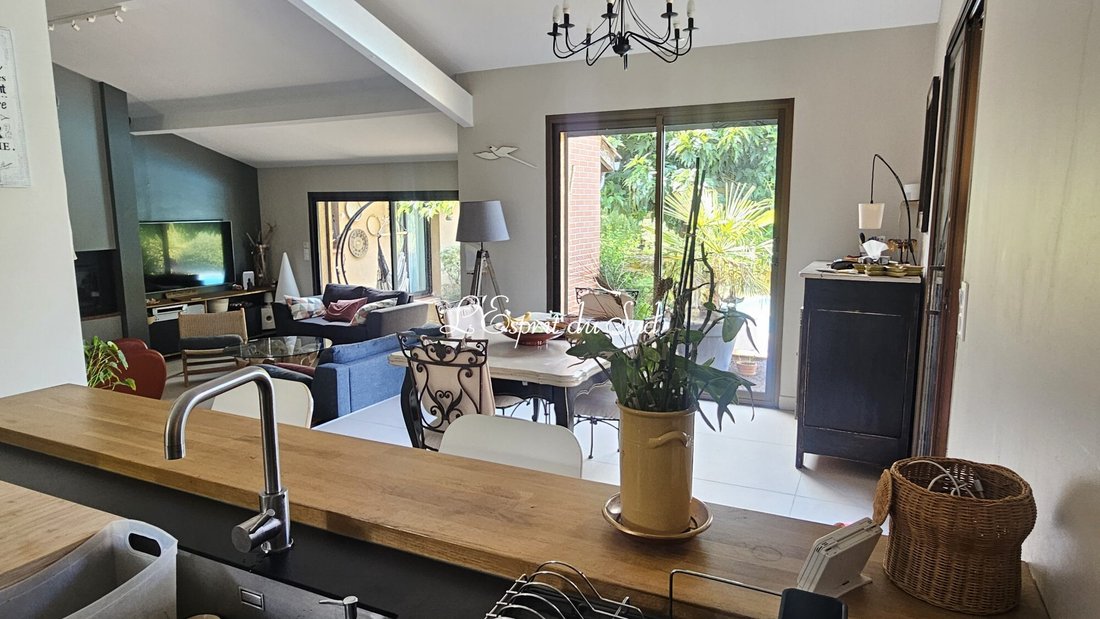
There are houses where you feel at home the moment you step inside, no matter the season. Designed to offer absolute comfort year-round, this beautiful house of approximately 170 m² of living space (excluding annexes) is set in a peaceful and preserved environment.
On over 1,230 m², it perfectly combines the charm of cozy moments by the fireplace with the pleasure of summer days spent on
On over 1,230 m², it perfectly combines the charm of cozy moments by the fireplace with the pleasure of summer days spent on
There are houses where you feel at home the moment you step inside, no matter the season. Designed to offer absolute comfort year-round, this beautiful house of approximately 170 m² of living space (excluding annexes) is set in a peaceful and preserved environment.
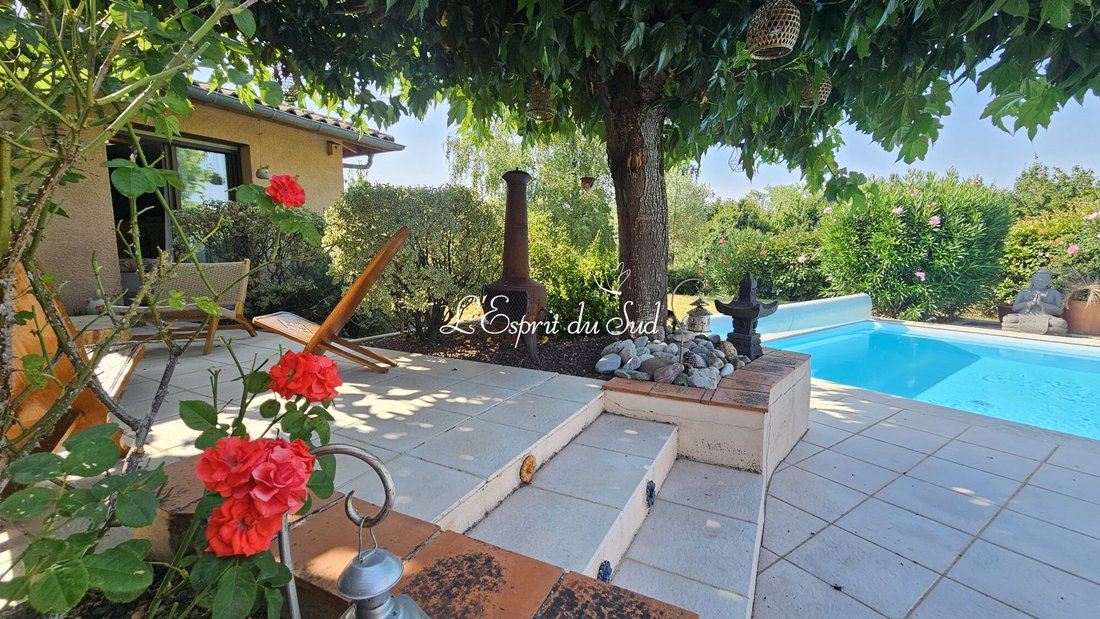
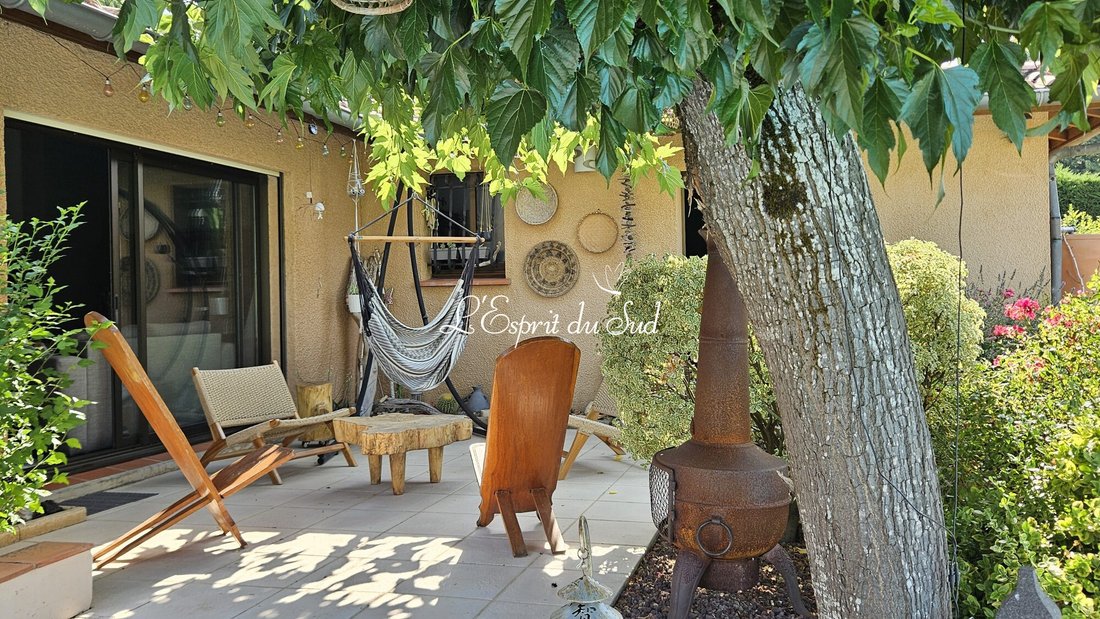
On over 1,230 m², it perfectly combines the charm of cozy moments by the fireplace with the pleasure of summer days spent on one of the terraces, extending to a well-placed swimming pool.
Living Area: Warmth and conviviality:
- Entrance: Welcoming and functional, featuring a large built-in storage closet.
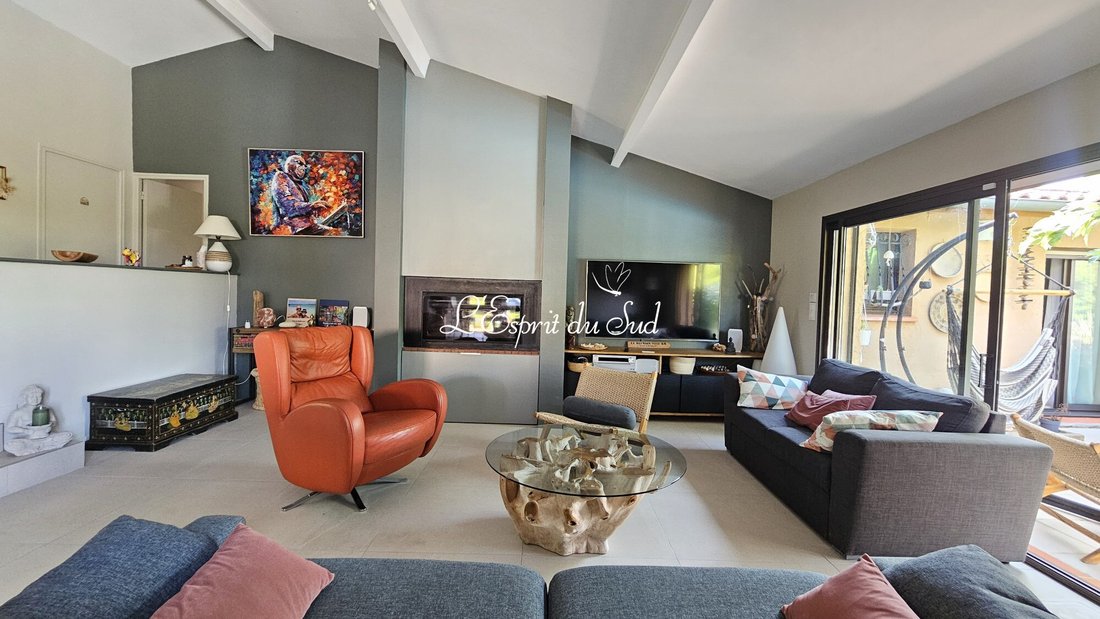
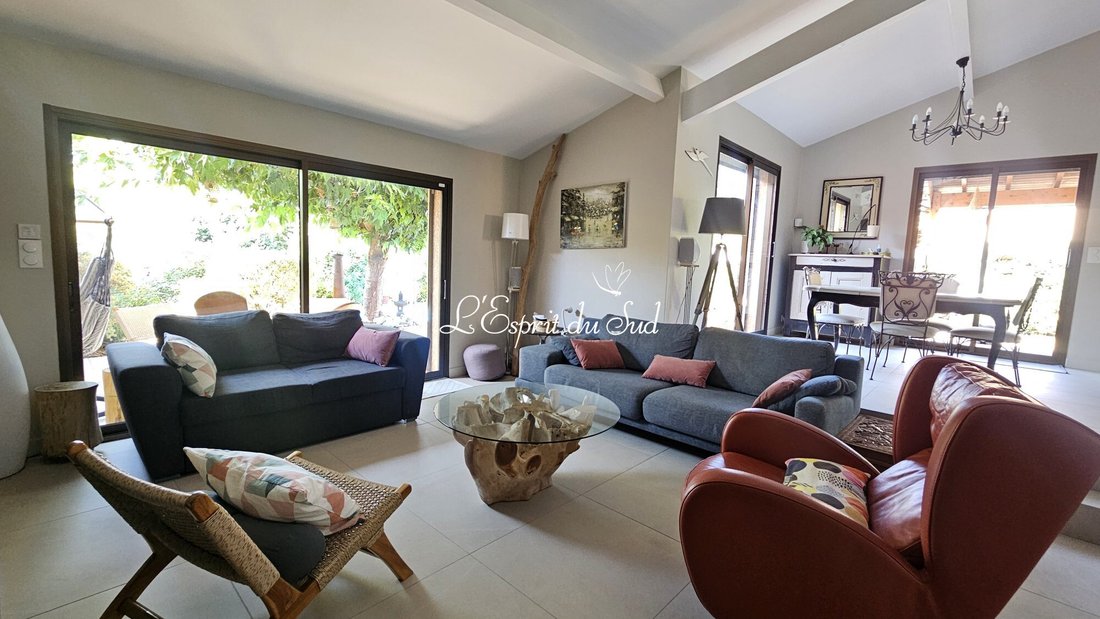
- Living Room (25.25 m²): The true heart of the home, this room impresses with its spaciousness and brightness. A recently installed wood insert provides enveloping warmth. In fine weather, the room opens directly onto a corner terrace shaded by majestic plane trees.
- Kitchen & Dining Room (25 m²): A generous, fully equipped space (oven, microwave, dishwasher, gas and electric cooktops). The compact granite-look laminate countertop adds a contemporary and durable touch.
Sleeping and Private Areas:
- Master Suite (25.6 m² total): Also opens onto terraces with unobstructed views. Includes a custom double dressing room and a private bathroom.
- Three Comfortable Bedrooms:
- Bedroom 1 (13 m²): With parquet flooring and built-in closet.
- Bedroom 2 (14.7 m²): Wood-look flooring, closet, and direct access to the terrace.
- Bedroom 3 (15 m²): Bright and spacious with wood flooring, dual exposure (glass door to terrace and Velux window).
- Office or Small Bedroom (10 m²): Equipped with a remote-controlled Velux, ideal for teleworking or as a guest room.
- Bathrooms: One separate bathroom (wood-look tile), two separate toilets with hand basins.
Utility and Annex Spaces (about 40 m²):
Behind the kitchen, an adjoining pantry leads to a laundry room, a workshop for DIY enthusiasts, and a large garage that can accommodate two vehicles parked in tandem.
Outdoor Area: Landscaped and private
The garden is a green haven, shielded from any outside view, and in autumn offers a clear view of the Pyrenees mountain range!
Pool & Relaxation Area:
- A chlorine pool (1.50 m deep) with filtration and liner completely renovated in 2025.
Outdoor Living:
- A fitted summer kitchen and a small vegetable garden with automatic watering for gardening enthusiasts.
Technical Features and Living Environment:
- Optimized thermal comfort: Glass wool insulation under the roof slope redone 3 years ago, blown wool insulation elsewhere in the house (5 years). Efficient thermodynamic water heater.
- Roof and structure: Roof inspected and well maintained (tiles and battens replaced, rain barrier installed).
- Location: Amenities, schools, and transport are just minutes from the center of Quint-Fonsegrives.
Information on risks related to this property is available on the Géo risques website: [hidden information]
Information on the risks to which this property is exposed is available on the Géorisques website: https://www.georisques.gouv.fr/
On over 1,230 m², it perfectly combines the charm of cozy moments by the fireplace with the pleasure of summer days spent on one of the terraces, extending to a well-placed swimming pool.
Living Area: Warmth and conviviality:
- Entrance: Welcoming and functional, featuring a large built-in storage closet.
- Living Room (25.25 m²): The true heart of the home, this room impresses with its spaciousness and brightness. A recently installed wood insert provides enveloping warmth. In fine weather, the room opens directly onto a corner terrace shaded by majestic plane trees.
- Kitchen & Dining Room (25 m²): A generous, fully equipped space (oven, microwave, dishwasher, gas and electric cooktops). The compact granite-look laminate countertop adds a contemporary and durable touch.
Sleeping and Private Areas:
- Master Suite (25.6 m² total): Also opens onto terraces with unobstructed views. Includes a custom double dressing room and a private bathroom.
- Three Comfortable Bedrooms:
- Bedroom 1 (13 m²): With parquet flooring and built-in closet.
- Bedroom 2 (14.7 m²): Wood-look flooring, closet, and direct access to the terrace.
- Bedroom 3 (15 m²): Bright and spacious with wood flooring, dual exposure (glass door to terrace and Velux window).
- Office or Small Bedroom (10 m²): Equipped with a remote-controlled Velux, ideal for teleworking or as a guest room.
- Bathrooms: One separate bathroom (wood-look tile), two separate toilets with hand basins.
Utility and Annex Spaces (about 40 m²):
Behind the kitchen, an adjoining pantry leads to a laundry room, a workshop for DIY enthusiasts, and a large garage that can accommodate two vehicles parked in tandem.
Outdoor Area: Landscaped and private
The garden is a green haven, shielded from any outside view, and in autumn offers a clear view of the Pyrenees mountain range!
Pool & Relaxation Area:
- A chlorine pool (1.50 m deep) with filtration and liner completely renovated in 2025.
Outdoor Living:
- A fitted summer kitchen and a small vegetable garden with automatic watering for gardening enthusiasts.
Technical Features and Living Environment:
- Optimized thermal comfort: Glass wool insulation under the roof slope redone 3 years ago, blown wool insulation elsewhere in the house (5 years). Efficient thermodynamic water heater.
- Roof and structure: Roof inspected and well maintained (tiles and battens replaced, rain barrier installed).
- Location: Amenities, schools, and transport are just minutes from the center of Quint-Fonsegrives.
Information on risks related to this property is available on the Géo risques website: [hidden information]
Information on the risks to which this property is exposed is available on the Géorisques website: https://www.georisques.gouv.fr/
-
Property type
House
-
Price/sqft
$395
-
Consumption
B
Explore the Area
Drémil-Lafage, Dremil-Lafage, Occitania, France
View on Google Maps
Price per sqft
Low
High
Joined 3 years ago
You have inquired about this property
The agent will contact you soon by
Listed by
18
Listings
2024
Joined
Book home tour with the agent
Choose a date and whether you'd like a virtual or in-person tour with the agent.
Preferred date
Tour type
Last updated
October 2
First listed
August 19
Listing reference
2812-ESPRITSUD
Similar Properties Nearby
New Listings in Dremil-Lafage


Explore More Homes for Sale
Dremil-Lafage property types
Dremil-Lafage popular searches
- Panoramic / Scenic View properties in Dremil-Lafage
- Mountain View properties in Dremil-Lafage
- Modern properties in Dremil-Lafage
- Properties with Balcony in Dremil-Lafage
- Properties with Tennis Court in Dremil-Lafage
- Properties with Open Kitchen in Dremil-Lafage
- Renovated properties in Dremil-Lafage
- Properties with Cinema in Dremil-Lafage
Related Guides & Stories
Trusted by the World's Leading Brokers
The agents behind the world's most exceptional properties list with JamesEdition.
- Listings from Sotheby's, Christie's, BARNES, and Engel & Völkers
- Every listing reviewed before it goes live
- Connect directly with verified listing agents
By continuing you agree to our Terms and Privacy Policy.