$803,555
Maison Draguignan 7 Pièce(s) 255 M2
- 5 Beds
- 1 Baths
- 2,229 Sqft
- 1.24 Ac lot
- Updated: August 29
About the Property
DRAGUIGNAN - CHARACTER PROPERTY WITH DOMINANT VIEW, POOL & PEACEFUL SETTING
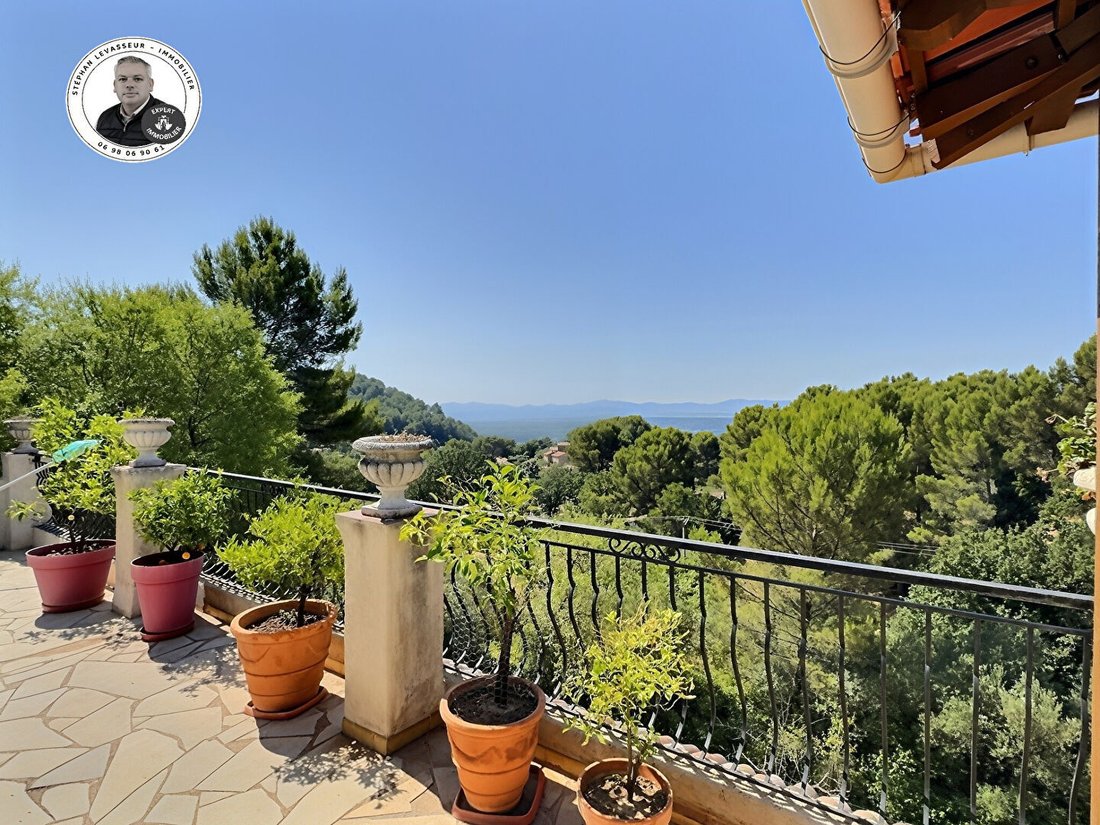
Located in one of the most sought-after residential neighborhoods of Draguignan, in absolute tranquility and a commanding position, discover this property of approximately 255 m² of usable space and 207 m² of living area, offering an exceptional view of the Maures mountain range and the surrounding valley.
Located in one of the most sought-after residential neighborhoods of Draguignan, in absolute tranquility and a commanding position, discover this property of approximately 255 m² of usable space and 207 m² of living area, offering an exceptional view of the Maures mountain range and the surrounding valley.
DRAGUIGNAN - CHARACTER PROPERTY WITH DOMINANT VIEW, POOL & PEACEFUL SETTING
Located in one of the most sought-after residential neighborhoods of Draguignan, in absolute tranquility and a commanding position, discover this property of approximately 255 m² of usable space and 207 m² of living area, offering an exceptional view of the Maures mountain range and the surrounding valley.
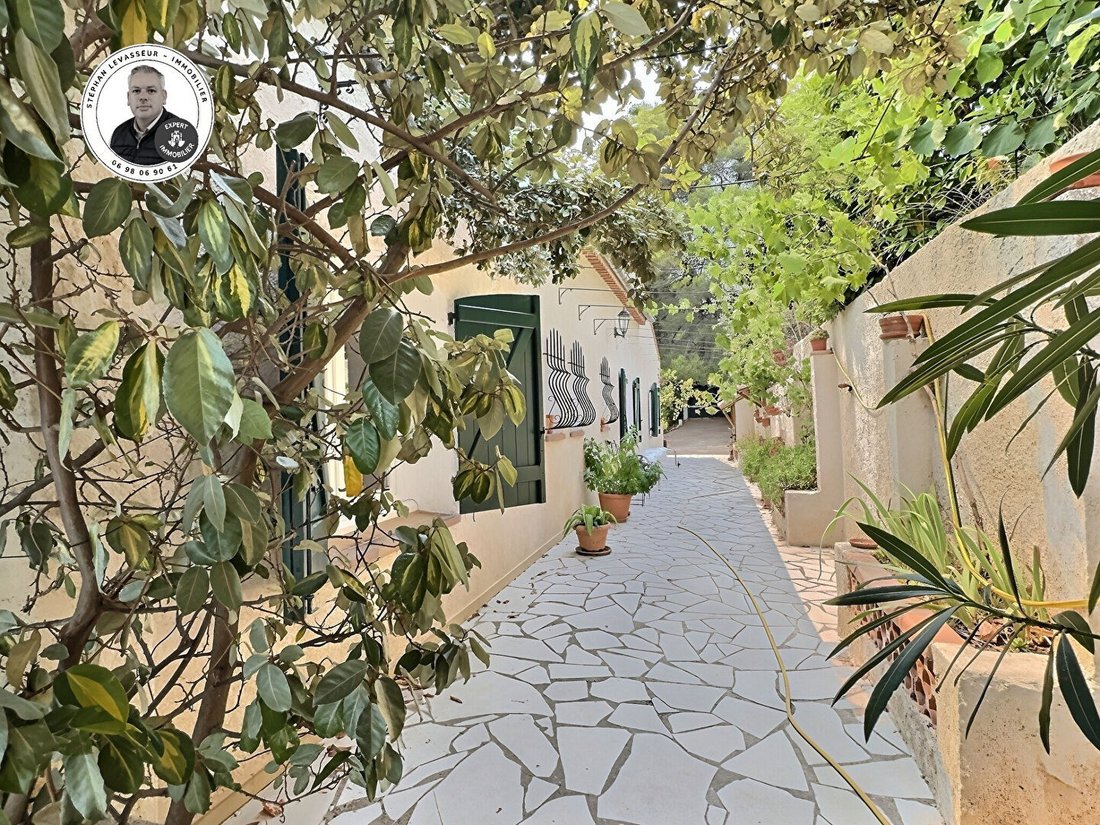
Set on a beautiful enclosed and landscaped plot of 5,000 m², facing due south, this home enjoys optimal sunlight throughout the day.
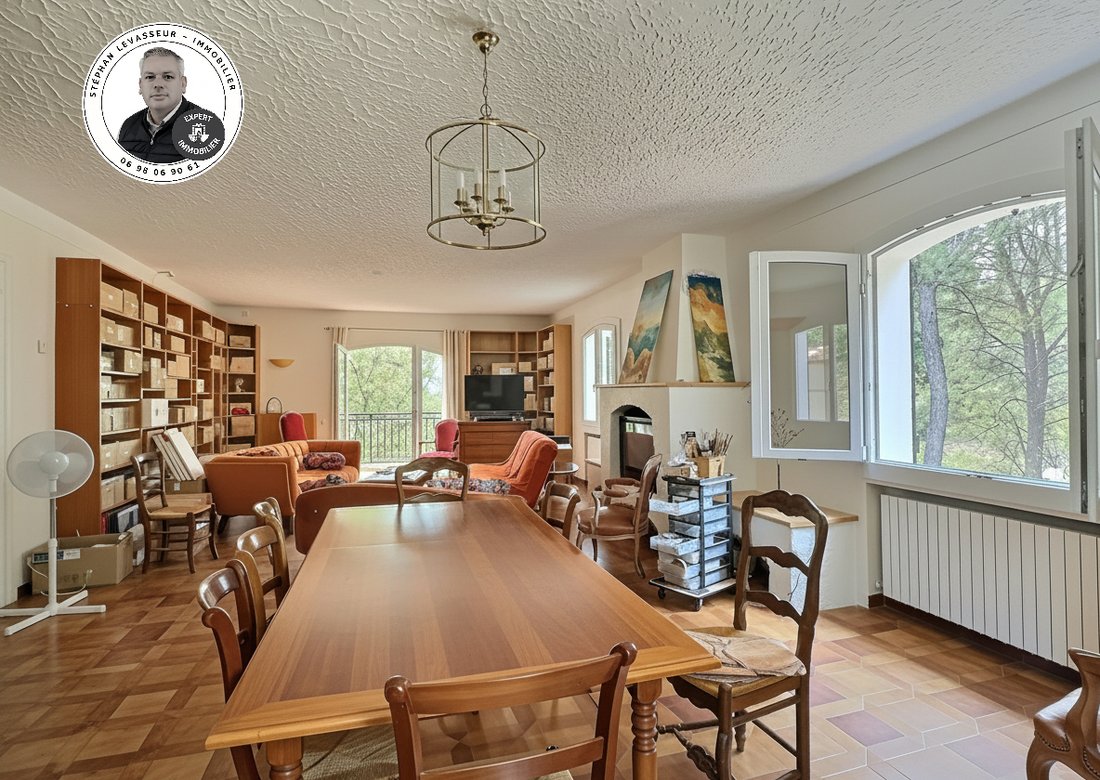
From the entrance, the generous spaces and natural light create a warm atmosphere. The living room, about 52 m², is the heart of the house. Featuring a wood stove, it offers a welcoming reception area open to the outdoors and the panoramic view. The separate kitchen, fully fitted and equipped, is complemented by a pantry, providing daily comfort.
The main sleeping area includes three bedrooms, a large hallway with many closets, a separate toilet, a bathroom with bathtub and shower, and a second bathroom, ensuring comfort and functionality for the whole family.
The garden level offers many layout possibilities. You will find a space suitable for an office, dressing room, recreation room, or an independent area according to your needs. Two additional bedrooms complete this level, one with its own shower room and toilet. A bright veranda of about 20 m², a laundry room, and a garage of approximately 33 m² complete the house’s features.
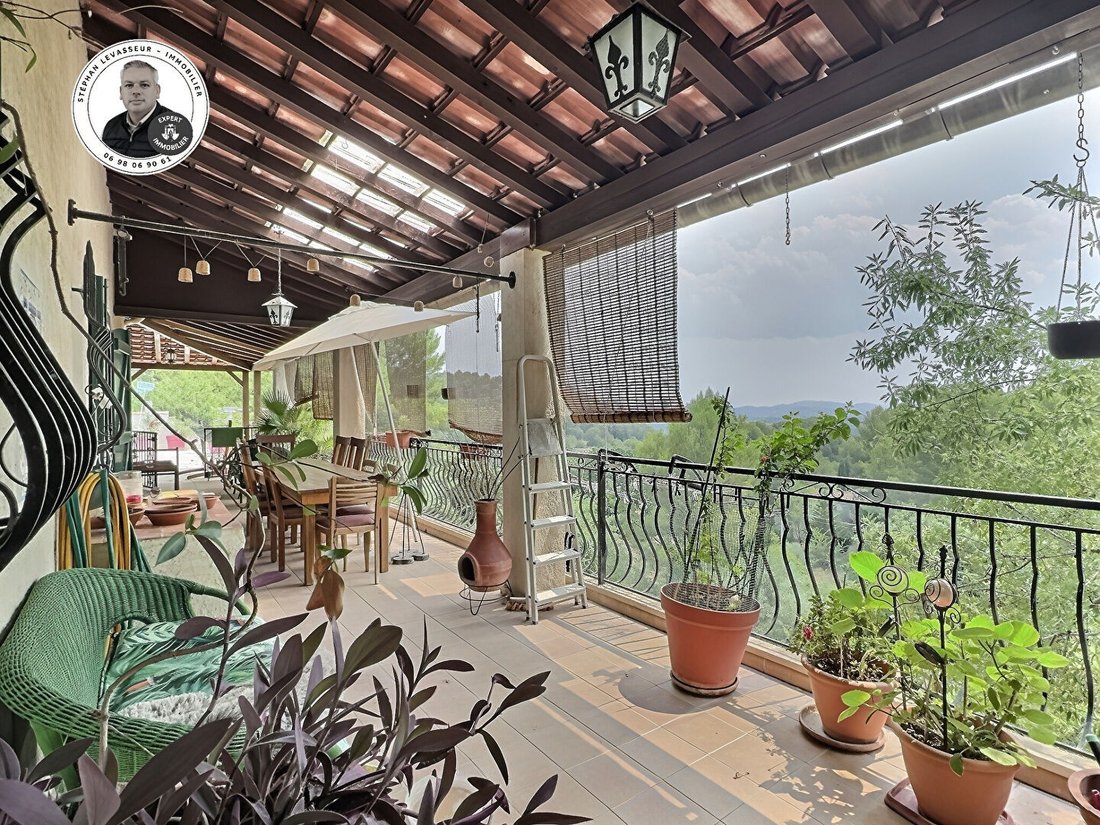
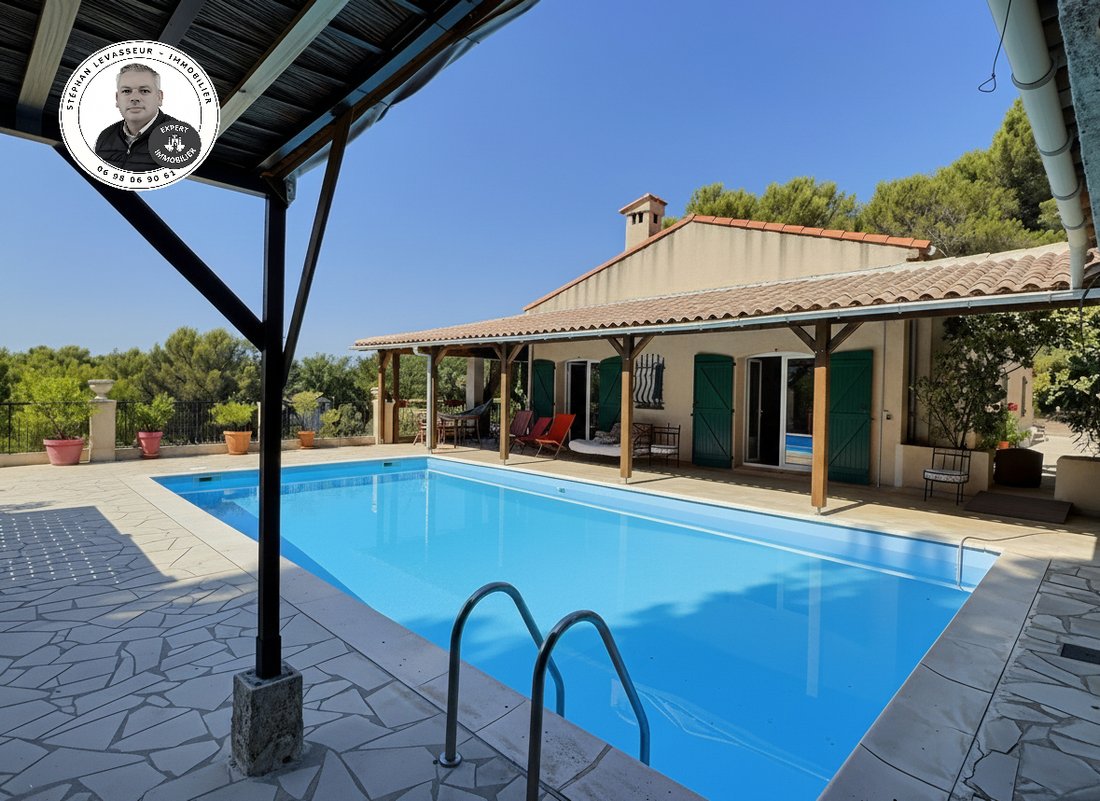
Outside, everything is set for fully enjoying a privileged living environment. A beautiful 10 x 5 meter pool, surrounded by wide terraces, fits perfectly into this green setting. The pool house, equipped with a summer kitchen, barbecue, shower, and toilet, promises wonderful moments of conviviality with family or friends. The terraces offer a spectacular view of the surrounding landscapes.
Regarding amenities, the property has a 93-meter deep well supplying the house and garden irrigation, as well as solar panels under a resale contract, a real advantage in terms of comfort, autonomy, and control of energy expenses.
Rare in the area, this property will appeal to lovers of spaciousness, tranquility, and nature, while offering particularly interesting development potential thanks to its large land area.
A unique opportunity to discover without delay.
Energy Performance Certificate (DPE) - C / Greenhouse Gas Emissions (GES) - C - Estimated annual energy costs for standard use between €2,020 and €2,740 indexed to 2023.
To visit and assist you with your project, contact Stéphan LEVASSEUR at [hidden information] or by email at [hidden information].
According to article [hidden information].5 of the Monetary and Financial Code, an identity document will be requested for organizing the visit.
This announcement was written under the editorial responsibility of Stéphan LEVASSEUR, acting as a commercial agent registered with RSAC DRAGUIGNAN [hidden information] for SAS PROPRIETES PRIVEES, with a capital of €44,920, ZAC Le Chêne Ferré - 44 Allée des Cinq Continents 44120 VERTOU; SIRET [hidden information], RCS Nantes. Professional card for real estate transactions (T) and property management (G) No. CPI [hidden information] issued by the CCI Nantes - Saint Nazaire. Escrow account No. 30932508467 BPA SAINT-SEBASTIEN-SUR-LOIRE (44230). GALIAN-SMABTP guarantee - 89 rue de la Boétie, 75008 Paris for €2,000,000 for T and €120,000 for G. Professional liability insurance by GALIAN-SMABTP policy No. RCP_01_28137J.
Mandate ref: 386LVS - The professional guarantees and secures your real estate project. Stéphan LEVASSEUR (EI) Commercial Agent - RSAC Number: DRAGUIGNAN [hidden information].
Information on the risks to which this property is exposed is available on the Géorisques website: https://www.georisques.gouv.fr/
Located in one of the most sought-after residential neighborhoods of Draguignan, in absolute tranquility and a commanding position, discover this property of approximately 255 m² of usable space and 207 m² of living area, offering an exceptional view of the Maures mountain range and the surrounding valley.
Set on a beautiful enclosed and landscaped plot of 5,000 m², facing due south, this home enjoys optimal sunlight throughout the day.
From the entrance, the generous spaces and natural light create a warm atmosphere. The living room, about 52 m², is the heart of the house. Featuring a wood stove, it offers a welcoming reception area open to the outdoors and the panoramic view. The separate kitchen, fully fitted and equipped, is complemented by a pantry, providing daily comfort.
The main sleeping area includes three bedrooms, a large hallway with many closets, a separate toilet, a bathroom with bathtub and shower, and a second bathroom, ensuring comfort and functionality for the whole family.
The garden level offers many layout possibilities. You will find a space suitable for an office, dressing room, recreation room, or an independent area according to your needs. Two additional bedrooms complete this level, one with its own shower room and toilet. A bright veranda of about 20 m², a laundry room, and a garage of approximately 33 m² complete the house’s features.
Outside, everything is set for fully enjoying a privileged living environment. A beautiful 10 x 5 meter pool, surrounded by wide terraces, fits perfectly into this green setting. The pool house, equipped with a summer kitchen, barbecue, shower, and toilet, promises wonderful moments of conviviality with family or friends. The terraces offer a spectacular view of the surrounding landscapes.
Regarding amenities, the property has a 93-meter deep well supplying the house and garden irrigation, as well as solar panels under a resale contract, a real advantage in terms of comfort, autonomy, and control of energy expenses.
Rare in the area, this property will appeal to lovers of spaciousness, tranquility, and nature, while offering particularly interesting development potential thanks to its large land area.
A unique opportunity to discover without delay.
Energy Performance Certificate (DPE) - C / Greenhouse Gas Emissions (GES) - C - Estimated annual energy costs for standard use between €2,020 and €2,740 indexed to 2023.
To visit and assist you with your project, contact Stéphan LEVASSEUR at [hidden information] or by email at [hidden information].
According to article [hidden information].5 of the Monetary and Financial Code, an identity document will be requested for organizing the visit.
This announcement was written under the editorial responsibility of Stéphan LEVASSEUR, acting as a commercial agent registered with RSAC DRAGUIGNAN [hidden information] for SAS PROPRIETES PRIVEES, with a capital of €44,920, ZAC Le Chêne Ferré - 44 Allée des Cinq Continents 44120 VERTOU; SIRET [hidden information], RCS Nantes. Professional card for real estate transactions (T) and property management (G) No. CPI [hidden information] issued by the CCI Nantes - Saint Nazaire. Escrow account No. 30932508467 BPA SAINT-SEBASTIEN-SUR-LOIRE (44230). GALIAN-SMABTP guarantee - 89 rue de la Boétie, 75008 Paris for €2,000,000 for T and €120,000 for G. Professional liability insurance by GALIAN-SMABTP policy No. RCP_01_28137J.
Mandate ref: 386LVS - The professional guarantees and secures your real estate project. Stéphan LEVASSEUR (EI) Commercial Agent - RSAC Number: DRAGUIGNAN [hidden information].
Information on the risks to which this property is exposed is available on the Géorisques website: https://www.georisques.gouv.fr/
-
Property type
Villa
-
Year built
1976
-
Price/sqft
$360
Features
Features
Lot
Indoor
Outdoor
Explore the Area
Vaugines-Les Faisses-Peyrard, Draguignan, France
View on Google Maps
Price per sqft
Low
High
Located in Draguignan, this property offers convenient access to international travel via Toulon-Hyères Airport, approximately 40 minutes by car. The area features renowned golf clubs and upscale dining options, alongside beautiful natural parks ideal for outdoor activities. Educational institutions, including international and private schools, are within short drives, enhancing the appeal for families. The town combines cultural heritage with modern amenities in a scenic Provençal setting.
Get nearby
Attractions
Schools
Toulon-Hyères Airport
Airport
40 min
Draguignan Train Station
Train Station
5 min
Port de Saint-Tropez
Port / Marina
35 min
Golf de Barbaroux
Golf & Country Clubs
10 min
Golf Club de Sainte-Maxime
Golf & Country Clubs
30 min
Natura Parc Draguignan
Outdoor & Nature
7 min
Le Jardin Secret - Gastronomic Dining
Dining & Wine
6 min
Centre Culturel de l'Escarène
Culture & Heritage
5 min
International School of the French Riviera
International School
35 min
Ecole Privée Sainte Thérèse
Private School
6 min
Lycée Audiberti
Public School
5 min
Joined 4 months ago
You have inquired about this property
The agent will contact you soon by
Listed by
8
Listings
2026
Joined
Book home tour with the agent
Choose a date and whether you'd like a virtual or in-person tour with the agent.
Preferred date
Tour type
Last updated
August 29
First listed
Aug 29
Listing reference
459146LVS2908LVS
Similar Properties Nearby
New Listings in Vaugines-Les Faisses-Peyrard


Explore More Homes for Sale
Vaugines-Les Faisses-Peyrard property types
Vaugines-Les Faisses-Peyrard popular searches
- Panoramic / Scenic View properties in Vaugines-Les Faisses-Peyrard
- Properties with Terrace in Vaugines-Les Faisses-Peyrard
- Properties with Bar in Vaugines-Les Faisses-Peyrard
- Properties with Office in Vaugines-Les Faisses-Peyrard
- Mountain View properties in Vaugines-Les Faisses-Peyrard
- Properties with Garden in Vaugines-Les Faisses-Peyrard
- Properties with Outdoor Kitchen in Vaugines-Les Faisses-Peyrard
- Privacy properties in Vaugines-Les Faisses-Peyrard
- Modern properties in Vaugines-Les Faisses-Peyrard
- Properties with Fitness Center / Gym in Vaugines-Les Faisses-Peyrard
- Properties with Sauna in Vaugines-Les Faisses-Peyrard
- Properties with Air Conditioning in Vaugines-Les Faisses-Peyrard
- Properties with Jacuzzi in Vaugines-Les Faisses-Peyrard
- Properties with Fireplace in Vaugines-Les Faisses-Peyrard
- Properties with Pool in Vaugines-Les Faisses-Peyrard
- Properties with Garage in Vaugines-Les Faisses-Peyrard
- Properties with Balcony in Vaugines-Les Faisses-Peyrard
- Properties with Tennis Court in Vaugines-Les Faisses-Peyrard
- Properties with Open Kitchen in Vaugines-Les Faisses-Peyrard
- Renovated properties in Vaugines-Les Faisses-Peyrard
Related Guides & Stories
Trusted by the World's Leading Brokers
The agents behind the world's most exceptional properties list with JamesEdition.
- Listings from Sotheby's, Christie's, BARNES, and Engel & Völkers
- Every listing reviewed before it goes live
- Connect directly with verified listing agents
By continuing you agree to our Terms and Privacy Policy.