$576,136
Bastide 4 Chambre Renove Avec Piscine Terrain 600 M²
- 4 Beds
- 2,691 Sqft
- 6,459 Sqft lot
- Updated: Today
About the Property
Area: DRAGUIGNAN LA FOUX
OLD STONE MILL FROM 1715
190 m², 4 BEDROOMS, POOL, 600 m² LAND
------------------------------------------------
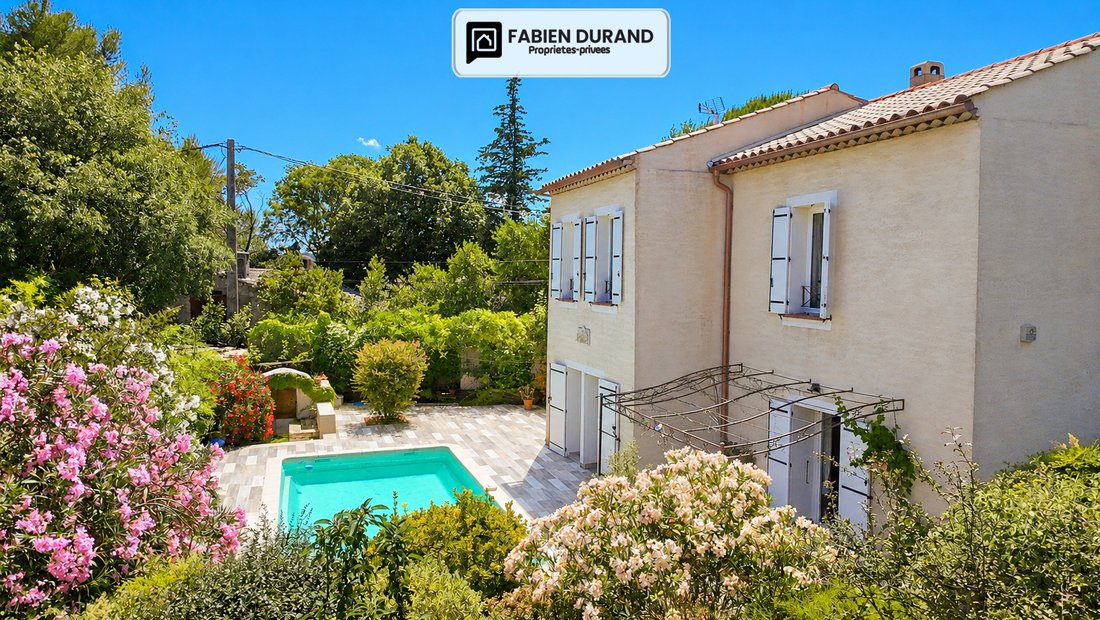
In the sought-after La Foux neighborhood of Draguignan, discover this old stone mill dating back to 1715, fully renovated, offering 190.26 m² of living space (251.67 m² floor area) on a private 600 m² plot.
------------------------------------
OLD STONE MILL FROM 1715
190 m², 4 BEDROOMS, POOL, 600 m² LAND
------------------------------------------------
In the sought-after La Foux neighborhood of Draguignan, discover this old stone mill dating back to 1715, fully renovated, offering 190.26 m² of living space (251.67 m² floor area) on a private 600 m² plot.
------------------------------------
Area: DRAGUIGNAN LA FOUX
OLD STONE MILL FROM 1715
190 m², 4 BEDROOMS, POOL, 600 m² LAND
------------------------------------------------
In the sought-after La Foux neighborhood of Draguignan, discover this old stone mill dating back to 1715, fully renovated, offering 190.26 m² of living space (251.67 m² floor area) on a private 600 m² plot.
------------------------------------------------
This authentic Provençal bastide charms with its character, spaciousness, and privileged environment. It is secluded, quiet, surrounded only by Mediterranean vegetation, providing a rare living setting just minutes from the city center.
------------------------------------------------
# Layout
**Ground floor (pool level)**
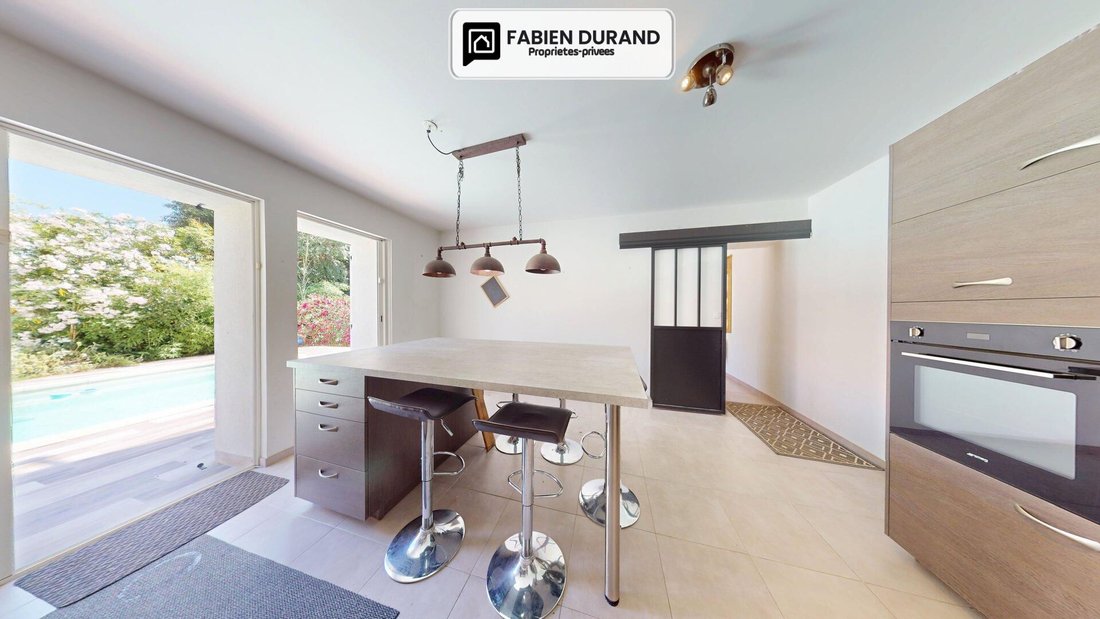
- High-end independent De Dietrich kitchen
- Pantry / laundry room
- WC
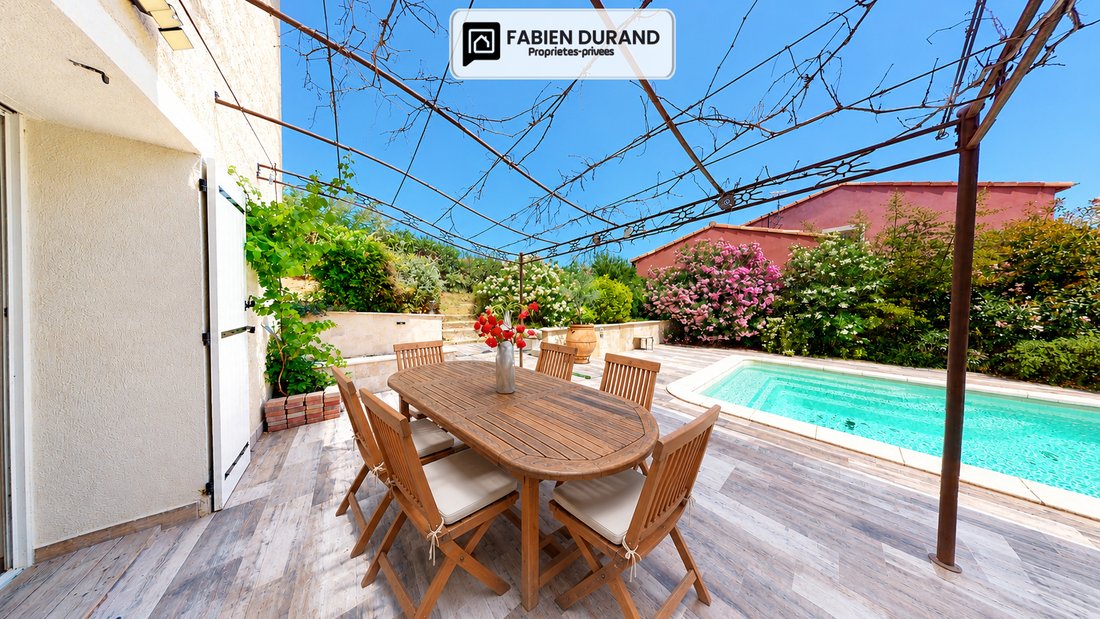
- Direct access to the terrace and pool
--------------------
**Garden level / mezzanine**
- Entrance
- Large bright living room / lounge
- Flamme Verte wood stove
- Guest WC
- Additional space easily convertible into a bedroom with an independent bathroom
--------------------
**Upper floor**
- Master suite with dressing room
- 1 bedroom with mezzanine
- Two additional bedrooms
- Two bathrooms
------------------------------------------------
# Features
- Sliding glass doors
- Double glazing
- Aluminum shutters
- Renovated electrical system with no issues
- Recent electric inertia radiators
- Renovated facades
- High-end Dal’Alu gutters
- Connected to public sewer
------------------------------------------------
# Outdoors
- 8 x 4 m fiberglass pool, 1.5 m deep
- Counter-current swimming system
- Automatic pH regulation
- Green pergola
- Old washhouse
- Well
- 10,000-liter water reserve
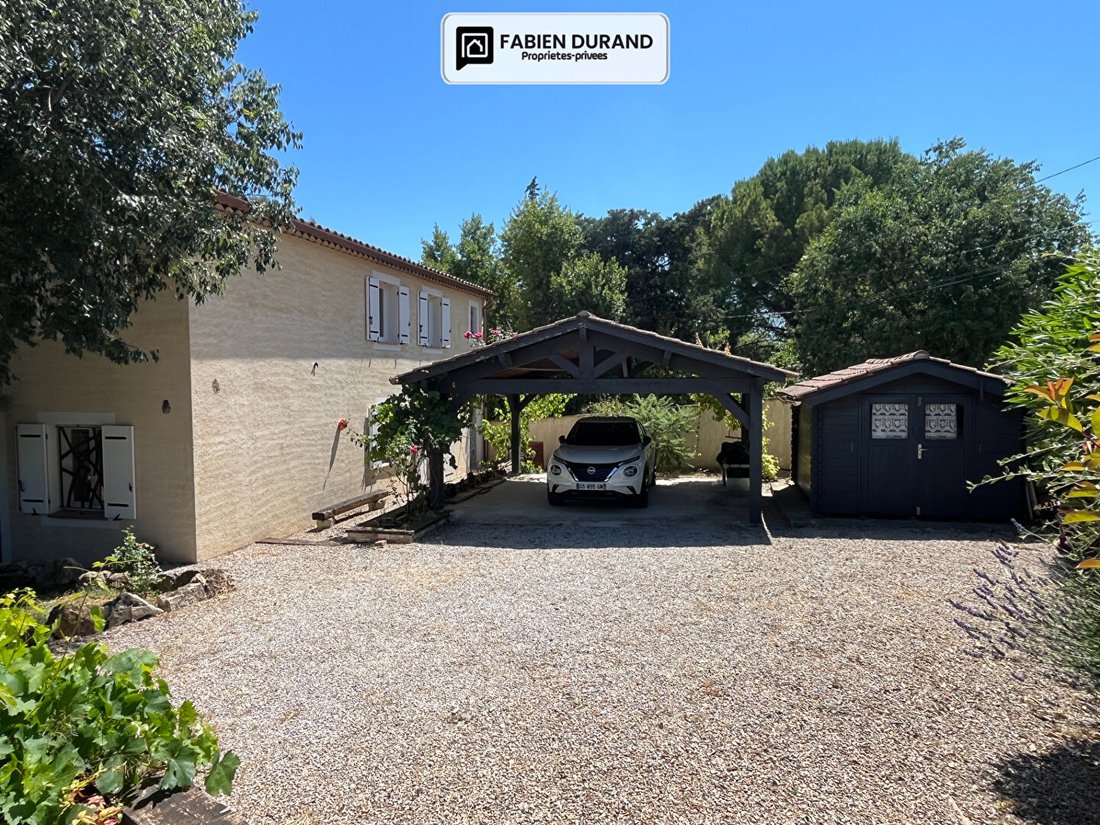
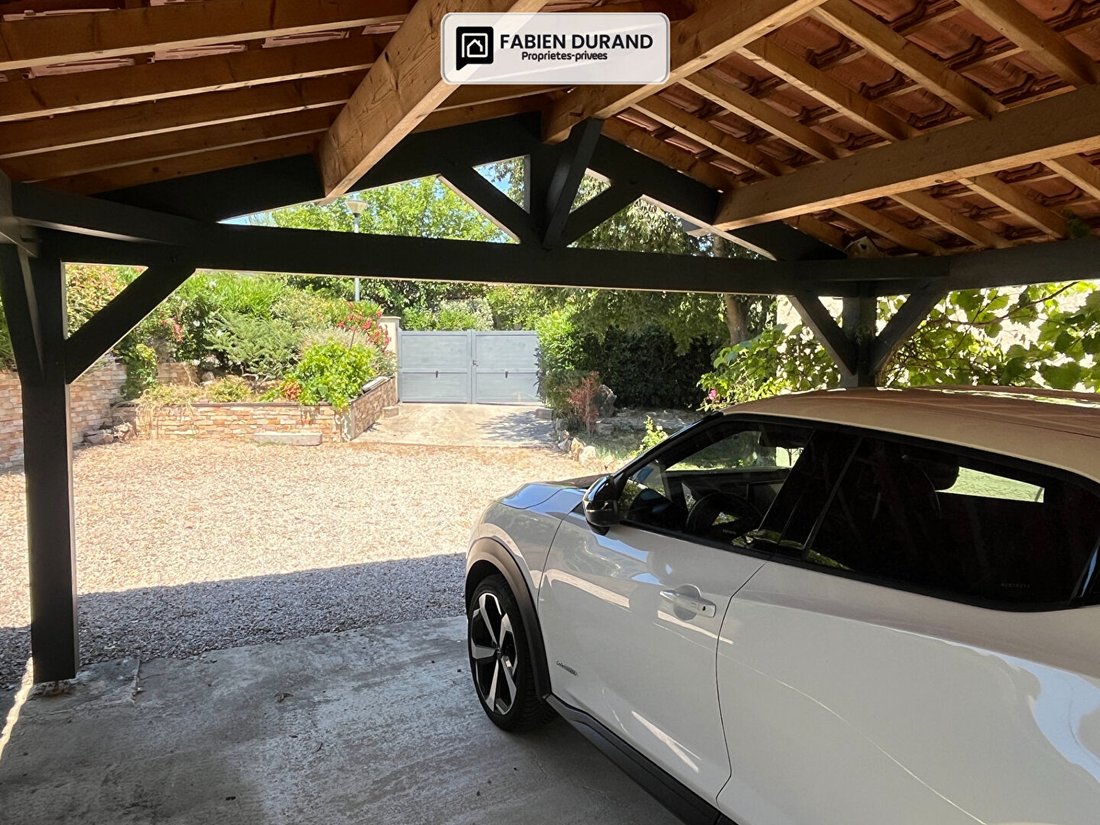
- Carport
- Parking for several vehicles (up to 4 possible)
------------------------------------------------
### Additional information
- 190.26 m² living space
- 251.67 m² floor area
- 600 m² land
------------------------------------------------
Energy performance:
- Energy rating: C (162 kWh/m²/year)
- Greenhouse gas emissions: A (5 kg CO₂/m²/year)
Estimated cost: between €1,720 and €2,370 per year
- Condominium fees: about €135 per month
------------------------------------------------
Price:
€498,000 fees included
Mandate no. 454007
------------------------------------------------
**Legal notices:**
**Images may include furnishing suggestions and object removal by AI**
This listing is written under the editorial responsibility of Fabien DURAND, commercial agent registered with the DRAGUIGNAN RSAC under number [hidden], acting on behalf of SAS PROPRIETES PRIVEES, with a capital of €40,000, located at ZAC LE CHÊNE FERRÉ - 44 ALLÉE DES CINQ CONTINENTS 44120 VERTOU, registered under SIRET number [hidden], Nantes RCS.
Professional card for real estate transactions and business assets (T) and property management (G): no. CPI [hidden] issued by the Nantes - Saint Nazaire Chamber of Commerce.
Escrow account: no. 30932508467 BPA SAINT-SÉBASTIEN-SUR-LOIRE (44230).
GALIAN guarantee: 89 rue de la Boétie, 75008 Paris - no. 28137 J for €2,000,000 for T and €120,000 for G.
Professional liability insurance: MMA Entreprise, policy no. [hidden].
Information on risks related to this property is available on the Géorisques website: [hidden]
Condominium of 56 lots - including 24 residential lots.
Annual fees: €1,620.
Information on the risks to which this property is exposed is available on the Géorisques website: https://www.georisques.gouv.fr/
OLD STONE MILL FROM 1715
190 m², 4 BEDROOMS, POOL, 600 m² LAND
------------------------------------------------
In the sought-after La Foux neighborhood of Draguignan, discover this old stone mill dating back to 1715, fully renovated, offering 190.26 m² of living space (251.67 m² floor area) on a private 600 m² plot.
------------------------------------------------
This authentic Provençal bastide charms with its character, spaciousness, and privileged environment. It is secluded, quiet, surrounded only by Mediterranean vegetation, providing a rare living setting just minutes from the city center.
------------------------------------------------
# Layout
**Ground floor (pool level)**
- High-end independent De Dietrich kitchen
- Pantry / laundry room
- WC
- Direct access to the terrace and pool
--------------------
**Garden level / mezzanine**
- Entrance
- Large bright living room / lounge
- Flamme Verte wood stove
- Guest WC
- Additional space easily convertible into a bedroom with an independent bathroom
--------------------
**Upper floor**
- Master suite with dressing room
- 1 bedroom with mezzanine
- Two additional bedrooms
- Two bathrooms
------------------------------------------------
# Features
- Sliding glass doors
- Double glazing
- Aluminum shutters
- Renovated electrical system with no issues
- Recent electric inertia radiators
- Renovated facades
- High-end Dal’Alu gutters
- Connected to public sewer
------------------------------------------------
# Outdoors
- 8 x 4 m fiberglass pool, 1.5 m deep
- Counter-current swimming system
- Automatic pH regulation
- Green pergola
- Old washhouse
- Well
- 10,000-liter water reserve
- Carport
- Parking for several vehicles (up to 4 possible)
------------------------------------------------
### Additional information
- 190.26 m² living space
- 251.67 m² floor area
- 600 m² land
------------------------------------------------
Energy performance:
- Energy rating: C (162 kWh/m²/year)
- Greenhouse gas emissions: A (5 kg CO₂/m²/year)
Estimated cost: between €1,720 and €2,370 per year
- Condominium fees: about €135 per month
------------------------------------------------
Price:
€498,000 fees included
Mandate no. 454007
------------------------------------------------
**Legal notices:**
**Images may include furnishing suggestions and object removal by AI**
This listing is written under the editorial responsibility of Fabien DURAND, commercial agent registered with the DRAGUIGNAN RSAC under number [hidden], acting on behalf of SAS PROPRIETES PRIVEES, with a capital of €40,000, located at ZAC LE CHÊNE FERRÉ - 44 ALLÉE DES CINQ CONTINENTS 44120 VERTOU, registered under SIRET number [hidden], Nantes RCS.
Professional card for real estate transactions and business assets (T) and property management (G): no. CPI [hidden] issued by the Nantes - Saint Nazaire Chamber of Commerce.
Escrow account: no. 30932508467 BPA SAINT-SÉBASTIEN-SUR-LOIRE (44230).
GALIAN guarantee: 89 rue de la Boétie, 75008 Paris - no. 28137 J for €2,000,000 for T and €120,000 for G.
Professional liability insurance: MMA Entreprise, policy no. [hidden].
Information on risks related to this property is available on the Géorisques website: [hidden]
Condominium of 56 lots - including 24 residential lots.
Annual fees: €1,620.
Information on the risks to which this property is exposed is available on the Géorisques website: https://www.georisques.gouv.fr/
-
Property type
Villa
-
Year built
1715
-
Price/sqft
$214
Features
Explore the Area
Saint Jaume, Draguignan, France
View on Google Maps
Price per sqft
Low
High
Located in Draguignan, this property offers convenient access to major transport via Toulon-Hyères Airport (30 min) and Gare de Draguignan. The area combines Provençal charm with proximity to the Massif des Maures natural park. Enjoy local vineyards, gourmet dining, and upscale shopping within a short drive. Schools cater to diverse needs, including reputed private and public options, making it ideal for a refined, comfortable lifestyle.
Get nearby
Attractions
Schools
Toulon-Hyères Airport
Airport
30 min
Gare de Draguignan
Train Station
7 min
Port Grimaud Marina
Port / Marina
40 min
Golf de l'Estérel
Golf & Country Clubs
35 min
Château de Berne Winery
Dining & Wine
25 min
Massif des Maures Natural Park
Outdoor & Nature
20 min
Les Arcades Shopping Center
Shopping & Lifestyle
7 min
International School of Draguignan
International School
8 min
Lycée Jean Aicard
Public School
6 min
Collège Marcel Pagnol
Public School
7 min
Joined 3 months ago
You have inquired about this property
The agent will contact you soon by
Listed by
4
Listings
2026
Joined
Book home tour with the agent
Choose a date and whether you'd like a virtual or in-person tour with the agent.
Preferred date
Tour type
Last updated
Today
First listed
Aug 15
Listing reference
454007150826FDUR
Similar Properties Nearby
New Listings in Saint Jaume

Explore More Homes for Sale
Saint Jaume property types
Saint Jaume popular searches
- Panoramic / Scenic View properties in Saint Jaume
- Properties with Terrace in Saint Jaume
- Properties with Bar in Saint Jaume
- Properties with Office in Saint Jaume
- Properties with Elevator in Saint Jaume
- City View properties in Saint Jaume
- Mountain View properties in Saint Jaume
- Properties with Garden in Saint Jaume
- Properties with Outdoor Kitchen in Saint Jaume
- Privacy properties in Saint Jaume
- Investment Property properties in Saint Jaume
- Modern properties in Saint Jaume
- New Builds properties in Saint Jaume
- Properties with Fitness Center / Gym in Saint Jaume
- Properties with Library in Saint Jaume
- Properties with Air Conditioning in Saint Jaume
- Properties with Wine Cellar in Saint Jaume
- Properties with Jacuzzi in Saint Jaume
- Properties with Fireplace in Saint Jaume
- Properties with Pool in Saint Jaume
- Properties with Garage in Saint Jaume
- Properties with Balcony in Saint Jaume
- Properties with Open Kitchen in Saint Jaume
- Renovated properties in Saint Jaume
- Water View properties in Saint Jaume
Related Guides & Stories
Trusted by the World's Leading Brokers
The agents behind the world's most exceptional properties list with JamesEdition.
- Listings from Sotheby's, Christie's, BARNES, and Engel & Völkers
- Every listing reviewed before it goes live
- Connect directly with verified listing agents
By continuing you agree to our Terms and Privacy Policy.