$1,129,628
5 Bedroom Detached House For Sale
- 5 Beds
- 2 Baths
- 43,560 Sqft lot
- Updated: August 2
About the Property
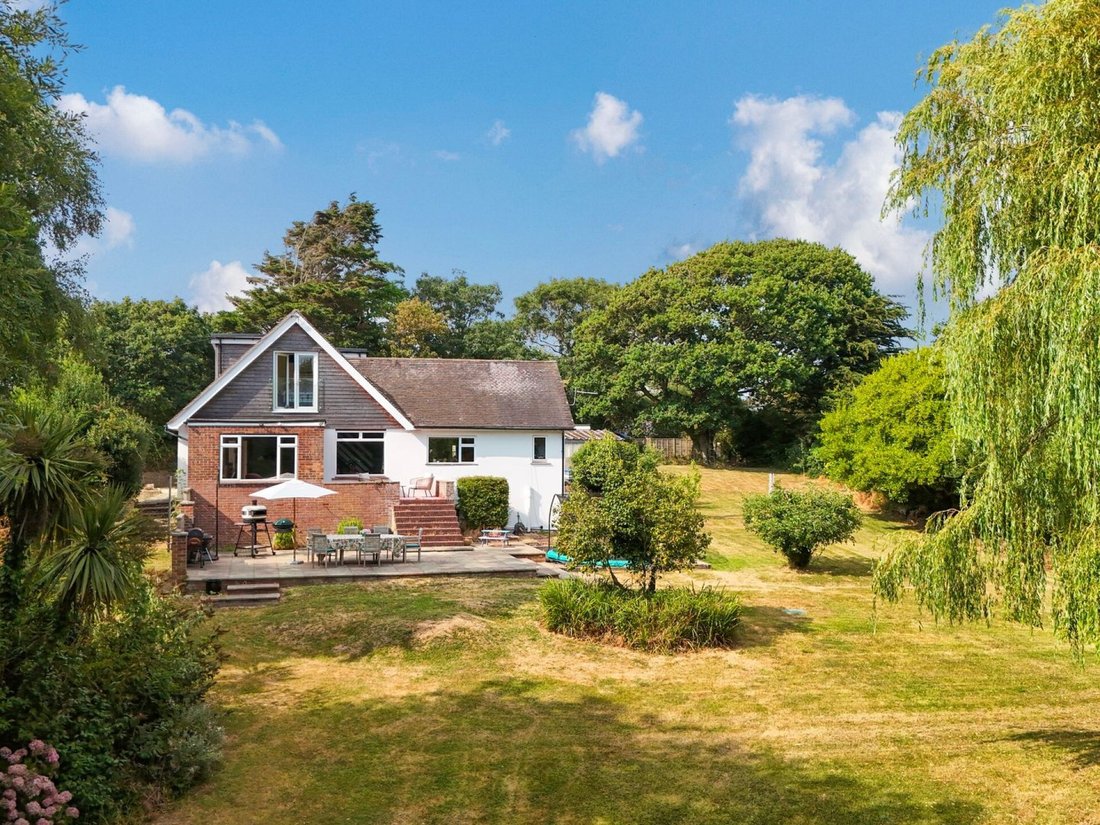
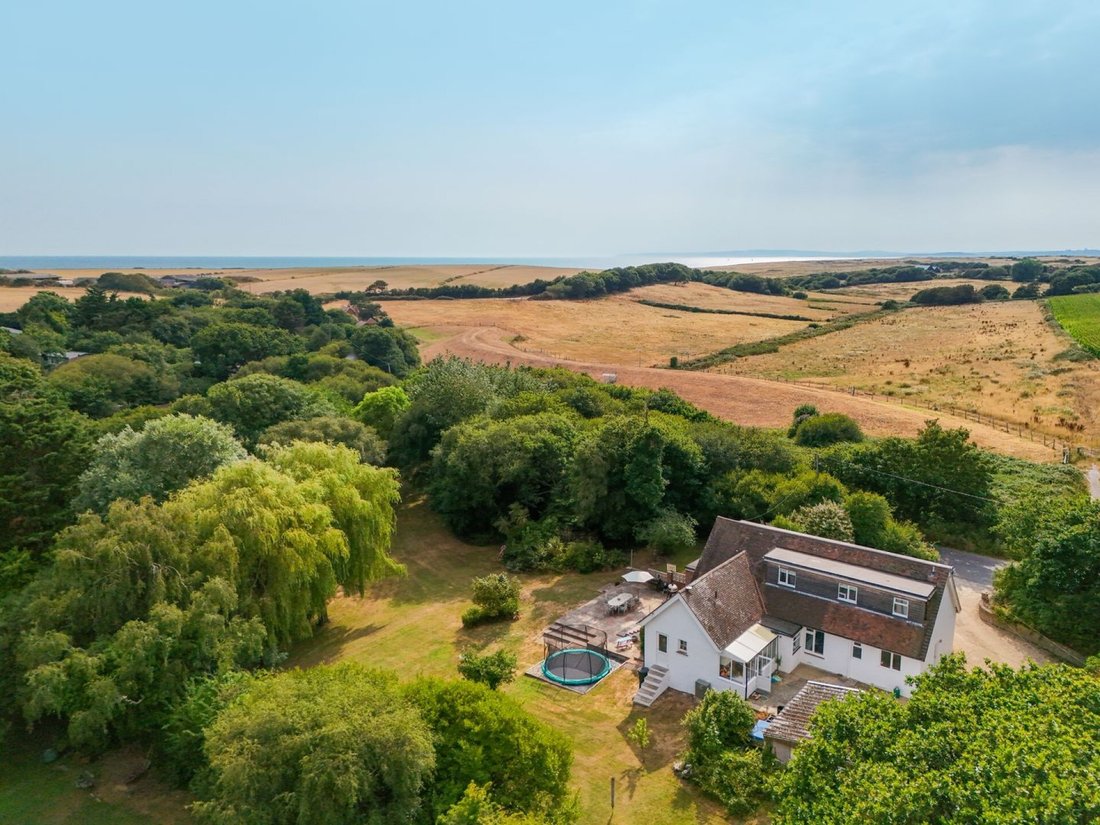
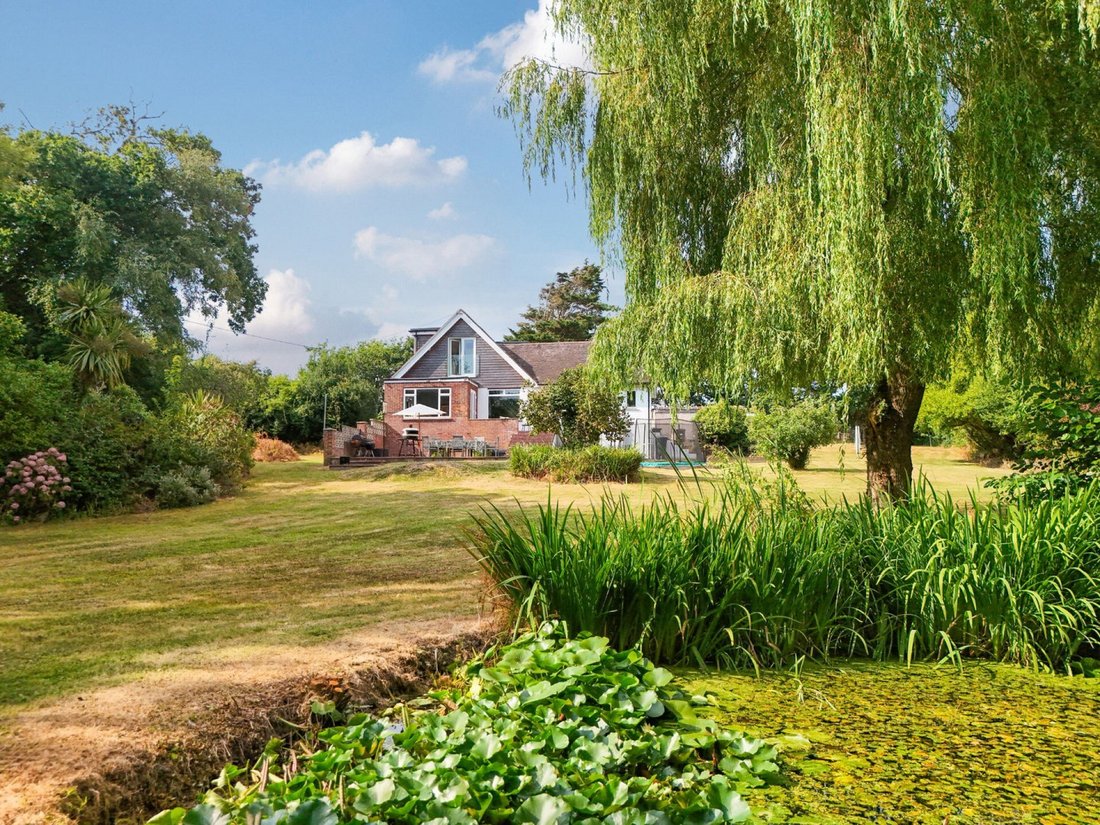
Detached chalet-style residence with an adjoining self-contained one-bedroom annexe, set within just over an acre of stunning, parkland-style grounds. The beautifully landscaped gardens feature a natural pond, a selection of useful outbuildings and enjoy a peaceful setting, all within easy walking distance of the beach and the excellent facilities of Shorefield Holiday Park. The property also bene
Detached chalet-style residence with an adjoining self-contained one-bedroom annexe, set within just over an acre of stunning, parkland-style grounds. The beautifully landscaped gardens feature a natural pond, a selection of useful outbuildings and enjoy a peaceful setting, all within easy walking distance of the beach and the excellent facilities of Shorefield Holiday Park. The property also benefits from planning permission for a further extension to the existing dwelling. Sympathetically extended and extensively modernised in 2021, this impressive home offers spacious, versatile and light-filled accommodation, with many of the principal rooms enjoying delightful views across the gardens and surrounding countryside.
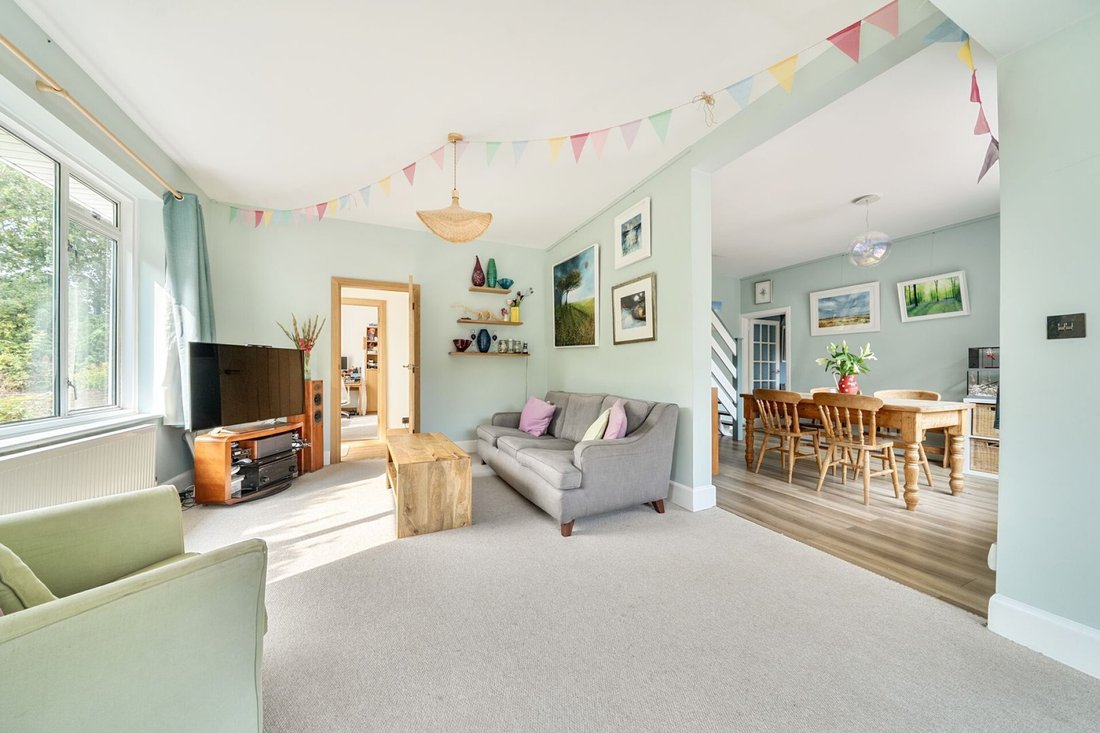
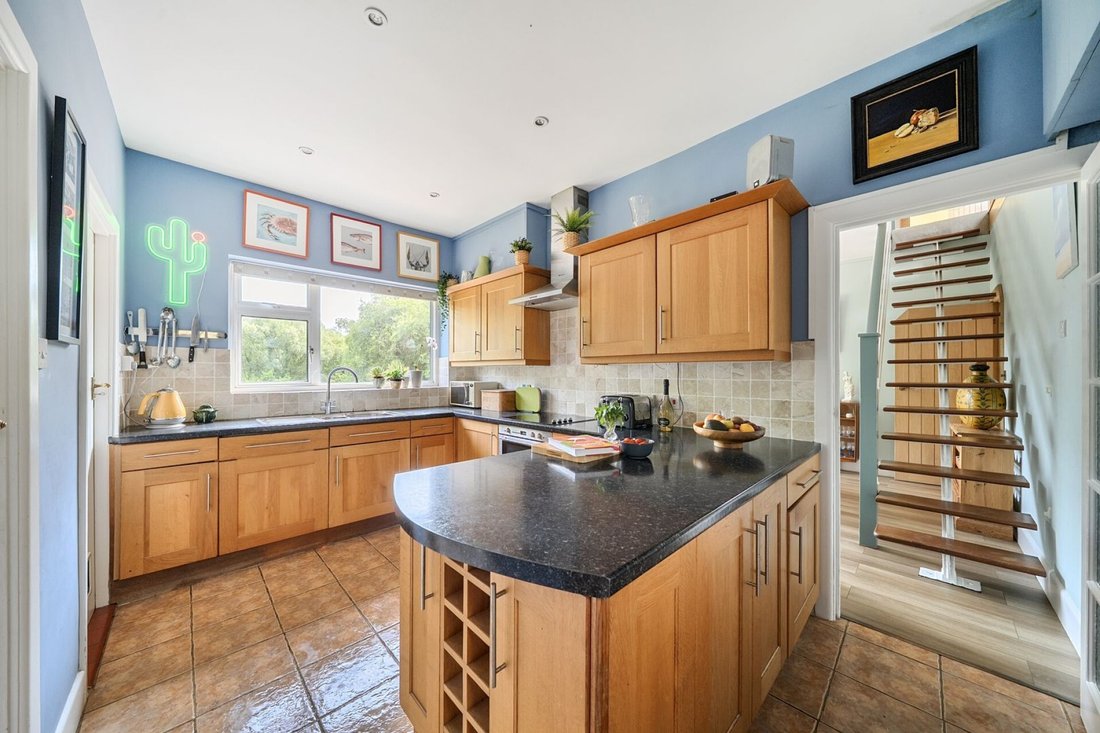
The ground floor features a triple-aspect sitting room that flows seamlessly into a formal dining room, creating an ideal space for both everyday living and entertaining. The well-equipped kitchen is complemented by an exceptional walk-in larder and a separate utility room with a traditional Belfast sink and space for laundry appliances. A partially glazed rear lobby provides access to an additional flexible room, ideal as an enlarged utility, boot room or useful storage space. To the front of the property is a study, which could equally serve as a fifth bedroom, playroom or home office. An internal door from the main hallway leads to the self-contained annexe, offering excellent potential for multi-generational living, guest accommodation or holiday letting. The annexe comprises a generous double bedroom, a comfortable sitting room, a contemporary fitted kitchen with integrated appliances and a stylish shower room with a large walk-in shower. On the first floor are three well-proportioned double bedrooms, each enjoying attractive views over the gardens or neighbouring countryside. These are served by a modern family bathroom.
Outside, the property’s elevated position provides an attractive outlook across a south-facing paved terrace and beautifully maintained lawns, interspersed with mature trees, established shrubs and a picturesque natural pond. A shingled driveway leads to a double garage and adjoining carport, with a range of additional outbuildings providing excellent storage and further versatility. Mature hedging and established shrubs to both boundaries offer a good degree of privacy. The front garden is designed for low maintenance with raised planted borders and a recessed entrance. The generous rear garden is predominantly laid to lawn and enjoys a high degree of privacy, enclosed by an abundance of mature trees, established hedging and well-stocked shrub borders. A spacious paved terrace provides an excellent area for outdoor dining and entertaining, while the expansive lawn offers plenty of space for recreation. Downton is a lovely hamlet with its local pub/restaurant, The Royal Oak. Shorefields Holiday Park is close by with its leisure facilities and useful Spar shop. Milford on Sea village, Lymington town and the open New Forest are all just a short drive away and the clifftop and beach at Hordle Cliffs and Milford is within walking distance. The Georgian market town of Lymington is renowned for its marinas, river, yacht clubs and excellent range of amenities. To the north, the New Forest National Park offers miles of open heathland, woodland walks and riding opportunities, together with some of the region’s most picturesque scenery. For commuters, mainline rail services to London are available from the nearby stations at New Milton, Sway and Brockenhurst.
N. B. There is Japanese knotweed to the rear boundary - this is backed by an insurance policy. Further information available from the selling Agent.
The ground floor features a triple-aspect sitting room that flows seamlessly into a formal dining room, creating an ideal space for both everyday living and entertaining. The well-equipped kitchen is complemented by an exceptional walk-in larder and a separate utility room with a traditional Belfast sink and space for laundry appliances. A partially glazed rear lobby provides access to an additional flexible room, ideal as an enlarged utility, boot room or useful storage space. To the front of the property is a study, which could equally serve as a fifth bedroom, playroom or home office. An internal door from the main hallway leads to the self-contained annexe, offering excellent potential for multi-generational living, guest accommodation or holiday letting. The annexe comprises a generous double bedroom, a comfortable sitting room, a contemporary fitted kitchen with integrated appliances and a stylish shower room with a large walk-in shower. On the first floor are three well-proportioned double bedrooms, each enjoying attractive views over the gardens or neighbouring countryside. These are served by a modern family bathroom.
Outside, the property’s elevated position provides an attractive outlook across a south-facing paved terrace and beautifully maintained lawns, interspersed with mature trees, established shrubs and a picturesque natural pond. A shingled driveway leads to a double garage and adjoining carport, with a range of additional outbuildings providing excellent storage and further versatility. Mature hedging and established shrubs to both boundaries offer a good degree of privacy. The front garden is designed for low maintenance with raised planted borders and a recessed entrance. The generous rear garden is predominantly laid to lawn and enjoys a high degree of privacy, enclosed by an abundance of mature trees, established hedging and well-stocked shrub borders. A spacious paved terrace provides an excellent area for outdoor dining and entertaining, while the expansive lawn offers plenty of space for recreation. Downton is a lovely hamlet with its local pub/restaurant, The Royal Oak. Shorefields Holiday Park is close by with its leisure facilities and useful Spar shop. Milford on Sea village, Lymington town and the open New Forest are all just a short drive away and the clifftop and beach at Hordle Cliffs and Milford is within walking distance. The Georgian market town of Lymington is renowned for its marinas, river, yacht clubs and excellent range of amenities. To the north, the New Forest National Park offers miles of open heathland, woodland walks and riding opportunities, together with some of the region’s most picturesque scenery. For commuters, mainline rail services to London are available from the nearby stations at New Milton, Sway and Brockenhurst.
N. B. There is Japanese knotweed to the rear boundary - this is backed by an insurance policy. Further information available from the selling Agent.
-
Property type
House
Features
Explore the Area
Downton, Milford on Sea, England
View on Google Maps
Price per sqft
Low
High
Joined 7 months ago
You have inquired about this property
The agent will contact you soon by
Listed by
14
Listings
2026
Joined
Book home tour with the agent
Choose a date and whether you'd like a virtual or in-person tour with the agent.
Preferred date
Tour type
Last updated
August 2
First listed
August 1
Listing reference
-
Trusted by the World's Leading Brokers
The agents behind the world's most exceptional properties list with JamesEdition.
- Listings from Sotheby's, Christie's, BARNES, and Engel & Völkers
- Every listing reviewed before it goes live
- Connect directly with verified listing agents
By continuing you agree to our Terms and Privacy Policy.