
5 Bedroom Detached House For Sale In Dorset
- 5 Beds
- 4 Baths
- Updated: September 13
- 5
About the Property
Occupying an enviable position within one of West Christchurch’s most desirable residential locations and falling within the highly sought-after Twynham School catchment, this exceptional four-bedroom family home has been comprehensively refurbished and remodelled to an outstanding standard.
Thoughtfully redesigned to create a home that is both elegant and effortlessly functional, it comb
Occupying an enviable position within one of West Christchurch’s most desirable residential locations and falling within the highly sought-after Twynham School catchment, this exceptional four-bedroom family home has been comprehensively refurbished and remodelled to an outstanding standard.
Thoughtfully redesigned to create a home that is both elegant and effortlessly functional, it combines striking contemporary design with luxurious finishes, impressive entertaining spaces and the added versatility of a beautifully appointed detached self-contained annexe.
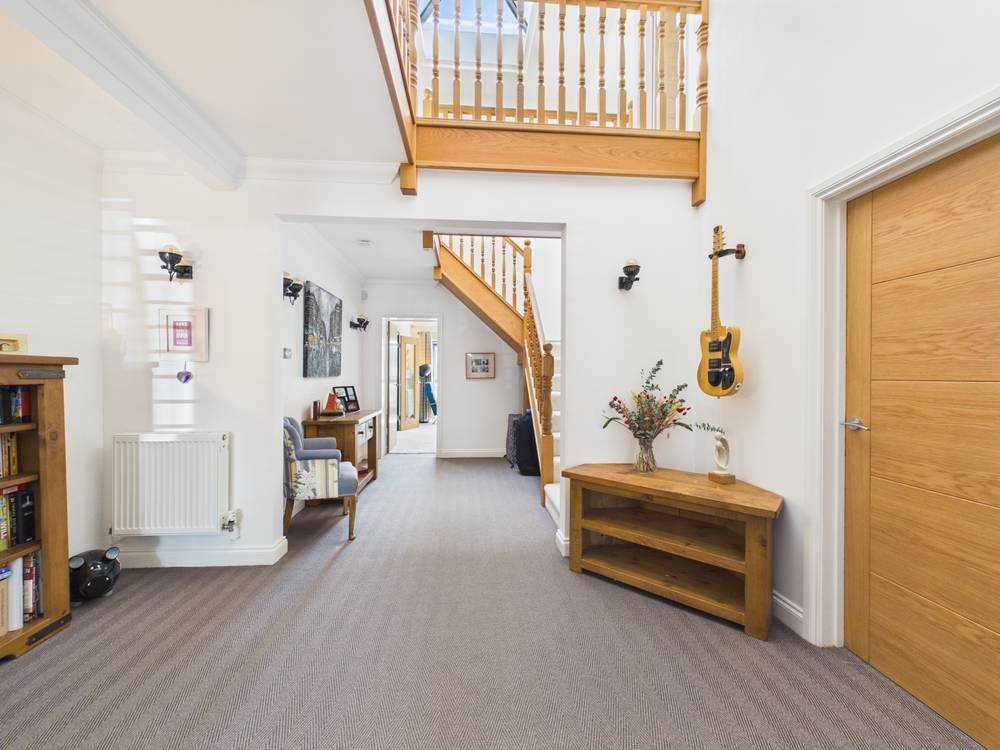
A bright and welcoming entrance hall immediately sets the tone, with its impressive sense of space enhanced by a stunning mezzanine landing and rooflight above. To the front of the property, the cosy sitting room provides the perfect retreat for quieter evenings, whilst the separate dining area enjoys a pleasant outlook over the rear garden, creating an ideal setting for both family meals and formal entertaining.
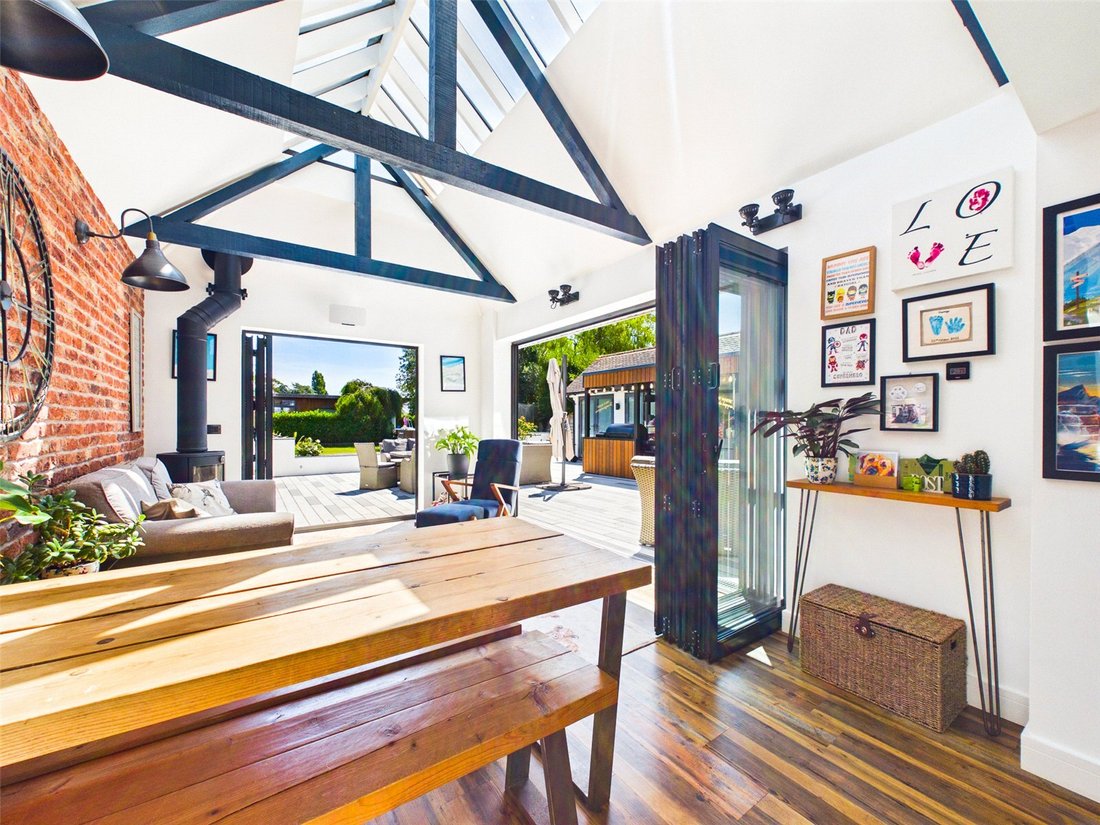
Undoubtedly the heart of the home is the spectacular open-plan kitchen and living area. Flooded with natural light beneath a vaulted ceiling, this remarkable space features a log burner alongside expansive bifold doors that seamlessly connect the interior with the landscaped gardens beyond. The stylish kitchen has been beautifully fitted with an extensive range of bespoke eye and base level cabinetry, complemented by high-specification integrated appliances and quality work surfaces, creating a space as practical as it is visually striking. The stunning space features underfloor heating throughout and there is a Utility Room access from the kitchen.
The ground floor also benefits from a dedicated study, complete with air conditioning, providing an ideal environment for home working.
Upstairs, four bedrooms, one currently set up as a gaming room, continue the home’s impeccable presentation. All the other bedrooms benefit from bespoke fitted wardrobes and individual air conditioning for year-round comfort. The luxurious family bathroom has been finished to an exceptional standard, while the superb principal suite also enjoys a beautifully appointed en-suite shower room.
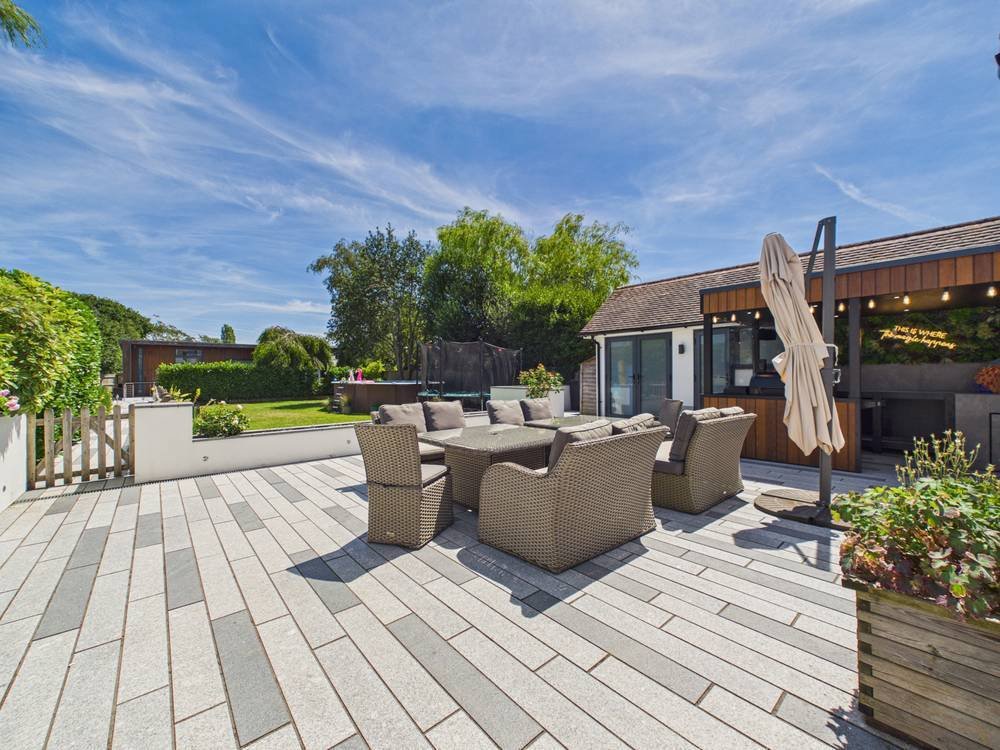
Externally, the property is truly impressive. The landscaped rear garden has been thoughtfully designed for modern family living and entertaining, with multiple al fresco seating areas, generous terraces and a superb outdoor kitchen complete with a bespoke pizza oven and barbecue space, creating the perfect setting for summer gatherings. There is also a 24x12 above ground pool with full filter and heating system
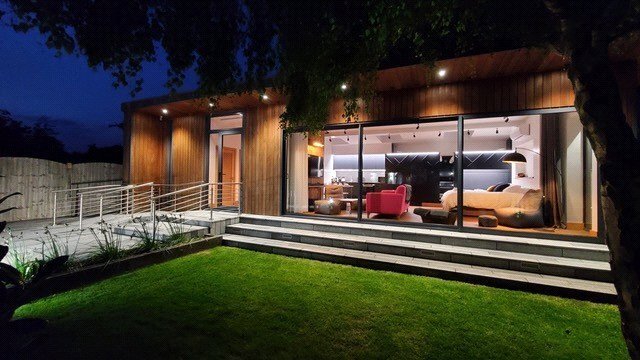
Adding an exceptional layer of versatility is The Cedarwoods, a contemporary detached self-contained accommodation accessed privately from the side of the property, which is currently being run as a successful holiday let business. The opportunity offers a turnkey limited company business generating verified £40,000 turnover per year for last three years, with Gross Profit of £28,000 for last three years even using laundry services and cleaning companies. Beautifully designed with dramatic high ceilings and floor-to-ceiling glazing, the accommodation comprises an entrance hall, WC, separate shower room and a spacious open-plan living, kitchen and bedroom area. Complete with air conditioning and its own private garden, this outstanding space is perfectly suited as an annexe for multi-generational living, an independent teenagers retreat, guest accommodation or an attractive home-and-income opportunity.
Further enhancing the property’s impressive credentials are 24 solar panels, helping to improve energy efficiency whilst reducing running costs. A detached gym with adjoining storage offers additional flexibility for fitness enthusiasts or those seeking further workspace. The front drive is block paved and offers space for a multitude of vehicles.
This is a truly exceptional family residence that effortlessly combines luxurious modern living with remarkable versatility, all within one of Christchurch’s most prestigious and convenient locations.
Tenure: Freehold
EPC Rating: To Follow
Council Tax Band: G
-
Property type
House
Features
- Garden
- Pool
- Terrace
- Fireplace
- Game Room
- Fire Pit
- Outdoor Kitchen
- Open Kitchen
- Modern
Lot
- Investment Property
- Renovated
- Modern
Indoor
- High Ceiling
- Office
- Air Conditioning
- Fireplace
- Bar
- Game Room
- Open Kitchen
- Fitness Center / Gym
Outdoor
- Terrace
- Fire Pit
- Parking
- Pool
- Outdoor Kitchen
- Outdoor Living Space
- Garden
Explore the Area
The agent will contact you soon by
Listed by
Book home tour with the agent
Choose a date and whether you'd like a virtual or in-person tour with the agent.

Similar Properties Nearby
New Listings in Christchurch
Explore More Homes for Sale
Christchurch property types
Christchurch popular searches
- Sea View properties in Christchurch
- River View properties in Christchurch
- Waterfront properties in Christchurch
- Investment Property properties in Christchurch
- Modern properties in Christchurch
- New Builds properties in Christchurch
- Properties with Sauna in Christchurch
- Riverfront properties in Christchurch
- Beachfront properties in Christchurch
Christchurch neighborhoods
- Homes for sale in Mudeford
- Homes for sale in Bargates
- Homes for sale in Friars Cliff
- Homes for sale in Stanpit
- Homes for sale in Bure
- Homes for sale in Jumpers Common
- Homes for sale in St Catherines Hill
- Homes for sale in Fairmile
- Homes for sale in Millhams
- Homes for sale in Purewell
- Homes for sale in Somerford
Related Guides & Stories
Trusted by the World's Leading Brokers
The agents behind the world's most exceptional properties list with JamesEdition.
- Listings from Sotheby's, Christie's, BARNES, and Engel & Völkers
- Every listing reviewed before it goes live
- Connect directly with verified listing agents
By continuing you agree to our Terms and Privacy Policy.