$4,469,261
Higher Waterston Farm
- 8.0 Ac lot
- Updated: Today
About the Property
A period house situated in the unspoilt beauty of West Dorset.
A simply charming house situated in the unspoilt beauty of West Dorset.
Providing a combination of privacy and spectacular views, Higher Waterston’s beautiful grounds and rolling paddocks, are complemented by superb secondary accommodation and outdoor facilities - ideal for those who are looking to embrace the spirit of rural c
A simply charming house situated in the unspoilt beauty of West Dorset.
Providing a combination of privacy and spectacular views, Higher Waterston’s beautiful grounds and rolling paddocks, are complemented by superb secondary accommodation and outdoor facilities - ideal for those who are looking to embrace the spirit of rural c
A period house situated in the unspoilt beauty of West Dorset.
A simply charming house situated in the unspoilt beauty of West Dorset.
Providing a combination of privacy and spectacular views, Higher Waterston’s beautiful grounds and rolling paddocks, are complemented by superb secondary accommodation and outdoor facilities - ideal for those who are looking to embrace the spirit of rural country life.
The Main House
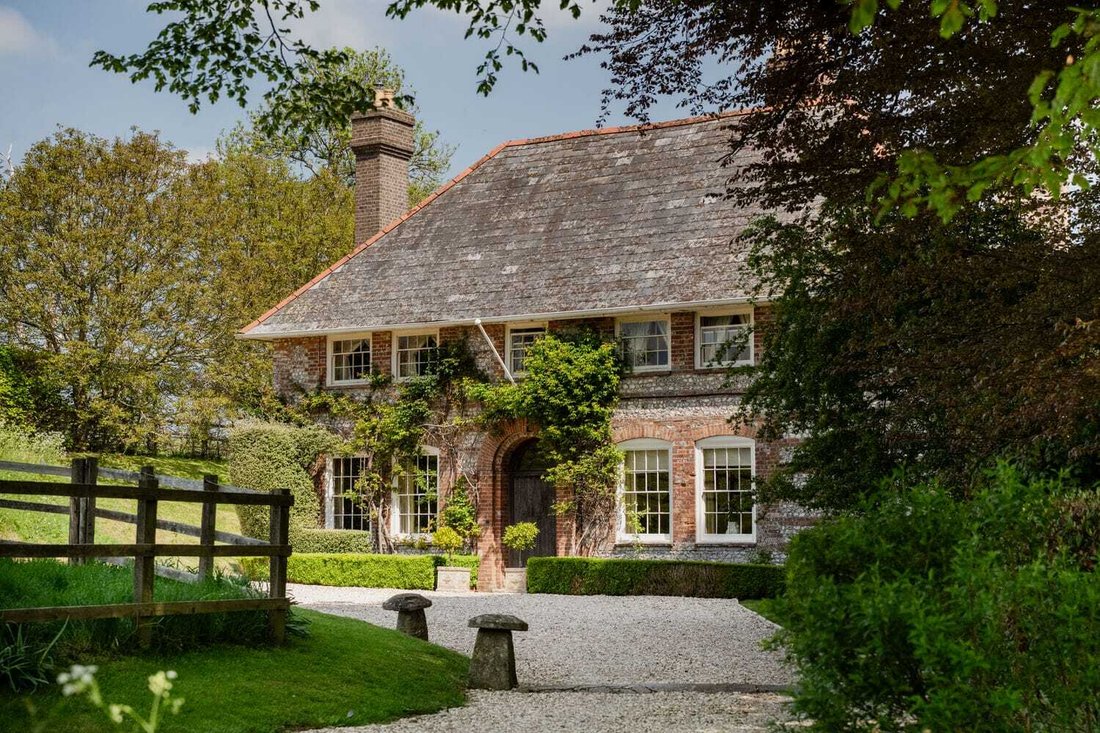
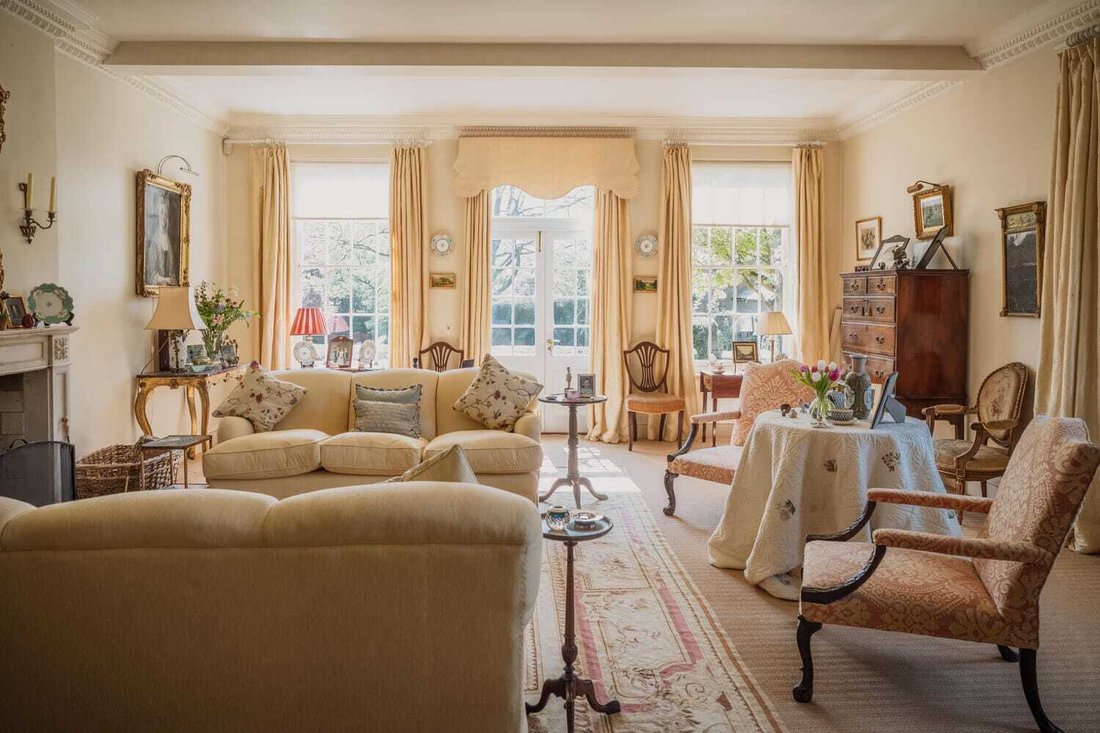
The main house is Georgian, dating predominantly from the 1790s, and is situated in the centre of its extensive gardens and grounds. Constructed of brick and part-brick and flint coursed elevations under a slate roof with brick chimneys, the house has a real stature. In part, this is the early 20th century front elevation that is seamlessly married to the older part of the original house. The feel and features are lovely, exhibiting classic bright and airy Georgian proportions, sash windows, attractive open fires with smart period chimneypieces, cornicing and original flagstone floors.
Despite being characterised by its unspoilt period detailing, the house has the added benefit of not being listed. It has served as a fantastic family home for our clients for nearly 30 years, during which time they have preserved and enhanced its character through a beautifully executed renovation, including a full replumb.
The house is set well back from a quiet country lane, accessed via a curved gravelled driveway leading to a wide parking and turning forecourt outside the front door which is set in a pretty brick and flint striped front façade with symmetrical sash windows and climbing roses.
Ground Floor
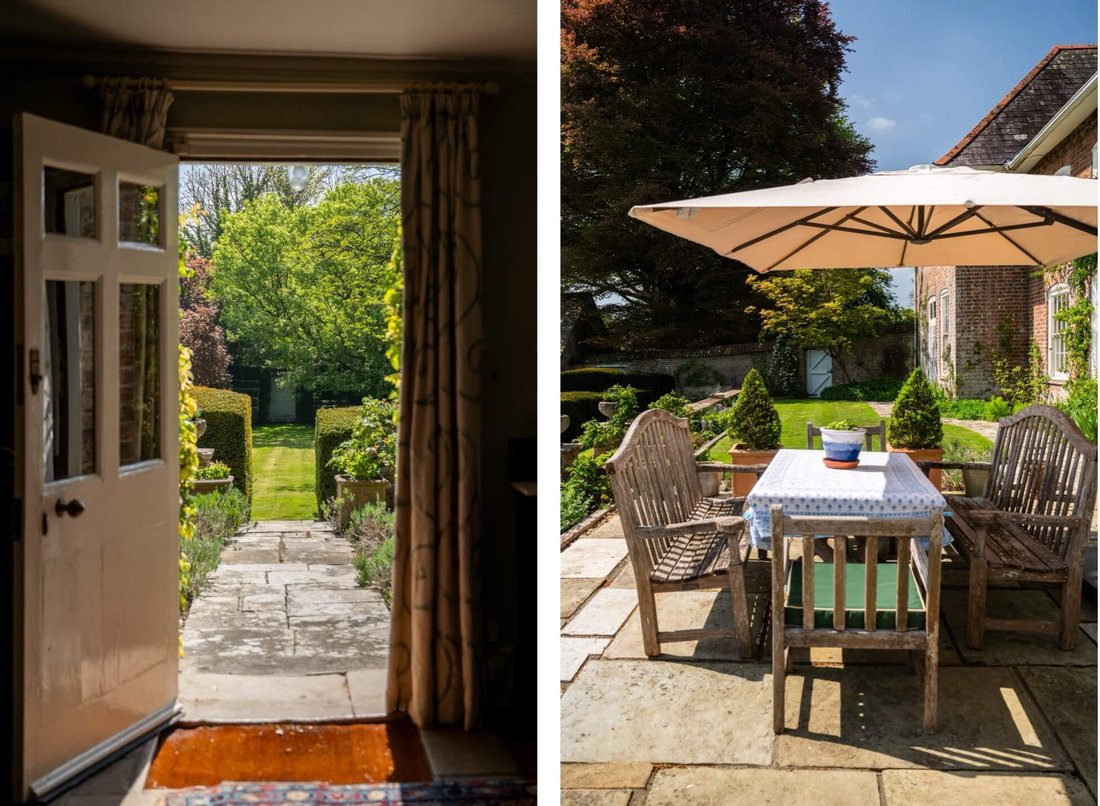
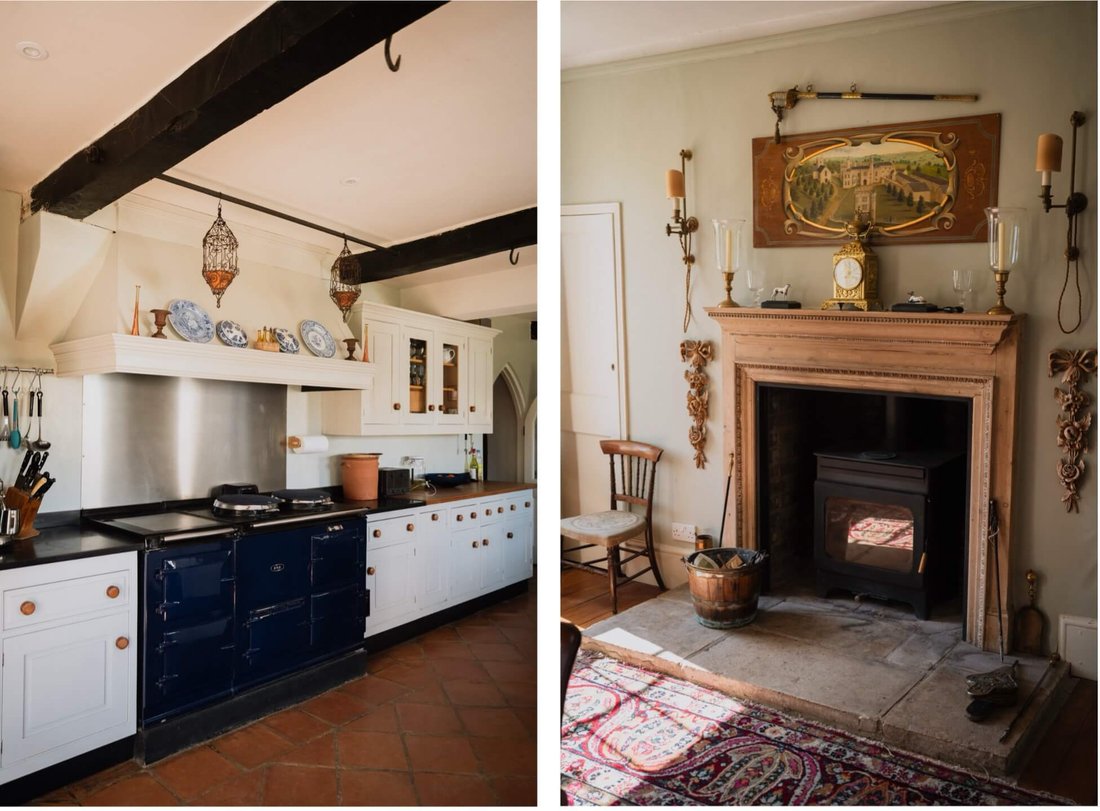
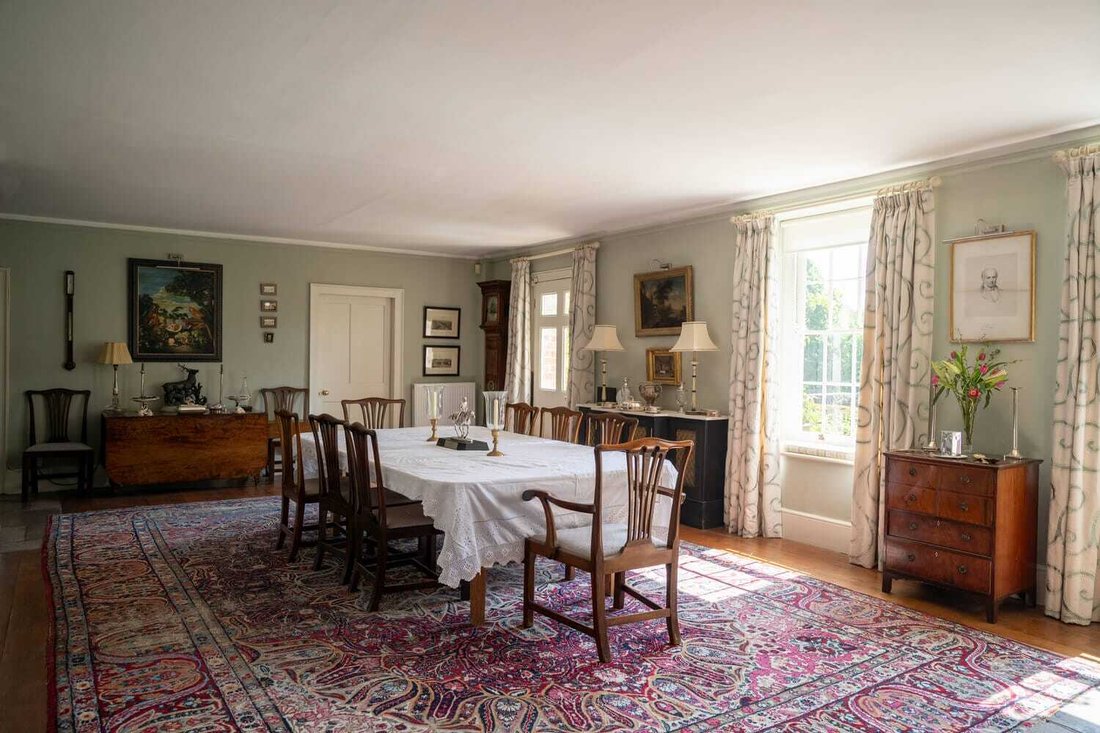
Upon entering the front door, you are welcomed by a spacious front hall which leads through to a series of generously proportioned reception rooms most notably with high ceilings and working fireplaces. These include a dual aspect South/West facing drawing room with French windows onto an outdoor terrace, a separate sitting room, with an adjoining log store, and a large dining room with baize swing door, log burner, hardwood floorboards, and a glazed door leading onto an outdoor terrace. There is also a separate playroom with open fire and inbuilt bookshelves, as well as a quiet study tucked away at the far end of the house with log burner and inbuilt bookshelves.
An arched door leads into the bright and sociable family kitchen/breakfast room with fitted cabinetry, AGA and pretty tracery windows looking onto a walled garden. An adjoining garden room provides an excellent area for relaxed dining and provides a connection between the house and gardens. A larder, laundry room, utility, and boot room are sensibly arranged around a secondary hall next to the kitchen. The cloakroom/downstairs loo and butler’s pantry sit next to the front hall.
Upstairs
The large and lovely dual aspect principal bedroom is on the first floor with sunny outlook over the formal garden and an adjoining bathroom with pretty inbuilt storage cupboards. Four further double bedrooms (most with fireplaces) and two family bathrooms sit along the corridor. A sixth bedroom with its own landing and its own adjoining bathroom sits apart from the rest and currently serves as a guest bedroom, but would work very well as accommodation for a nanny, as it has a door link to the next door bedroom. There are also extensive linen/storage cupboards on this floor.
The seventh and eighth bedrooms are on the second floor along with a family bathroom and separate upstairs loo.
Outbuildings
There are 3 stables and a tack room with Belfast sink. There is also a large barn which has been arranged internally to provide further stables with an adjoining workshop. There is potential to develop the barn further, subject to planning consent. At the rear of the barn is the pump house for the private water supply. A garden equipment store with apple store, and loft above.
Cottages and Annexe
The cottages and annexe are set well apart from the main house and lie to the south, comprising a traditional former stable courtyard of brick and flint elevations under slate roofs, which has been part-converted to provide four cottages and an annexe all let on assured shorthold tenancies. The attractive courtyard is laid out around a communal lawn for use by the tenants occupying the cottages and annexe.
Lleyn Cottage: Open plan living room with kitchen, two bedrooms and a family bathroom.
Barn Cottage: Open plan living room with kitchen / dining area, three bedrooms, WC and a family bathroom. Adjoining store room.
Texel Cottage: Sitting room with kitchen, three (one with ensuite bathroom) bedrooms and a second bathroom.
Romney Cottage: Open plan living room with kitchen, three bedrooms (one with ensuite shower-room) and a family bathroom.
The Annexe: Open plan kitchen/living room, bedroom and bathroom. Please see the floorplans for further details of the cottages (the Annexe is not shown).
Glorious Gardens
The gardens and grounds at Higher Waterston Farm are a real delight, cleverly divided into structured zones fanning out from the house which sits centrally in its 8-acre plot.
A recently laid terrace stretches along the South East side of the house with plenty of space for outdoor dining and entertaining in spring and summer. This overlooks the main area of formal garden which is smartly arranged, with tiered lawns connected by a pathway of flagstone steps. Brick and flint walls, herbaceous borders, and clipped yew hedging bringing both colour and structure to the space which also has a charming brick gazebo and an old stone water trough. This area of the garden is well-sheltered as it is walled on three sides, with a mature yew hedge at the bottom providing year-round greenery and privacy.
A number of mature trees, including both beech and copper beech, prunus, Tibetan cherry, Robinia and acer, add to the established feel of the garden, particularly near the drive. A pretty chinoiserie style garden gate leads through from the formal garden to the tennis court which is screened by a mature orchard with crab apple, fig, and neatly trained espaliered apple and pear trees with multiple varieties including cookers and eaters.
The kitchen garden is neatly laid out, with regimented beds lined with clipped box hedges, a generous brick-built potting shed and well-established soft fruit cage which provides an abundance of fruit in the summer and autumn. This leads to a beautifully converted walled pool area, once the original kitchen garden, now transformed into a peaceful suntrap with olive trees and climbing roses along the rendered brick walls. At the centre is a 30-foot outdoor swimming pool, heated by a cost-effective air source heat pump, ideal for extended seasonal use. A nearby changing room and pump house keep everything tidy and functional.
Land and Grazing
The wider grounds stretch predominantly to the north and east. This includes several paddocks, enclosed with post and rail and estate-style fencing, perfect for grazing. Two paddocks are equipped with double timber field shelters, and all benefit from a private water supply to troughs. The land is dotted with mature horse chestnut and walnut trees, giving good natural shelter and visual appeal.
A simply charming house situated in the unspoilt beauty of West Dorset.
Providing a combination of privacy and spectacular views, Higher Waterston’s beautiful grounds and rolling paddocks, are complemented by superb secondary accommodation and outdoor facilities - ideal for those who are looking to embrace the spirit of rural country life.
The Main House
The main house is Georgian, dating predominantly from the 1790s, and is situated in the centre of its extensive gardens and grounds. Constructed of brick and part-brick and flint coursed elevations under a slate roof with brick chimneys, the house has a real stature. In part, this is the early 20th century front elevation that is seamlessly married to the older part of the original house. The feel and features are lovely, exhibiting classic bright and airy Georgian proportions, sash windows, attractive open fires with smart period chimneypieces, cornicing and original flagstone floors.
Despite being characterised by its unspoilt period detailing, the house has the added benefit of not being listed. It has served as a fantastic family home for our clients for nearly 30 years, during which time they have preserved and enhanced its character through a beautifully executed renovation, including a full replumb.
The house is set well back from a quiet country lane, accessed via a curved gravelled driveway leading to a wide parking and turning forecourt outside the front door which is set in a pretty brick and flint striped front façade with symmetrical sash windows and climbing roses.
Ground Floor
Upon entering the front door, you are welcomed by a spacious front hall which leads through to a series of generously proportioned reception rooms most notably with high ceilings and working fireplaces. These include a dual aspect South/West facing drawing room with French windows onto an outdoor terrace, a separate sitting room, with an adjoining log store, and a large dining room with baize swing door, log burner, hardwood floorboards, and a glazed door leading onto an outdoor terrace. There is also a separate playroom with open fire and inbuilt bookshelves, as well as a quiet study tucked away at the far end of the house with log burner and inbuilt bookshelves.
An arched door leads into the bright and sociable family kitchen/breakfast room with fitted cabinetry, AGA and pretty tracery windows looking onto a walled garden. An adjoining garden room provides an excellent area for relaxed dining and provides a connection between the house and gardens. A larder, laundry room, utility, and boot room are sensibly arranged around a secondary hall next to the kitchen. The cloakroom/downstairs loo and butler’s pantry sit next to the front hall.
Upstairs
The large and lovely dual aspect principal bedroom is on the first floor with sunny outlook over the formal garden and an adjoining bathroom with pretty inbuilt storage cupboards. Four further double bedrooms (most with fireplaces) and two family bathrooms sit along the corridor. A sixth bedroom with its own landing and its own adjoining bathroom sits apart from the rest and currently serves as a guest bedroom, but would work very well as accommodation for a nanny, as it has a door link to the next door bedroom. There are also extensive linen/storage cupboards on this floor.
The seventh and eighth bedrooms are on the second floor along with a family bathroom and separate upstairs loo.
Outbuildings
There are 3 stables and a tack room with Belfast sink. There is also a large barn which has been arranged internally to provide further stables with an adjoining workshop. There is potential to develop the barn further, subject to planning consent. At the rear of the barn is the pump house for the private water supply. A garden equipment store with apple store, and loft above.
Cottages and Annexe
The cottages and annexe are set well apart from the main house and lie to the south, comprising a traditional former stable courtyard of brick and flint elevations under slate roofs, which has been part-converted to provide four cottages and an annexe all let on assured shorthold tenancies. The attractive courtyard is laid out around a communal lawn for use by the tenants occupying the cottages and annexe.
Lleyn Cottage: Open plan living room with kitchen, two bedrooms and a family bathroom.
Barn Cottage: Open plan living room with kitchen / dining area, three bedrooms, WC and a family bathroom. Adjoining store room.
Texel Cottage: Sitting room with kitchen, three (one with ensuite bathroom) bedrooms and a second bathroom.
Romney Cottage: Open plan living room with kitchen, three bedrooms (one with ensuite shower-room) and a family bathroom.
The Annexe: Open plan kitchen/living room, bedroom and bathroom. Please see the floorplans for further details of the cottages (the Annexe is not shown).
Glorious Gardens
The gardens and grounds at Higher Waterston Farm are a real delight, cleverly divided into structured zones fanning out from the house which sits centrally in its 8-acre plot.
A recently laid terrace stretches along the South East side of the house with plenty of space for outdoor dining and entertaining in spring and summer. This overlooks the main area of formal garden which is smartly arranged, with tiered lawns connected by a pathway of flagstone steps. Brick and flint walls, herbaceous borders, and clipped yew hedging bringing both colour and structure to the space which also has a charming brick gazebo and an old stone water trough. This area of the garden is well-sheltered as it is walled on three sides, with a mature yew hedge at the bottom providing year-round greenery and privacy.
A number of mature trees, including both beech and copper beech, prunus, Tibetan cherry, Robinia and acer, add to the established feel of the garden, particularly near the drive. A pretty chinoiserie style garden gate leads through from the formal garden to the tennis court which is screened by a mature orchard with crab apple, fig, and neatly trained espaliered apple and pear trees with multiple varieties including cookers and eaters.
The kitchen garden is neatly laid out, with regimented beds lined with clipped box hedges, a generous brick-built potting shed and well-established soft fruit cage which provides an abundance of fruit in the summer and autumn. This leads to a beautifully converted walled pool area, once the original kitchen garden, now transformed into a peaceful suntrap with olive trees and climbing roses along the rendered brick walls. At the centre is a 30-foot outdoor swimming pool, heated by a cost-effective air source heat pump, ideal for extended seasonal use. A nearby changing room and pump house keep everything tidy and functional.
Land and Grazing
The wider grounds stretch predominantly to the north and east. This includes several paddocks, enclosed with post and rail and estate-style fencing, perfect for grazing. Two paddocks are equipped with double timber field shelters, and all benefit from a private water supply to troughs. The land is dotted with mature horse chestnut and walnut trees, giving good natural shelter and visual appeal.
-
Property type
Country House
Features
- Garden
- Pool
- Terrace
- Fireplace
- Equestrian
- Tennis Court
- Open Kitchen
- Renovated
- Investment Property
Features
Lot
Indoor
- High Ceiling
- Office
- Fireplace
- Laundry Room
- Open Kitchen
Outdoor
- Terrace
- Parking
- Pool
- Tennis Court
- Gate
- Garden
Explore the Area
Joined 1 month ago
You have inquired about this property
The agent will contact you soon by
Listed by
2026
Joined
Book home tour with the agent
Choose a date and whether you'd like a virtual or in-person tour with the agent.
Preferred date
Tour type
Last updated
Today
First listed
Aug 31
Listing reference
-
Similar Properties Nearby
New Listings in Dorchester


Explore More Homes for Sale
Dorchester property types
Dorchester popular searches
Related Guides & Stories
Trusted by the World's Leading Brokers
The agents behind the world's most exceptional properties list with JamesEdition.
- Listings from Sotheby's, Christie's, BARNES, and Engel & Völkers
- Every listing reviewed before it goes live
- Connect directly with verified listing agents
By continuing you agree to our Terms and Privacy Policy.