$1,549,331
Chalet Pareado De 238 M² Con 5 Habitaciones, 3 Baños, Jardín, Gimnasio Y Garaje En San Sebastián
- 5 Beds
- 3 Baths
- 2,562 Sqft
- Updated: Today
- 1
About the Property
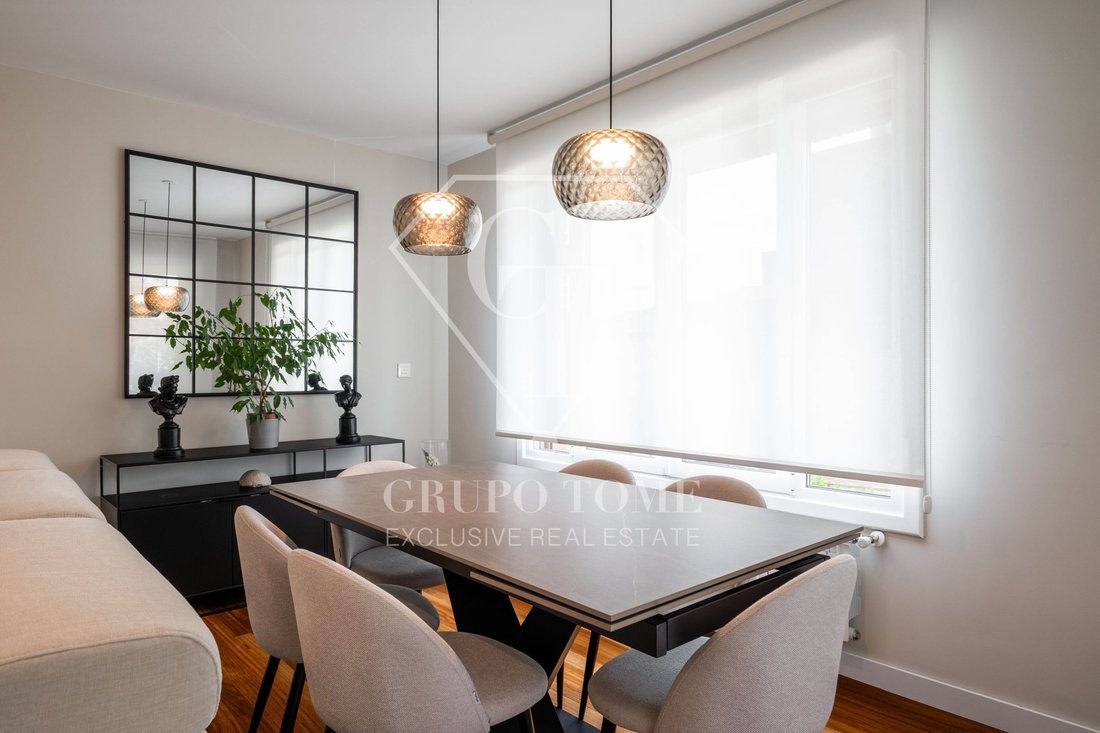
All rooms in this 238 m² semi-detached chalet open onto a terrace, ensuring exceptional brightness throughout the day. Contemporary design, clean lines, and high-quality materials define a move-in ready home in a quiet residential area of San Sebastián.
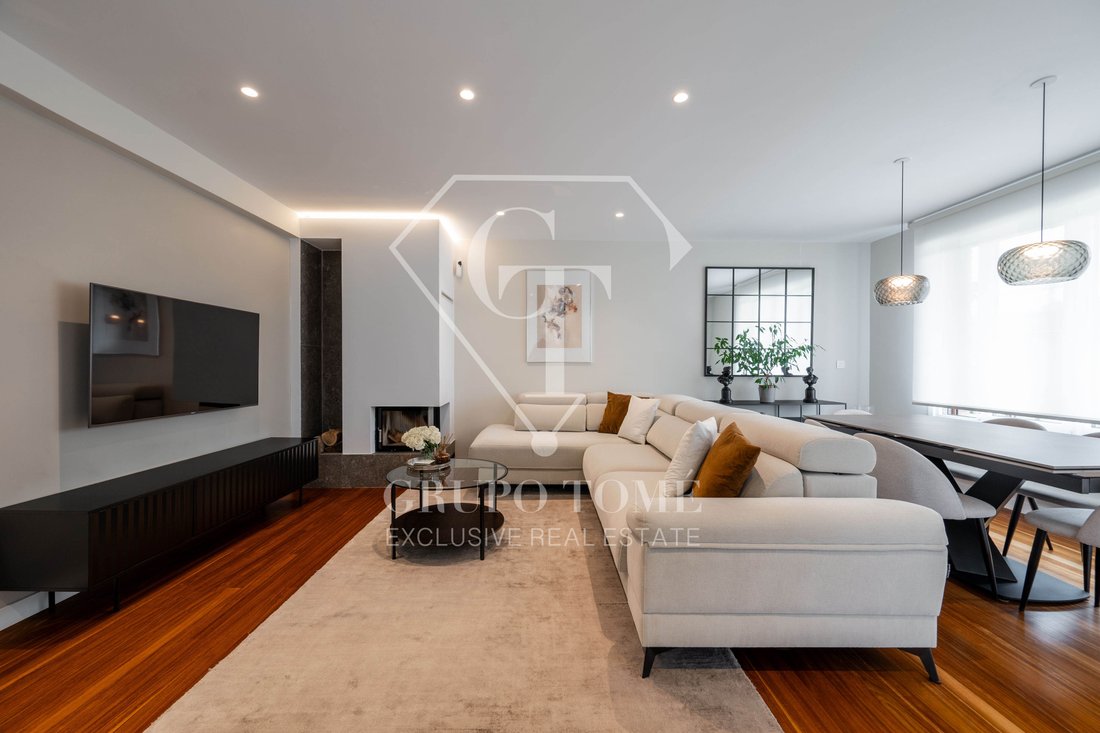
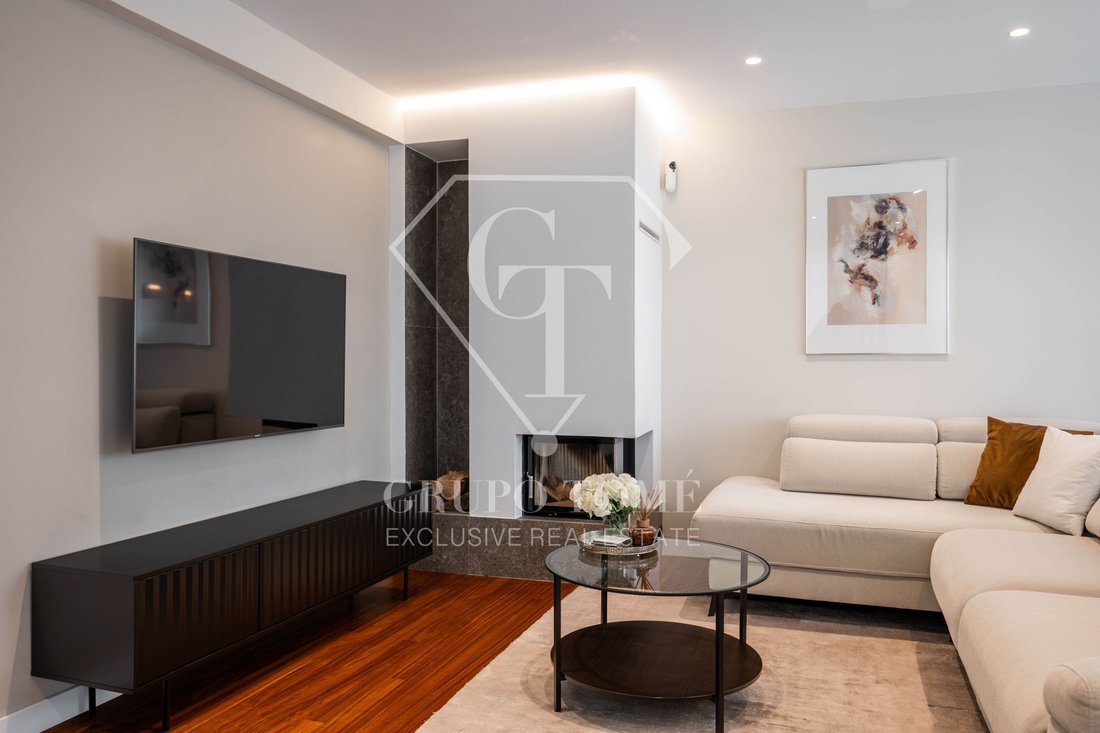
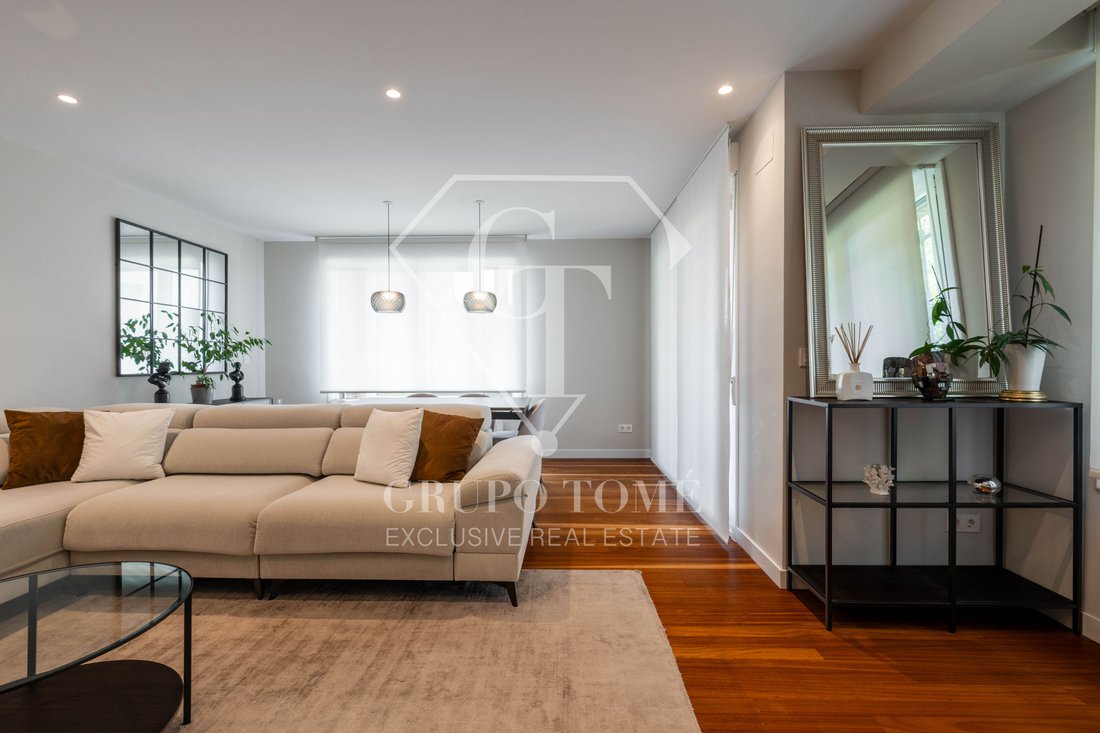
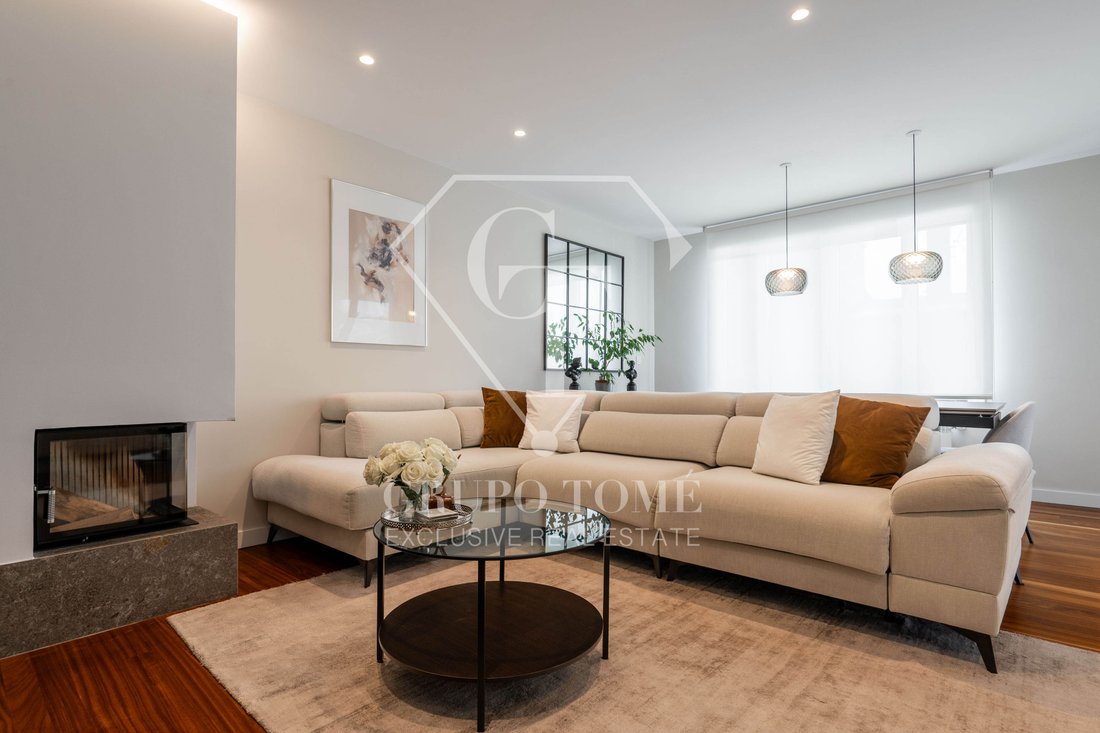
An elegant entrance hall with a built-in closet distributes the main floor. To the right, the spacious and bright living-dining room with
An elegant entrance hall with a built-in closet distributes the main floor. To the right, the spacious and bright living-dining room with
All rooms in this 238 m² semi-detached chalet open onto a terrace, ensuring exceptional brightness throughout the day. Contemporary design, clean lines, and high-quality materials define a move-in ready home in a quiet residential area of San Sebastián.
An elegant entrance hall with a built-in closet distributes the main floor. To the right, the spacious and bright living-dining room with a fireplace invites both daily living and gatherings with family and friends; to the left, the modern kitchen, equipped with high-end Neff appliances, includes a wine cellar. Both spaces have direct access to the garden and terrace. The floor is completed by a third full bathroom and two distinctive features: custom wrought iron doors and a glass staircase with integrated lighting.
On the first floor, the resting area includes three bedrooms. Two are doubles and share a full bathroom, one of which has a terrace; the master bedroom offers an en-suite bathroom, walk-in closet, and private terrace—a true retreat within the home. The second floor adds two very spacious rooms under sloped ceilings, perfect as bedrooms, an office, or play area. The lower floor houses a private gym and a large enclosed garage.
The private garden allows for the installation of a barbecue area. Sanded elondo wood floors add warmth throughout the house, which also features a reinforced door, alarm system with cameras, radiator heating, intercom with WiFi connection, and network extension system. The boiler, located in a protected outdoor space, frees up interior surface area.
Out of respect for the owners, the exact location is not provided: it is a well-established residential environment, well connected and surrounded by nature, close to the city.
With five bedrooms, three full bathrooms, garden, gym, and garage, this is an ideal home for families seeking space, privacy, and quality finishes. Contact Grupo Tomé to learn its location and arrange a private visit; chalets with these characteristics in San Sebastián are rarely offered.
-
Property type
Townhouse
-
Year built
1983
-
Price/sqft
$604
-
Emissions
E
-
Consumption
E
Explore the Area
Donostia, 20013, Spain
View on Google Maps
Price per sqft
Low
High
Listed by
15
Listings
2026
Joined
Book home tour with María Tomé Aragüez
Choose a date and whether you'd like a virtual or in-person tour with the agent.
Preferred date
Tour type
Last updated
Today
First listed
October 5
Listing reference
GT1027
Similar Properties Nearby
New Listings in Ipar-Ekialdea






Explore More Homes for Sale
Ipar-Ekialdea, Spain property types
Ipar-Ekialdea, Spain popular searches
- Panoramic / Scenic View properties in Ipar-Ekialdea, Spain
- Sea View properties in Ipar-Ekialdea, Spain
- Properties with Terrace in Ipar-Ekialdea, Spain
- Properties with Bar in Ipar-Ekialdea, Spain
- Properties with Office in Ipar-Ekialdea, Spain
- Properties with Elevator in Ipar-Ekialdea, Spain
- City View properties in Ipar-Ekialdea, Spain
- Mountain View properties in Ipar-Ekialdea, Spain
- Properties with Garden in Ipar-Ekialdea, Spain
- Properties with Outdoor Kitchen in Ipar-Ekialdea, Spain
- Duplex properties in Ipar-Ekialdea, Spain
- Coastal properties in Ipar-Ekialdea, Spain
- Privacy properties in Ipar-Ekialdea, Spain
- Waterfront properties in Ipar-Ekialdea, Spain
- Investment Property properties in Ipar-Ekialdea, Spain
- Modern properties in Ipar-Ekialdea, Spain
- Equestrian properties in Ipar-Ekialdea, Spain
- Properties with Fitness Center / Gym in Ipar-Ekialdea, Spain
- Properties with Sauna in Ipar-Ekialdea, Spain
- Properties with Library in Ipar-Ekialdea, Spain
- Properties with Air Conditioning in Ipar-Ekialdea, Spain
- Properties with Wine Cellar in Ipar-Ekialdea, Spain
- Properties with Jacuzzi in Ipar-Ekialdea, Spain
- Properties with Fireplace in Ipar-Ekialdea, Spain
- Properties with Pool in Ipar-Ekialdea, Spain
- Properties with Garage in Ipar-Ekialdea, Spain
- Properties with Balcony in Ipar-Ekialdea, Spain
- Seafront properties in Ipar-Ekialdea, Spain
- Mansion properties in Ipar-Ekialdea, Spain
- Properties with Open Kitchen in Ipar-Ekialdea, Spain
- Renovated properties in Ipar-Ekialdea, Spain
- Properties with Cinema in Ipar-Ekialdea, Spain
- Water View properties in Ipar-Ekialdea, Spain
Related Guides & Stories
Trusted by the World's Leading Brokers
The agents behind the world's most exceptional properties list with JamesEdition.
- Listings from Sotheby's, Christie's, BARNES, and Engel & Völkers
- Every listing reviewed before it goes live
- Connect directly with verified listing agents
By continuing you agree to our Terms and Privacy Policy.