4 Bedroom Barn Conversion For Sale In Doncaster
- 4 Beds
- 3 Baths
- Updated: Today
- 1
About the Property
MAIN RESIDENCE/ENTRANCE HALLWAY
A timber entrance door opens into the welcoming entrance hallway, immediately revealing the exceptional character and quality found throughout this impressive Grade II Listed barn conversion. The hallway features a striking vaulted ceiling, beautiful tiled flooring with under floor heating and quality doors providing access to the utility room, pantry, breakfa
MAIN RESIDENCE/ENTRANCE HALLWAY
A timber entrance door opens into the welcoming entrance hallway, immediately revealing the exceptional character and quality found throughout this impressive Grade II Listed barn conversion. The hallway features a striking vaulted ceiling, beautiful tiled flooring with under floor heating and quality doors providing access to the utility room, pantry, breakfast kitchen and downstairs WC.
DOWNSTAIRS WC
A beautifully appointed cloakroom featuring a stylish vanity wash hand basin, wall-hung low-flush WC, quality tiling to the walls, tiled flooring, central heating radiator, electric extractor fan and obscure double-glazed window.
PANTRY
A useful and well-appointed pantry providing excellent storage with fitted shelving and tiled flooring.
UTILITY ROOM
The particularly generous utility room is both practical and stylish, featuring two double-glazed windows and a timber barn-style door providing direct access to the driveway. There is an extensive range of fitted wall and base units, complemented by granite work surfaces incorporating a sink unit with mixer tap.
There is plumbing for an automatic washing machine, space for a freestanding tumble dryer and provision for an American-style fridge freezer. Quality tiled flooring and a useful storage cupboard complete this highly practical room.
BREAKFAST KITCHEN
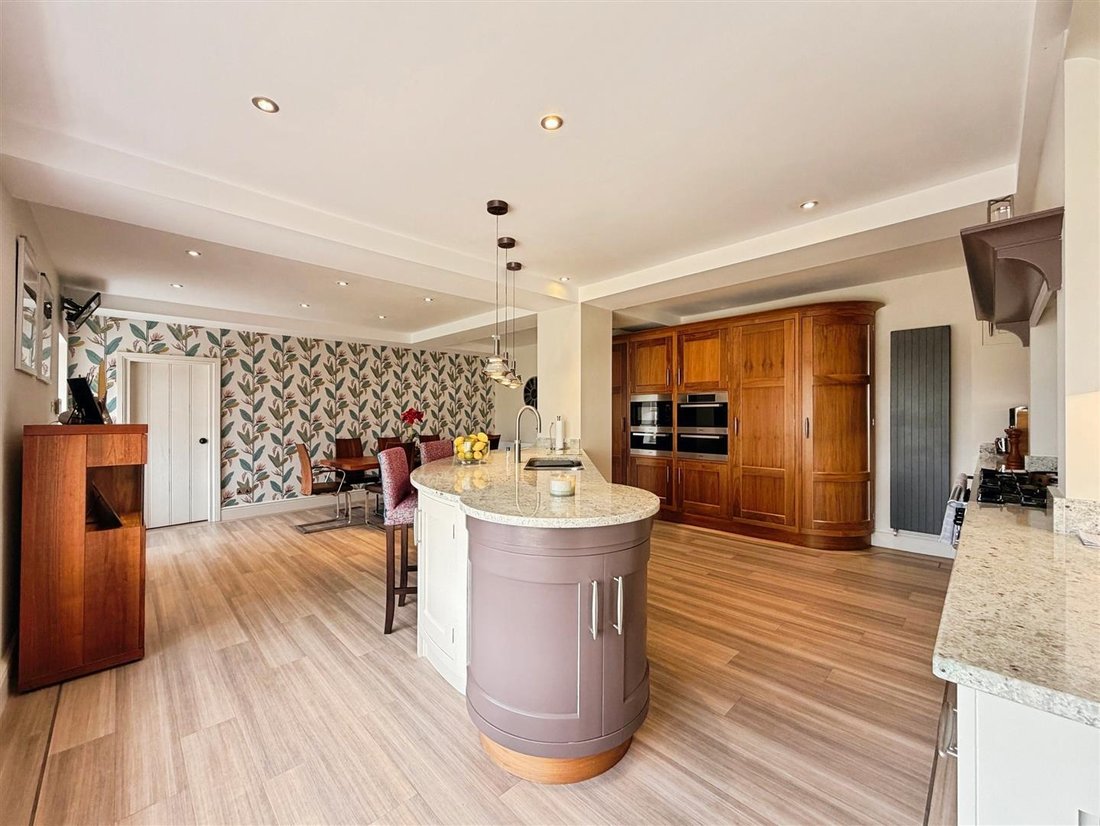
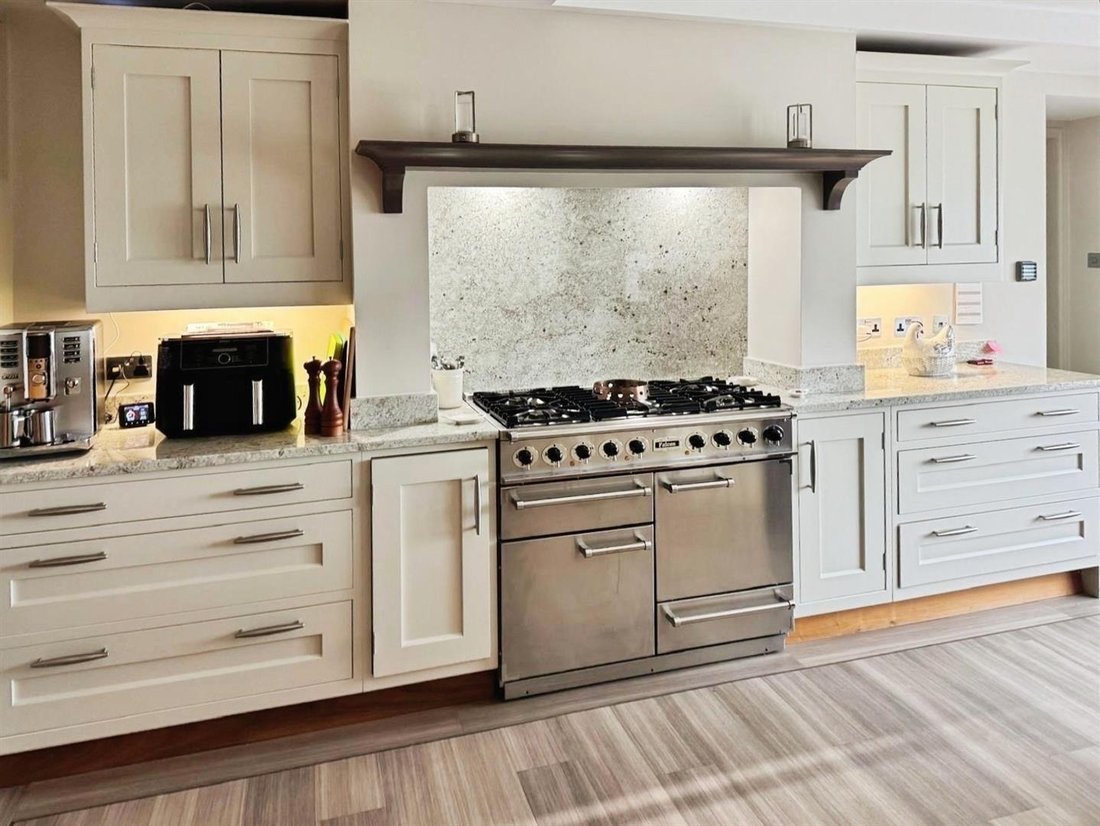
The exquisite handmade breakfast kitchen forms one of the principal features of this exceptional home. Individually crafted by a local artisan, the kitchen showcases an outstanding range of bespoke cabinetry by Jerremy Woods, centred around a stunning island, all complemented by luxurious granite work surfaces and matching granite splashbacks.
The impressive specification includes a built-in steam oven, microwave oven, two warming drawers, Miele integrated appliances, including dishwasher and refrigerator together with a substantial freestanding Falcon range cooker with electric extractor fan above.
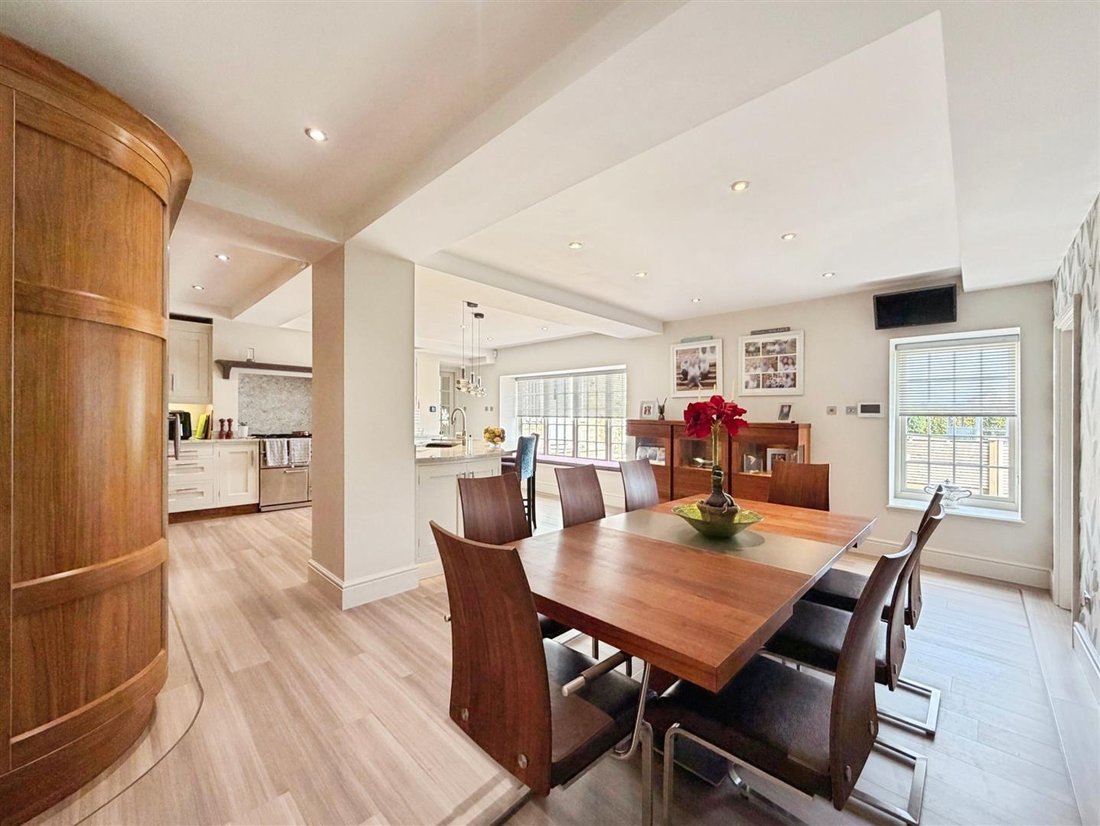
Two double-glazed windows flood the kitchen with natural light, one incorporating a charming window seat. Ceiling downlighting and beautiful Amtico flooring complete the space, with the flooring continuing seamlessly into the adjoining breakfast area.
The breakfast area provides ample space for a large dining table and features a central heating radiator and a door leading into the charming snug.
SNUG
A delightful and characterful room, the snug perfectly combines the original features of the barn with contemporary comforts. Exposed ceiling beams, two double-glazed windows and two modern central heating radiators create a warm and inviting atmosphere, while the Amtico flooring continues through from the breakfast kitchen.
A handcrafted spindle staircase rises to the first-floor landing, while the focal point of the room is an impressive brick-feature fireplace with tiled hearth and log-burning-effect fire, creating a wonderful centrepiece.
LIVING ROOM/FORMAL DINING ROOM
A stunning and generously proportioned living dining room, beautifully appointed with an exceptional blend of character and contemporary luxury. A bespoke, handmade staircase rises elegantly to the impressive mezzanine above, creating a striking architectural feature.
The room enjoys an abundance of natural light through double-glazed windows and French doors, whilst bespoke fitted furniture incorporating display units and a bespoke drinks cabinet with two integrated EuroCave wine coolers provides both practicality and an elegant focal point. A stunning stone fireplace houses a log-burning-effect fire, creating a warm and inviting centrepiece.
Amtico flooring extends throughout the room, complemented by underfloor heating and wall-mounted electric radiators, ensuring comfort throughout the year.
MEZZANINE/FOURTH BEDROOM
An exceptionally impressive mezzanine level, featuring a magnificent vaulted ceiling with exposed beams and double-glazed windows that flood the space with natural light. Bespoke, handmade fitted office furniture provides an outstanding work-from-home environment, with ample storage and workspace.
Currently arranged as a superb home office, this versatile space could equally be utilised as a fourth bedroom, subject to any necessary consents, offering considerable flexibility for the future.
FIRST FLOOR LANDING
A beautifully appointed first-floor landing, elegantly decorated to complement the character of this Grade II Listed barn conversion, features striking exposed beams, a central heating radiator and a range of quality doors providing access to three generously proportioned double bedrooms and the luxurious family bathroom.
PRINCIPLE BEDROOM
The principal bedroom is a truly stunning and generously proportioned retreat, combining the character of exposed beams with contemporary luxury. Double-glazed windows provide an abundance of natural light, while ceiling downlighting and a central heating radiator complement the room. An extensive range of bespoke, handmade fitted furniture provides exceptional storage, thoughtfully designed to maximise both practicality and style. A door opens directly into the luxurious en suite shower room.
PRINCIPLE EN-SUITE SHOWER ROOM
Designed as a luxurious private retreat, the principal en suite features a large walk-in shower with a mains-run waterfall shower and separate shower attachment, complemented by a wall-hung vanity wash hand basin and wall-hung low-flush WC. Luxurious tiling extends to the walls and flooring, with underfloor heating providing an additional touch of comfort. Exposed beams enhance the character of the room, while wall lighting and ceiling downlighting create an elegant ambience. Further features include an electric extractor fan and chrome heated towel radiator.
BEDROOM TWO
A beautiful second double bedroom, again showcasing the character of exposed ceiling beams, features a double-glazed window, two central heating radiators and an extensive range of bespoke, handmade fitted wardrobes. A door provides direct access to the luxurious en suite shower room.
BEDROOM TWO EN-SUITE SHOWER ROOM
A beautifully appointed and exceptionally luxurious en suite, featuring a walk-in shower with mains-run shower and separate shower attachment. A bespoke vanity wash hand basin with marble-topped unit and mixer tap provides an elegant focal point, complemented by a wall-hung low-flush WC. Luxurious tiling adorns the walls and flooring, with underfloor heating beneath. Further features include ceiling downlighting, wall lighting, an electric extractor fan, shaver point and chrome heated towel radiator.
BEDROOM THREE
The third double bedroom is currently utilised as a beautifully appointed dressing room and benefits from an extensive range of bespoke fitted furniture. The room also features a double-glazed window, central heating radiator and ceiling downlighting, creating a bright and sophisticated space. This room would comfortably take a double bed.
FAMILY BATHROOM
The exceptional family bathroom has been designed with luxury and relaxation in mind. A large walk-in shower incorporates a mains-run waterfall shower and separate shower attachment, while a beautiful freestanding bath with shower mixer tap provides an indulgent focal point. A stylish twin vanity wash hand basin with marble countertop sits alongside a wall-hung low-flush WC.
Luxurious tiling extends throughout the walls and flooring, complemented by underfloor heating for enhanced comfort. Characterful exposed beams add a wonderful contrast to the contemporary sanitaryware and finishes, while a chrome heated towel radiator, electric extractor fan and double-glazed obscure window complete this beautifully appointed bathroom.
BARN CONVERSION/OFFICE’S
Accessed through double-glazed French doors, the entrance hall features attractive laminate wood flooring and a staircase rising to the first-floor landing. A central heating radiator and doors provide access to the principal office accommodation.
The impressive main office is a generous and versatile space, featuring two front-facing double-glazed windows and three central heating radiators. Doors lead through to three further well-proportioned offices, each benefiting from central heating.
A further door leads into the fitted kitchen, comprising a range of wall and base units with complementary work surfaces incorporating a stainless steel sink unit with mixer tap. The kitchen benefits from a central heating radiator, wall-mounted combination boiler, vinyl floor covering and access to a useful, large under-stair storage cupboard.
First Floor
The staircase rises to the first-floor landing, with a door providing access to a further substantial office space. This impressive room enjoys a vaulted ceiling, creating an excellent sense of volume, together with two central heating radiators.
There are also separate ladies’ and gentlemen’s cloakrooms, together with a further door leading to a sizeable storeroom, which benefits from a double-glazed window.
Potential for Residential Conversion
Currently utilised as extensive office accommodation, the property offers considerable versatility and exciting potential for alternative uses. Subject to the necessary consents, the existing accommodation could be reconfigured to create a substantial and highly individual residential dwelling. The generous proportions, vaulted first-floor space, existing kitchen and extensive ancillary accommodation provide an excellent foundation for creating a unique barn-style home.
.
GARDENS, GROUNDS & EQUESTRIAN FACILITIES
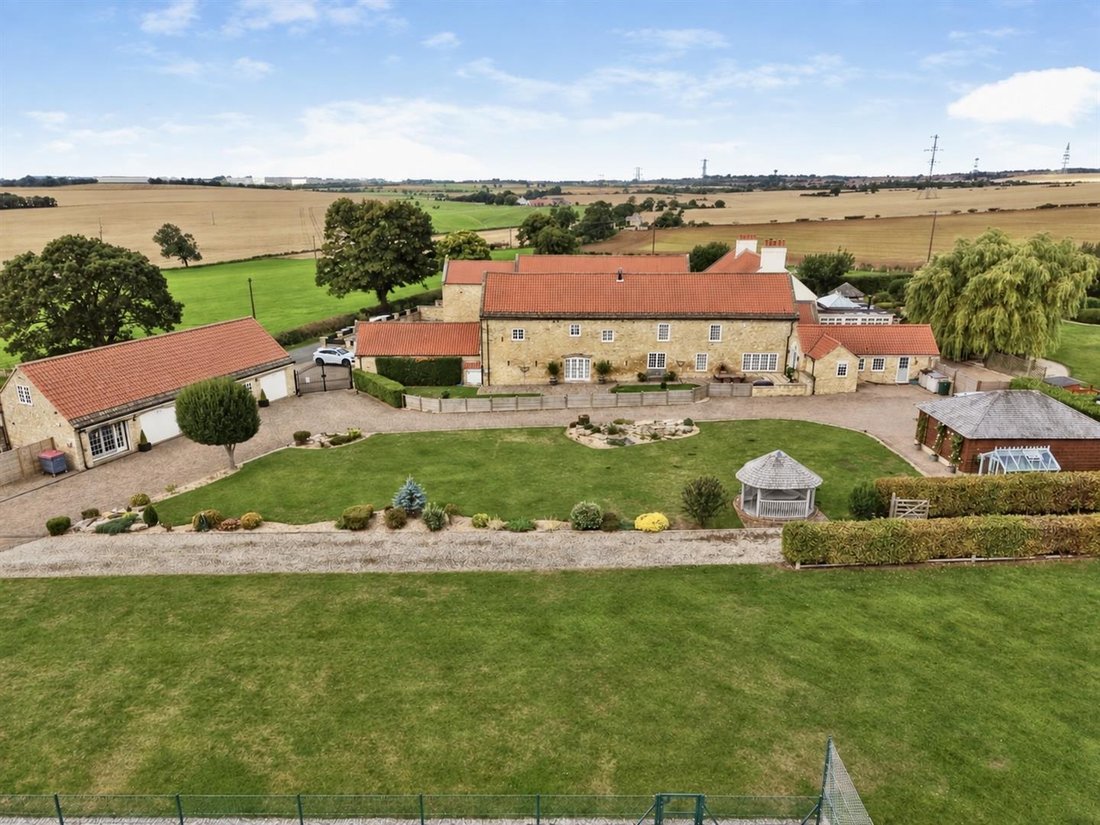
The barns are approached via an attractive stone wall and two sets of wrought iron gates, both electrically operated and remotely controlled, creating a secure and impressive entrance to the property. The extensive approach and parking areas are predominantly block paved, providing ample parking for numerous vehicles, together with an English Heritage double carport and storage with an EV charging point.
The beautifully established grounds are mainly laid to sweeping areas of lawn, complemented by well-stocked, low-maintenance pebble borders and established planting. The gardens benefit from external lighting and power, providing excellent versatility for outdoor entertaining and use throughout the year. There is also a greenhouse, ideal for those with an interest in gardening.
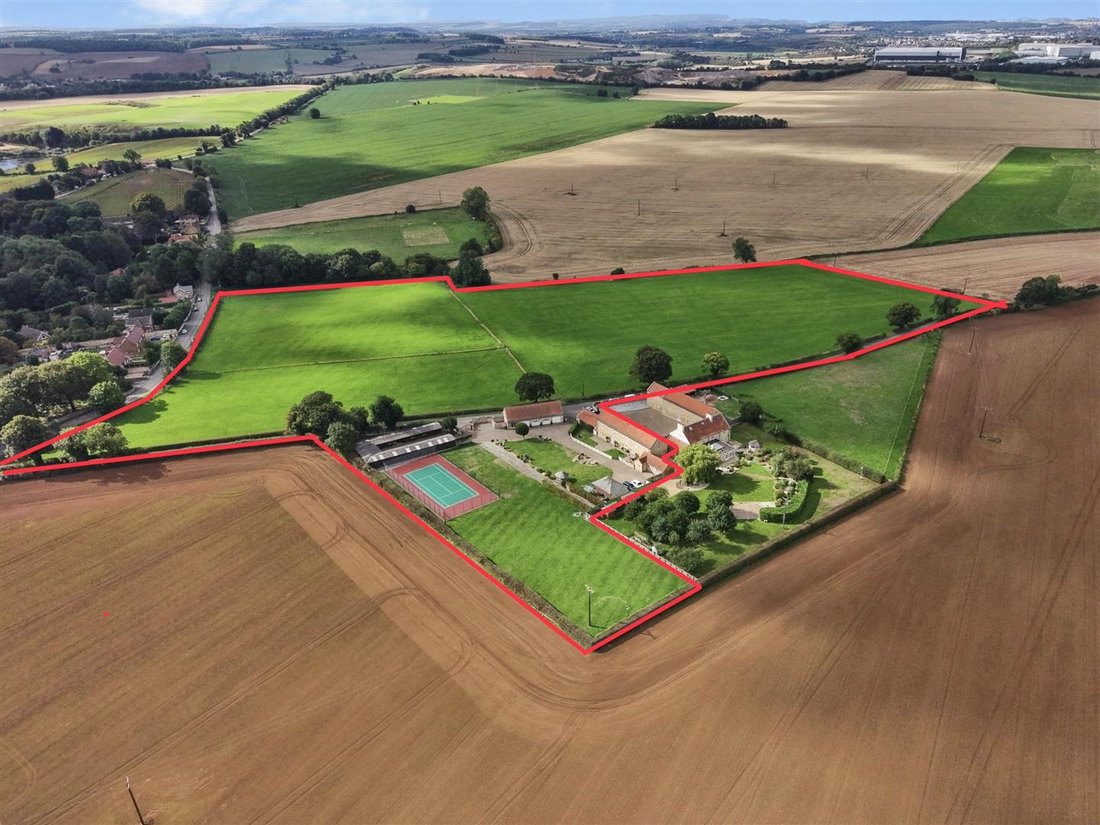
A particularly impressive leisure feature is the full-size tennis court, enclosed by surrounding fencing, providing a recreational facility within the grounds.
An impressive range of equestrian facilities comprising ten large stables, two dedicated tack rooms and a further double garage, offering excellent storage and practical versatility.
Equestrian & Grazing Land
A particularly appealing feature of the property is approximately 17 acres of grazing land situated directly opposite, providing an outstanding opportunity for equestrian enthusiasts or those seeking a property with genuine rural and agricultural appeal.
The combination of ten substantial stables, tack rooms, extensive grounds, full-size tennis court and approximately 17 acres of grazing land creates an exceptional lifestyle and equestrian set-up, ideally suited to those wishing to keep, house or breed horses, subject to the appropriate permissions and requirements.
This is a rare opportunity to acquire a substantial rural property offering an enviable combination of extensive accommodation, beautifully landscaped grounds, exceptional equestrian facilities, private leisure amenities and a significant acreage of grazing land.
-
Property type
Other
Features
- Garden
- Garage
- Fireplace
- Modern
- Equestrian
- Tennis Court
- Washer Dryer
- Basement
- Gate
Explore the Area
The agent will contact you soon by
Listed by
Book home tour with the agent
Choose a date and whether you'd like a virtual or in-person tour with the agent.

Trusted by the World's Leading Brokers
The agents behind the world's most exceptional properties list with JamesEdition.
- Listings from Sotheby's, Christie's, BARNES, and Engel & Völkers
- Every listing reviewed before it goes live
- Connect directly with verified listing agents
By continuing you agree to our Terms and Privacy Policy.