$4,699,000
Single Family Residence In DIX Hills
- 6 Beds
- 7 Baths
- 8,756 Sqft
- 1.11 Ac lot
- Updated: Yesterday
- 1
- Source: OneKey MLS MLS#1021536
About the Property
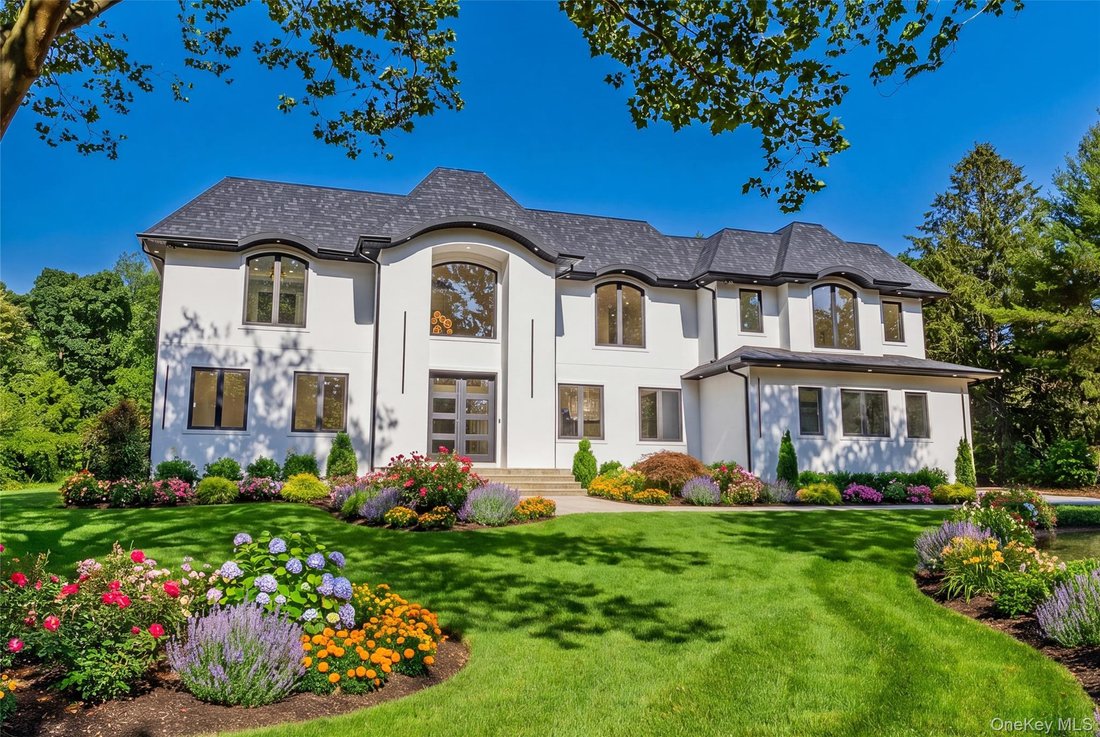
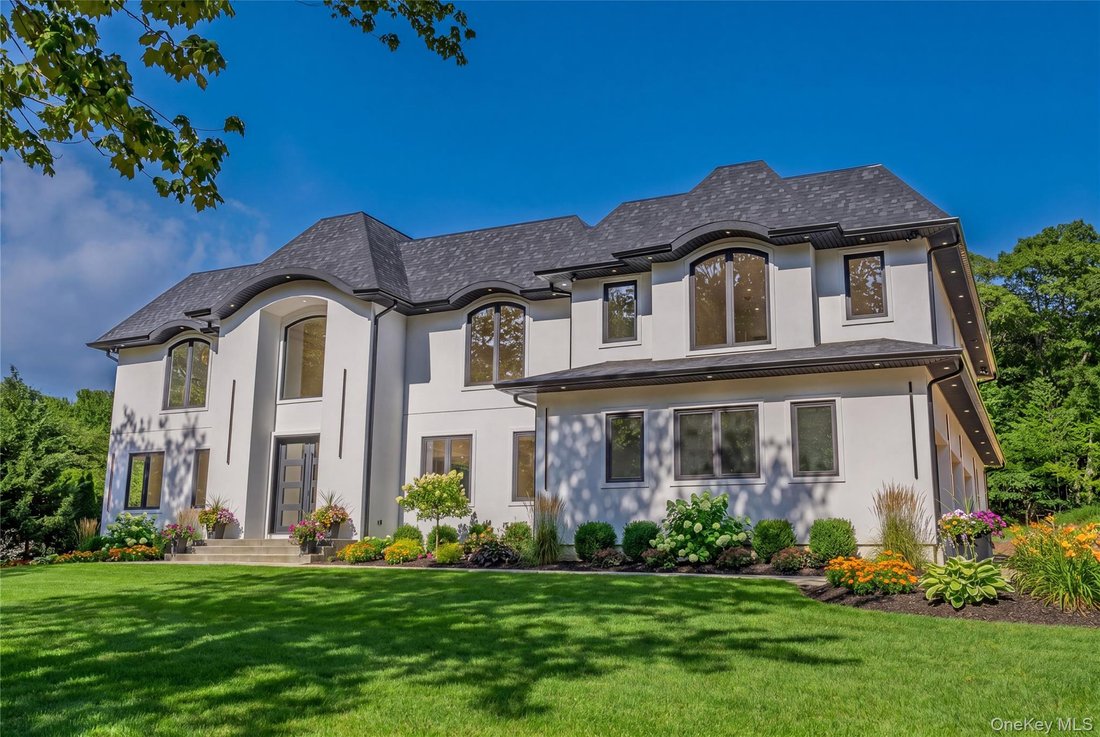
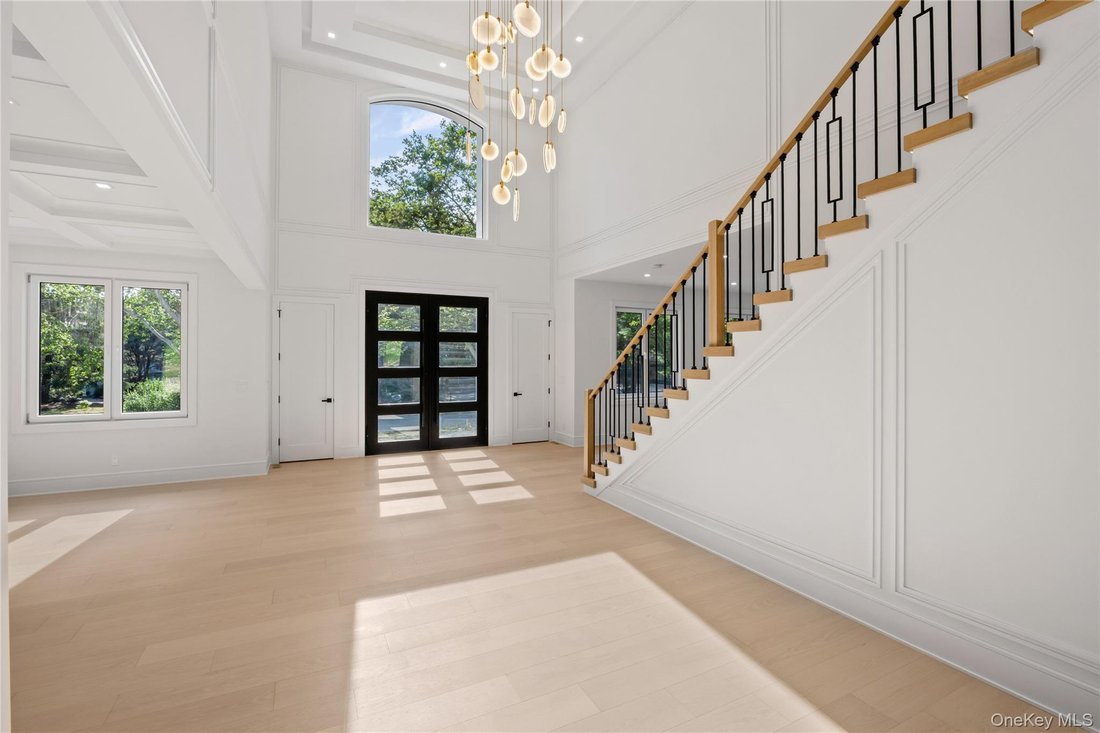
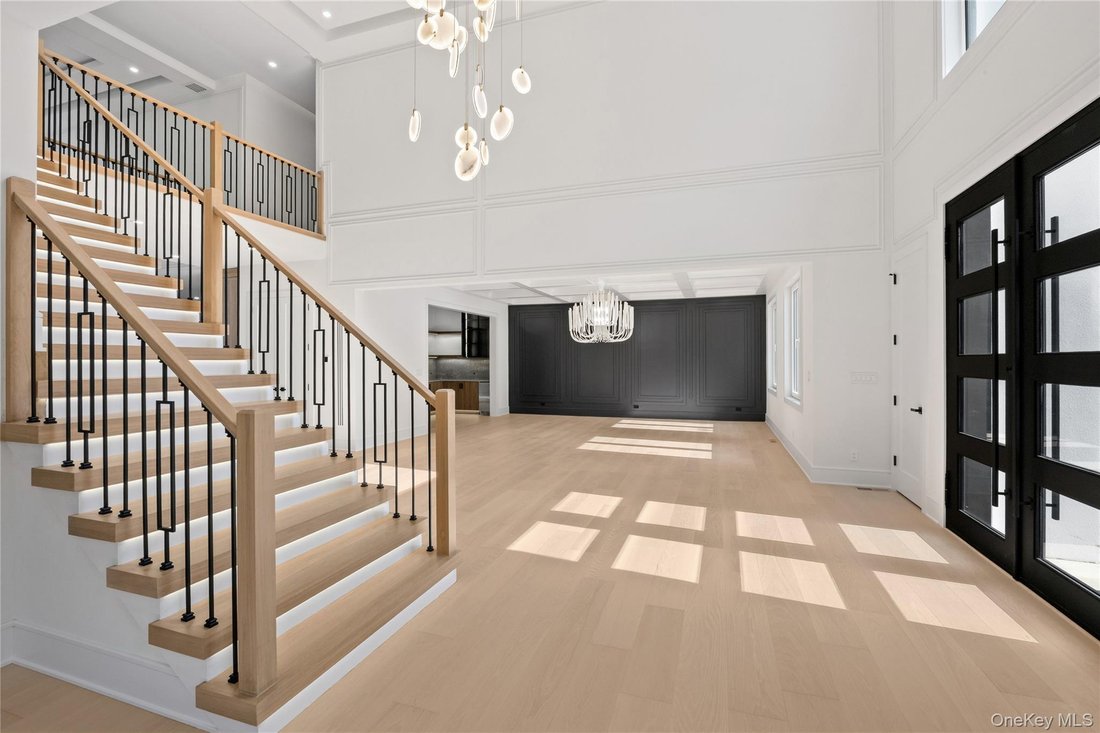
Welcome to this beautiful Luxury New Construction home set on 1.1 rectangular flat land, located on a very quiet street in the most desirable location of Dix Hills. This new custom-built, approximately 8,800 sq ft masterpiece of European craftsmanship is a masterpiece of European craftsmanship. This home offers a grand 2-story entrance, 10-foot ceilings on both levels, including the basement, larg
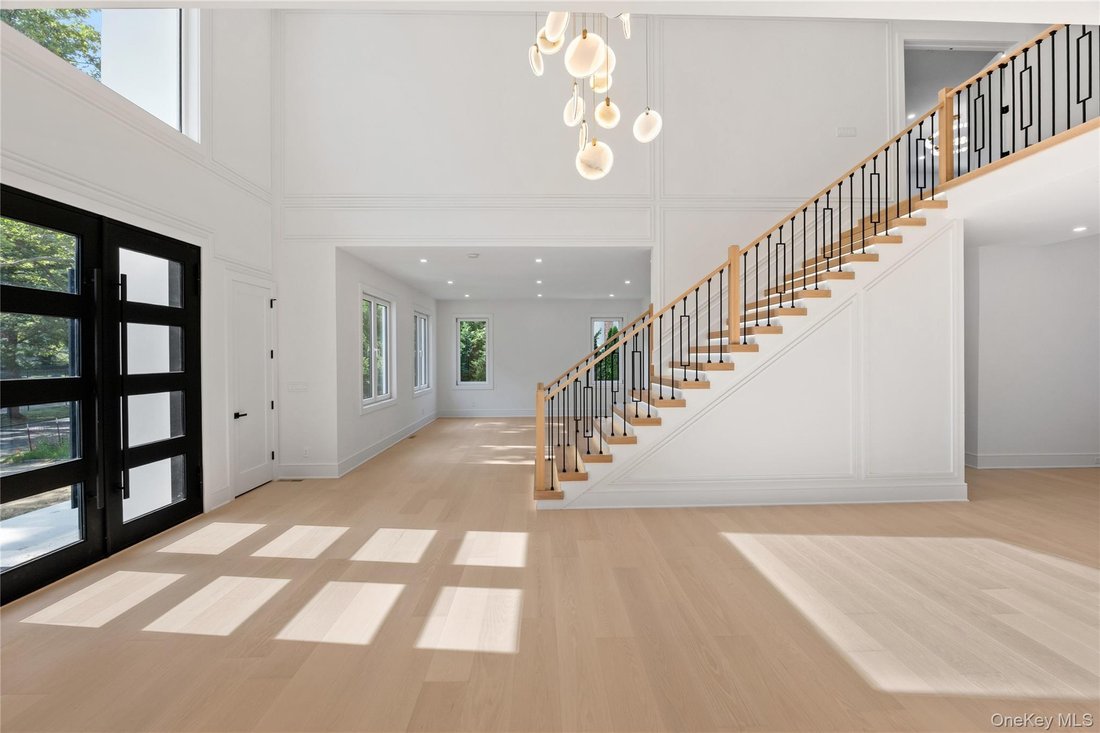
Welcome to this beautiful Luxury New Construction home set on 1.1 rectangular flat land, located on a very quiet street in the most desirable location of Dix Hills. This new custom-built, approximately 8,800 sq ft masterpiece of European craftsmanship is a masterpiece of European craftsmanship. This home offers a grand 2-story entrance, 10-foot ceilings on both levels, including the basement, large windows and a full, expanded walkout. Floor plan features a large, high-end custom kitchen with built-in Thermador appliances & built-in coffee station. Bonus: secondary custom prep kitchen with appliances. Mud room, custom bar area leading to formal dining room, cozy den, half bathroom, and living room, open to the second floor, with an electric fireplace finished with European ceramic slabs. Guest bedroom with bathroom, lots of closet space, European windows, with large double doors leading to a 895 sqft outdoor covered patio space. Expanded three-car garage with two electric vehicle stations. The second floor features a gorgeous primary Suite leading to a spacious, large 895 sqft deck. This bedroom also has a beautiful electric fireplace, a large walk-in closet, leading to a magnificent bathroom with heated floors, Custom build -in double vanity with LED mirrors, a freestanding tub, and a large double shower. From an open hallway, on both sides leading to four large bedrooms, with large walk-in closets and bathrooms. One bathroom features a tub with a shower. In the hallway, there is a spacious laundry room with access to the attic. Led lights throughout the house, a central vacuum, and set up for audio speakers with smart home iPad controls. This home is built to create a secondary primary Suite if needed. Central A/C, Main source of heating is gas. Back-up secondary electric heat. Taxes not verified.
-
Property type
House
-
Year built
2026
-
Price/sqft
$536
Features
- Garage
- Fireplace
- Walk In Closet
- Terrace
- New Builds
- Balcony
- Parking
- Gas Stovetop
- Air Conditioning
Features
Lot
Indoor
- High Ceiling
- Fireplace
- Air Conditioning
- Kitchen island
- Gas Stovetop
- Bar
- Laundry Room
- Basement
- Walk In Closet
Outdoor
- Terrace
- Balcony
- Parking
- Garage
Explore the Area
5 Somner Drive, Huntington Station, New York, United States
View on Google Maps
Price per sqft
Low
High
Joined 8 months ago
You have inquired about this property
The agent will contact you soon by
Listed by
13
Listings
2026
Joined
Book home tour with the agent
Choose a date and whether you'd like a virtual or in-person tour with the agent.
Preferred date
Tour type
Last updated
Yesterday
First listed
July 3
Listing reference
1021536
Listing status
The data relating to real estate for sale on this website comes in part from the Internet Data exchange of OneKey MLS. IDX information is provided exclusively for consumers' personal, non-commercial use and may not be used for any purpose other than to identify prospective properties consumers may be interested in purchasing. Information deemed reliable but not guaranteed. Copyright © 2026 OneKey MLS. All Rights Reserved
Similar Properties Nearby
New Listings in Huntington Station



Explore More Homes for Sale
Huntington Station, NY, United States property types
Huntington Station, NY, United States popular searches
- Properties with Terrace in Huntington Station, NY, United States
- Properties with Balcony in Huntington Station, NY, United States
- Properties with Open Kitchen in Huntington Station, NY, United States
- New Builds properties in Huntington Station, NY, United States
- Properties with Cinema in Huntington Station, NY, United States
Related Guides & Stories
Trusted by the World's Leading Brokers
The agents behind the world's most exceptional properties list with JamesEdition.
- Listings from Sotheby's, Christie's, BARNES, and Engel & Völkers
- Every listing reviewed before it goes live
- Connect directly with verified listing agents
By continuing you agree to our Terms and Privacy Policy.
brokerages we
partnered with
partnered with