

$4,350,000
Single Family Residence In DIX Hills
- 6 Beds
- 7 Baths
- 6,750 Sqft
- 43,560 Sqft lot
- Updated: June 24
- 1
- Source: OneKey MLS MLS#1009869
About the Property
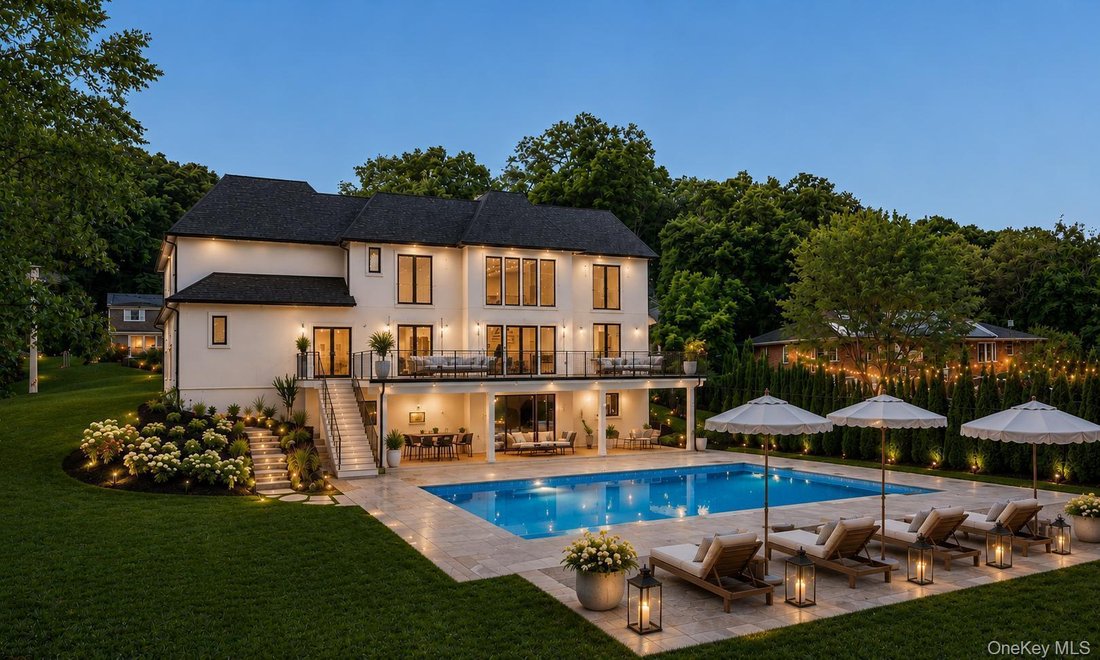
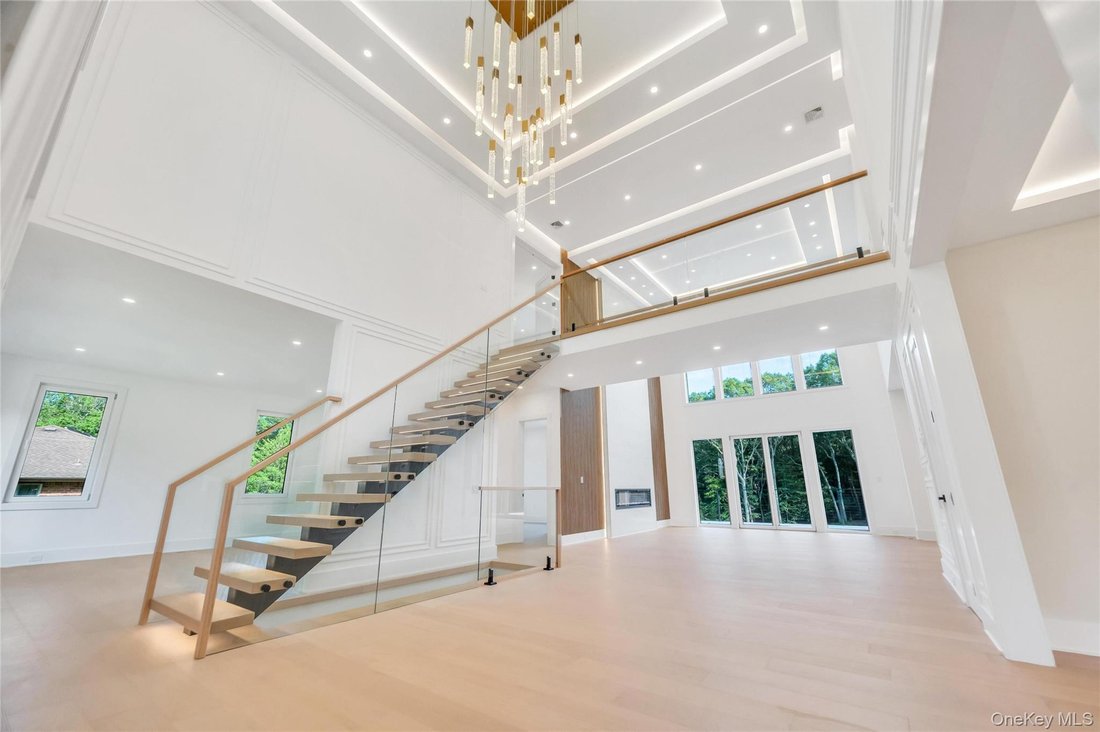
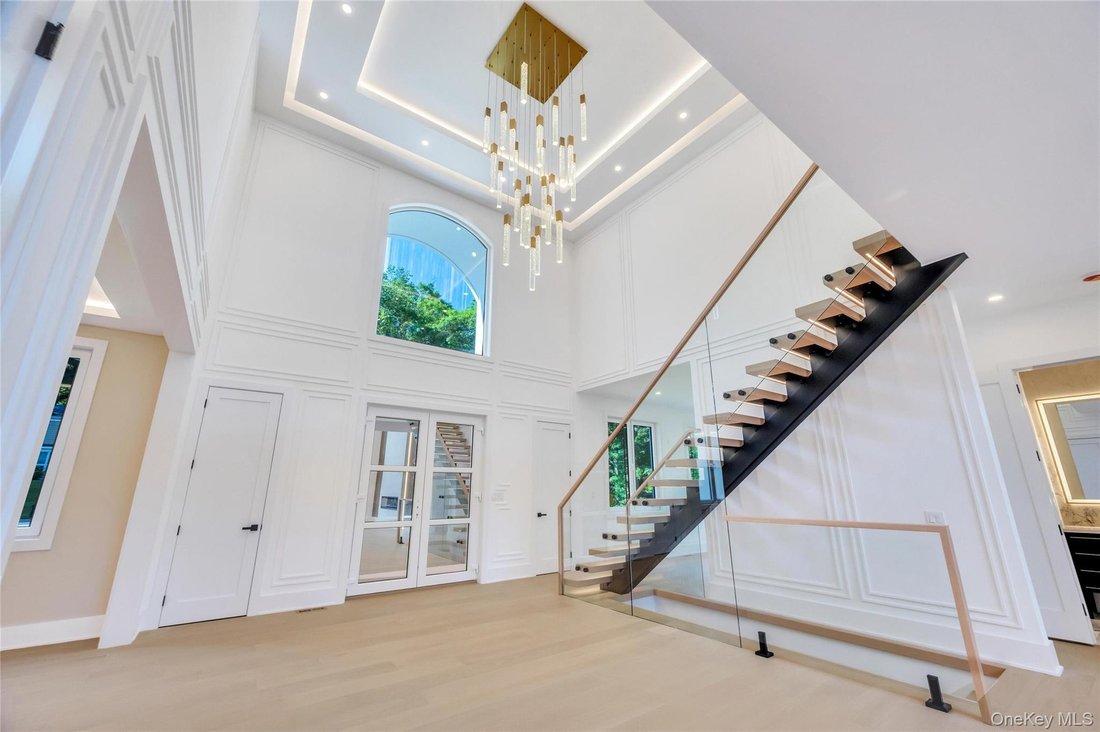
BRAND NEW CONSTRUCTION – Move Right In! Welcome to this breathtaking Modern French Chateau, ideally situated in the heart of Dix Hills on a private cul-de-sac off desirable Landview Drive. Built by Dix Hill’s most renowned luxury builder, this exceptional 6,750+ sq. ft. estate offers 6 bedrooms, 6.5 baths, and soaring 10-foot ceilings across all three levels. A dramatic two-story entry foyer
BRAND NEW CONSTRUCTION – Move Right In! Welcome to this breathtaking Modern French Chateau, ideally situated in the heart of Dix Hills on a private cul-de-sac off desirable Landview Drive. Built by Dix Hill’s most renowned luxury builder, this exceptional 6,750+ sq. ft. estate offers 6 bedrooms, 6.5 baths, and soaring 10-foot ceilings across all three levels. A dramatic two-story entry foyer and grand family room with a floor-to-ceiling fireplace and oversized European windows create an unforgettable first impression. The open-concept floor plan is enhanced by architectural ceiling details, integrated lighting, custom millwork, 10-inch wide-plank hardwood flooring, imported European windows, and 8-foot solid wood interior doors, showcasing impeccable craftsmanship throughout. The designer chef’s kitchen is a true showpiece, featuring top-of-the-line Wolf appliances, Sub-Zero refrigerator and freezer, quartz countertops, custom wood cabinetry, and an oversized waterfall-edge island. Complementing the space are a spacious walk-in butler’s pantry, custom mudroom with built-in cabinetry, and an elegant walk-through butler’s area connecting to the formal dining room, highlighted by a stunning recessed illuminated ceiling and statement chandelier. Designed for seamless indoor-outdoor living, the expansive elevated PVC deck spans the entire rear of the home and is accessible from both the kitchen and dramatic two-story family room. Overlooking the oversized resort-style in-ground saltwater pool with automatic electric cover, it provides the perfect setting for entertaining and relaxation. The first floor also features a private guest suite, ideal for extended family or visitors. The luxurious primary suite serves as a private retreat, complete with an elegant electric fireplace, custom walk-through closet with built-in organizers, and a spa-inspired bath featuring a freestanding soaking tub, oversized glass shower, floating designer vanities, premium fixtures, and custom ambient lighting. Four additional bedrooms each offer private en-suite baths and oversized custom closets, including a spacious junior suite designed for enhanced comfort and privacy. The full walk-out basement provides endless possibilities for additional living and entertainment space. It opens directly to a covered oversized paver patio overlooking the spectacular saltwater pool and beautifully landscaped one-acre property, creating a true resort-like experience. Completing this extraordinary estate are professionally designed grounds featuring lush landscaping, a full in-ground sprinkler system, and a fully fenced perimeter for privacy and convenience. Located within the highly acclaimed Half Hollow Hills School District, this one-of-a-kind residence perfectly blends timeless elegance, modern sophistication, and luxury living at its finest.
-
Property type
House
-
Year built
2026
-
Price/sqft
$644
Features
- Fireplace
- Pool
- Walk In Closet
- New Builds
- Laundry Room
- Kitchen island
- Bar
- High Ceiling
- Privacy
Features
Lot
- Privacy
- New Builds
Indoor
- High Ceiling
- Fireplace
- Kitchen island
- Bar
- Laundry Room
- Basement
- Walk In Closet
Outdoor
- Pool
Explore the Area
15 Folger Lane, Huntington Station, New York, United States
View on Google Maps
Price per sqft
Low
High
Joined 8 months ago
You have inquired about this property
The agent will contact you soon by
Listed by
13
Listings
2026
Joined
Book home tour with the agent
Choose a date and whether you'd like a virtual or in-person tour with the agent.
Preferred date
Tour type
Last updated
June 24
First listed
June 19
Listing reference
1009869
Listing status
The data relating to real estate for sale on this website comes in part from the Internet Data exchange of OneKey MLS. IDX information is provided exclusively for consumers' personal, non-commercial use and may not be used for any purpose other than to identify prospective properties consumers may be interested in purchasing. Information deemed reliable but not guaranteed. Copyright © 2026 OneKey MLS. All Rights Reserved
Similar Properties Nearby
New Listings in Huntington Station



Explore More Homes for Sale
Huntington Station, NY, United States property types
Huntington Station, NY, United States popular searches
- Properties with Terrace in Huntington Station, NY, United States
- Properties with Balcony in Huntington Station, NY, United States
- Properties with Open Kitchen in Huntington Station, NY, United States
- New Builds properties in Huntington Station, NY, United States
- Properties with Cinema in Huntington Station, NY, United States
Related Guides & Stories
Trusted by the World's Leading Brokers
The agents behind the world's most exceptional properties list with JamesEdition.
- Listings from Sotheby's, Christie's, BARNES, and Engel & Völkers
- Every listing reviewed before it goes live
- Connect directly with verified listing agents
By continuing you agree to our Terms and Privacy Policy.
brokerages we
partnered with
partnered with