$736,050
Vente Maison D'architecte 6 Pièces
- 4 Beds
- 1 Baths
- 2,143 Sqft
- 8,181 Sqft lot
- Updated: Yesterday
About the Property
iad France - Elodie Bour presents: Exclusively in Distroff | ARCHITECT-DESIGNED HOUSE OF 200 M² | 4 BEDROOMS | HEATED POOL
DISTROFF – ARCHITECT-DESIGNED HOUSE OF 200 M² – 4 BEDROOMS – HEATED POOL
In Distroff, this 200 m² architect-designed house combines generous spaces with quality materials, from Italian tiles to the quartz countertop in the kitchen. On the garden side, two terraces
DISTROFF – ARCHITECT-DESIGNED HOUSE OF 200 M² – 4 BEDROOMS – HEATED POOL
In Distroff, this 200 m² architect-designed house combines generous spaces with quality materials, from Italian tiles to the quartz countertop in the kitchen. On the garden side, two terraces
iad France - Elodie Bour presents: Exclusively in Distroff | ARCHITECT-DESIGNED HOUSE OF 200 M² | 4 BEDROOMS | HEATED POOL
DISTROFF – ARCHITECT-DESIGNED HOUSE OF 200 M² – 4 BEDROOMS – HEATED POOL
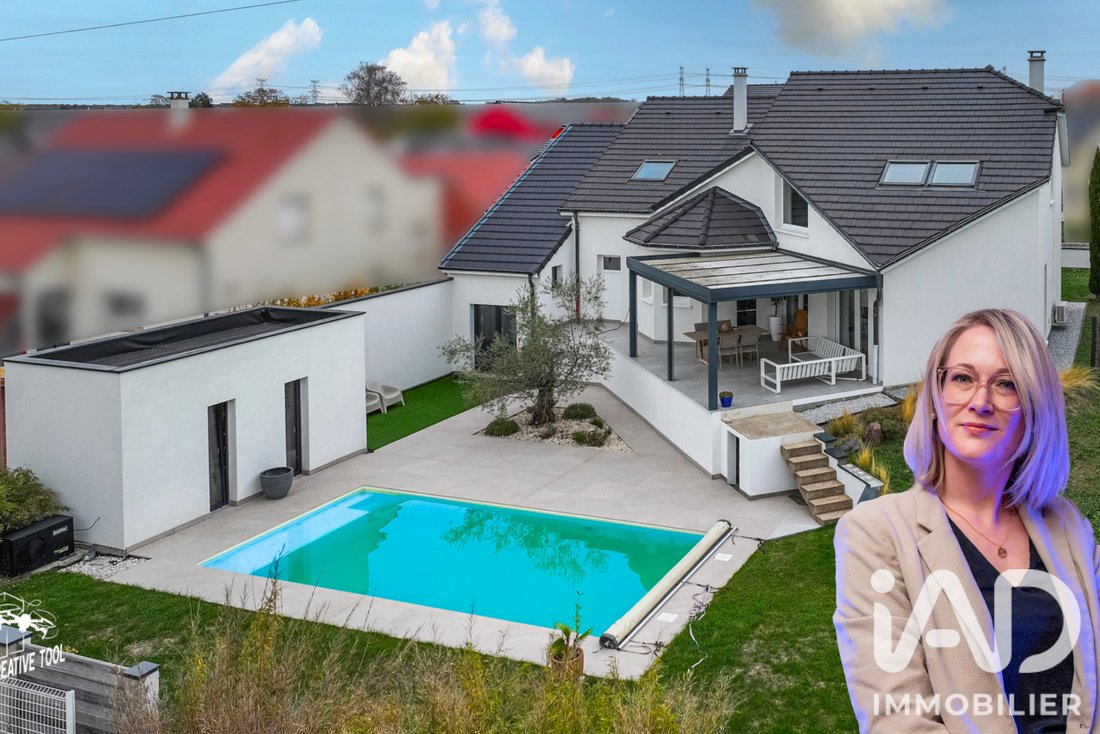
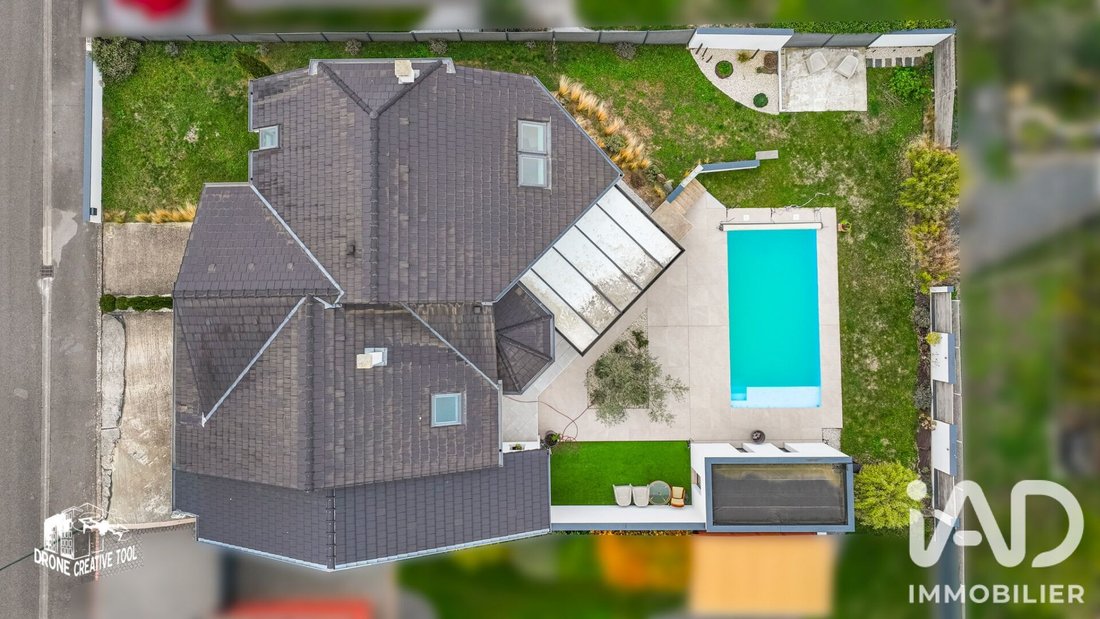
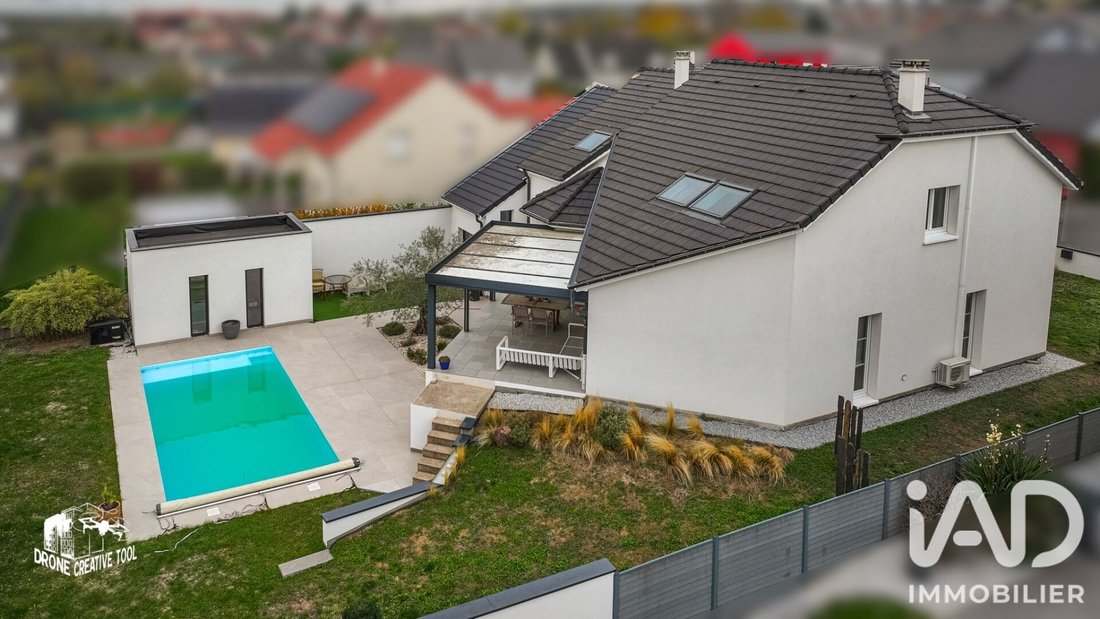
In Distroff, this 200 m² architect-designed house combines generous spaces with quality materials, from Italian tiles to the quartz countertop in the kitchen. On the garden side, two terraces and a heated pool extend the living areas on a 760 m² south-facing plot.
On the ground floor:
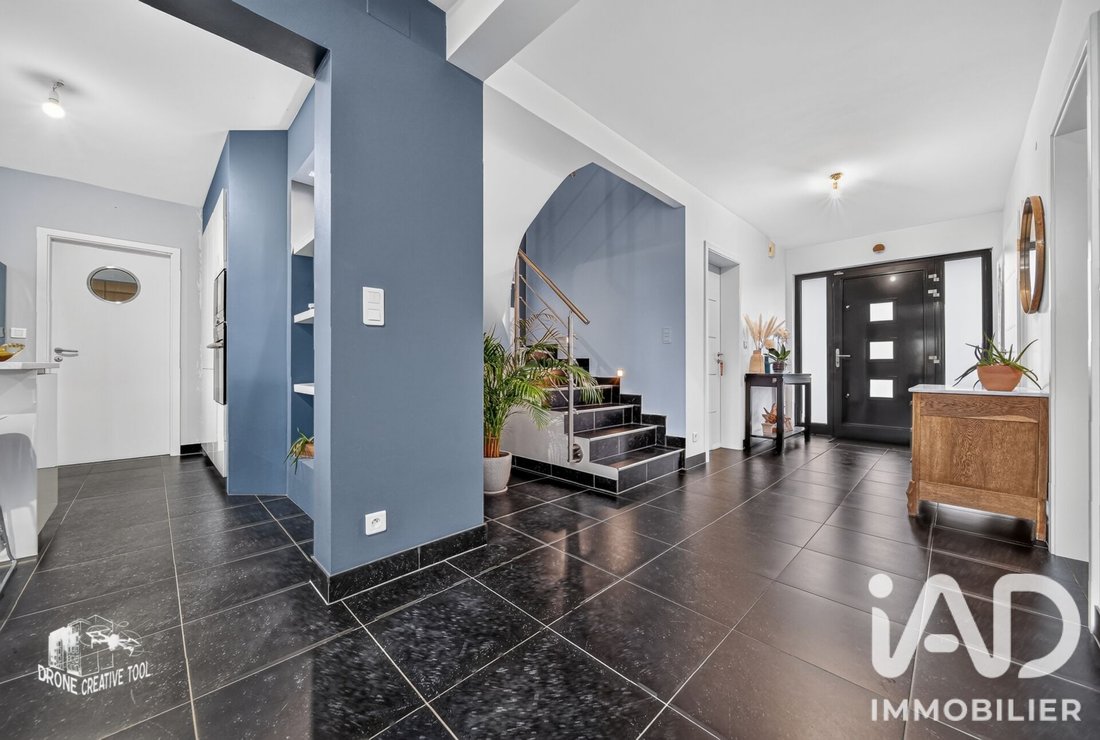
- A bright entrance of 10.36 m²
- A 44 m² living-dining room with tiled floor and an 8 kW Nordpeis polished concrete wood stove
- A 15 m² Knobe kitchen with quartz countertop, Bosch induction hob, Roblin hood, Siemens oven and microwave
- A 19 m² bedroom on the ground floor
- A 15.70 m² laundry room with access to the terrace and garage
Upstairs:
- A 21.50 m² bedroom (Carrez law) (23 m² floor area) with dressing room
- A 14 m² bedroom (Carrez law) (26 m² floor area) with reversible air conditioning
- A 17 m² bedroom with air conditioning, dressing room, and mosquito net
- A 16 m² mezzanine arranged with a dressing and play area
- A 15 m² bathroom with shower and separate toilet, Italian Cotto d’Este tiles
Outside:
- A heated 8 × 4 m pool, 1.50 m deep with stairs, liner, and safety cover. Dedicated heat pump, filtration, and pH regulator. Concrete block walls with buttresses
- A 33 m² tiled terrace with pergola and two Grau Alu electric blinds
- A second 21 m² terrace with synthetic grass, arranged as a relaxation area
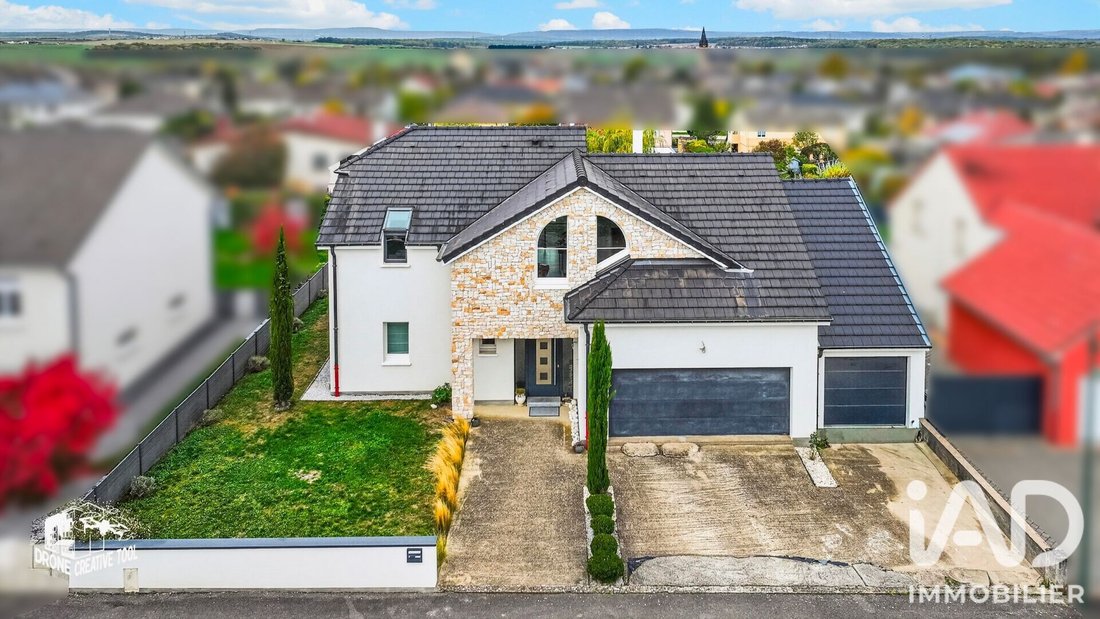
- A 35 m² double tiled garage and a second 28 m² garage for storage, plus an additional 28 m² of attic storage
- A 13 m² pool room with insulated roof
Equipment and technical information:
- Reversible air conditioning via air-to-air heat pump with two indoor units
- Condensing gas boiler, underfloor heating on the ground floor, and thermostatic radiators upstairs
- 200 L hot water tank and water softener (still under warranty)
- Goetz joinery, 20 cm insulation under the roof floor, and recently replaced VMC motor
- House built in 2005, with an extension of the second garage done 3 years ago and new plastering
- Energy performance rating C
- Property tax of €2,200
- Crawl space
- Compliant sanitation diagnosis
- Exterior work to be planned (some can be discussed with the sellers)
Contact me to arrange a visit and discover this architect-designed house.
Loan capacity verification BEFORE any visit.
ARE YOU SELLING YOUR PROPERTY? I am here to support you! Distroff and surroundings (30 km):
- VALUE ASSESSMENT: Get a precise, reliable, and commitment-free evaluation of your property.
- PROFESSIONAL PHOTOS: Your property showcased from every angle by a professional photographer.
- AVAILABILITY: Monday to Saturday: 8:30 am – 6:30 pm (outside these hours, please leave a message).
- SUPPORT: Complete and personalized until signing.
Agency fees payable by the seller.
A valid ID will be requested at the visit, in accordance with article [hidden information] of the Monetary and Financial Code. Information on risks to which this property is exposed, including the legal obligation for brush clearing, is available on the Géorisques website: [hidden information]
This real estate listing was written under the editorial responsibility of Ms. Elodie Bour, independent real estate agent (without holding funds), commercial agent of SAS [hidden information] France registered with the RSAC of THIONVILLE under number [hidden information], holder of the real estate canvassing card on behalf of the company [hidden information] France SAS.
Information on the risks to which this property is exposed is available on the Géorisques website: https://www.georisques.gouv.fr/
DISTROFF – ARCHITECT-DESIGNED HOUSE OF 200 M² – 4 BEDROOMS – HEATED POOL
In Distroff, this 200 m² architect-designed house combines generous spaces with quality materials, from Italian tiles to the quartz countertop in the kitchen. On the garden side, two terraces and a heated pool extend the living areas on a 760 m² south-facing plot.
On the ground floor:
- A bright entrance of 10.36 m²
- A 44 m² living-dining room with tiled floor and an 8 kW Nordpeis polished concrete wood stove
- A 15 m² Knobe kitchen with quartz countertop, Bosch induction hob, Roblin hood, Siemens oven and microwave
- A 19 m² bedroom on the ground floor
- A 15.70 m² laundry room with access to the terrace and garage
Upstairs:
- A 21.50 m² bedroom (Carrez law) (23 m² floor area) with dressing room
- A 14 m² bedroom (Carrez law) (26 m² floor area) with reversible air conditioning
- A 17 m² bedroom with air conditioning, dressing room, and mosquito net
- A 16 m² mezzanine arranged with a dressing and play area
- A 15 m² bathroom with shower and separate toilet, Italian Cotto d’Este tiles
Outside:
- A heated 8 × 4 m pool, 1.50 m deep with stairs, liner, and safety cover. Dedicated heat pump, filtration, and pH regulator. Concrete block walls with buttresses
- A 33 m² tiled terrace with pergola and two Grau Alu electric blinds
- A second 21 m² terrace with synthetic grass, arranged as a relaxation area
- A 35 m² double tiled garage and a second 28 m² garage for storage, plus an additional 28 m² of attic storage
- A 13 m² pool room with insulated roof
Equipment and technical information:
- Reversible air conditioning via air-to-air heat pump with two indoor units
- Condensing gas boiler, underfloor heating on the ground floor, and thermostatic radiators upstairs
- 200 L hot water tank and water softener (still under warranty)
- Goetz joinery, 20 cm insulation under the roof floor, and recently replaced VMC motor
- House built in 2005, with an extension of the second garage done 3 years ago and new plastering
- Energy performance rating C
- Property tax of €2,200
- Crawl space
- Compliant sanitation diagnosis
- Exterior work to be planned (some can be discussed with the sellers)
Contact me to arrange a visit and discover this architect-designed house.
Loan capacity verification BEFORE any visit.
ARE YOU SELLING YOUR PROPERTY? I am here to support you! Distroff and surroundings (30 km):
- VALUE ASSESSMENT: Get a precise, reliable, and commitment-free evaluation of your property.
- PROFESSIONAL PHOTOS: Your property showcased from every angle by a professional photographer.
- AVAILABILITY: Monday to Saturday: 8:30 am – 6:30 pm (outside these hours, please leave a message).
- SUPPORT: Complete and personalized until signing.
Agency fees payable by the seller.
A valid ID will be requested at the visit, in accordance with article [hidden information] of the Monetary and Financial Code. Information on risks to which this property is exposed, including the legal obligation for brush clearing, is available on the Géorisques website: [hidden information]
This real estate listing was written under the editorial responsibility of Ms. Elodie Bour, independent real estate agent (without holding funds), commercial agent of SAS [hidden information] France registered with the RSAC of THIONVILLE under number [hidden information], holder of the real estate canvassing card on behalf of the company [hidden information] France SAS.
Information on the risks to which this property is exposed is available on the Géorisques website: https://www.georisques.gouv.fr/
-
Property type
House
-
Year built
2005
-
Price/sqft
$343
-
Emissions
C
-
Consumption
C
Features
- Garden
- Terrace
- Pool
- Garage
- Walk In Closet
- Fireplace
- Pergola
- Laundry Room
- Kitchen island
Features
Indoor
- High Ceiling
- Fireplace
- Air Conditioning
- Kitchen island
- Bar
- Laundry Room
- Stone Countertops
- Walk In Closet
Outdoor
- Terrace
- Pool
- Garage
- Pergola
- Garden
Explore the Area
Distroff, Grand Est, France
View on Google Maps
Price per sqft
Low
High
Joined 3 years ago
You have inquired about this property
The agent will contact you soon by
Listed by
11012
Listings
2023
Joined
Book home tour with the agent
Choose a date and whether you'd like a virtual or in-person tour with the agent.
Preferred date
Tour type
Last updated
Yesterday
First listed
November 10
Listing reference
2137824
Trusted by the World's Leading Brokers
The agents behind the world's most exceptional properties list with JamesEdition.
- Listings from Sotheby's, Christie's, BARNES, and Engel & Völkers
- Every listing reviewed before it goes live
- Connect directly with verified listing agents
By continuing you agree to our Terms and Privacy Policy.