6 Bedroom Semi Detached House For Sale In Devon
- 6 Beds
- 5 Baths
- 3,300 Sqft
- Updated: September 16
- 1
About the Property
We are delighted to invite you to an exclusive viewing event at Elm Court, on Saturday 3rd October. Contact us to book your appointment.
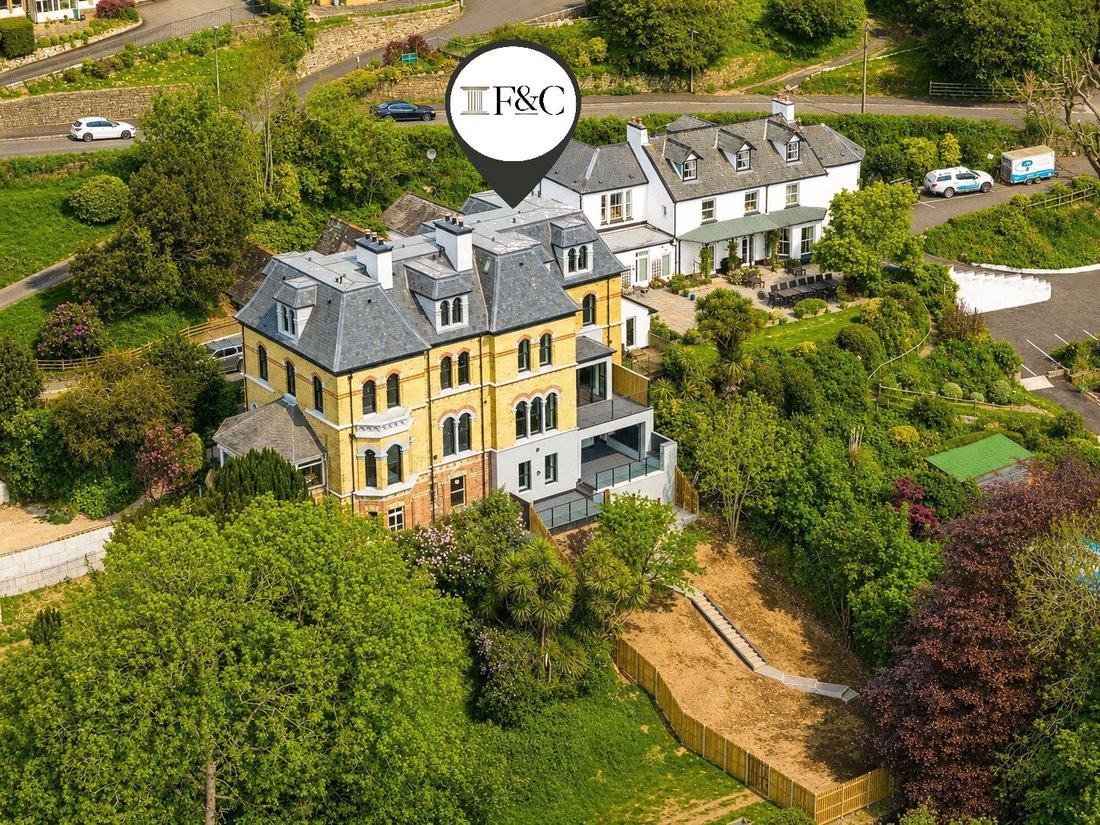
Occupying an enviable position within Torrs Park, The Elms Court is an exceptional semi-detached period residence that has undergone an extensive and meticulous programme of restoration and renovation. The result is a truly distinctive home in which the
We are delighted to invite you to an exclusive viewing event at Elm Court, on Saturday 3rd October. Contact us to book your appointment.
Occupying an enviable position within Torrs Park, The Elms Court is an exceptional semi-detached period residence that has undergone an extensive and meticulous programme of restoration and renovation. The result is a truly distinctive home in which the elegance and architectural character of its period origins sit effortlessly alongside the specification, efficiency and comfort expected of a contemporary high-end residence.
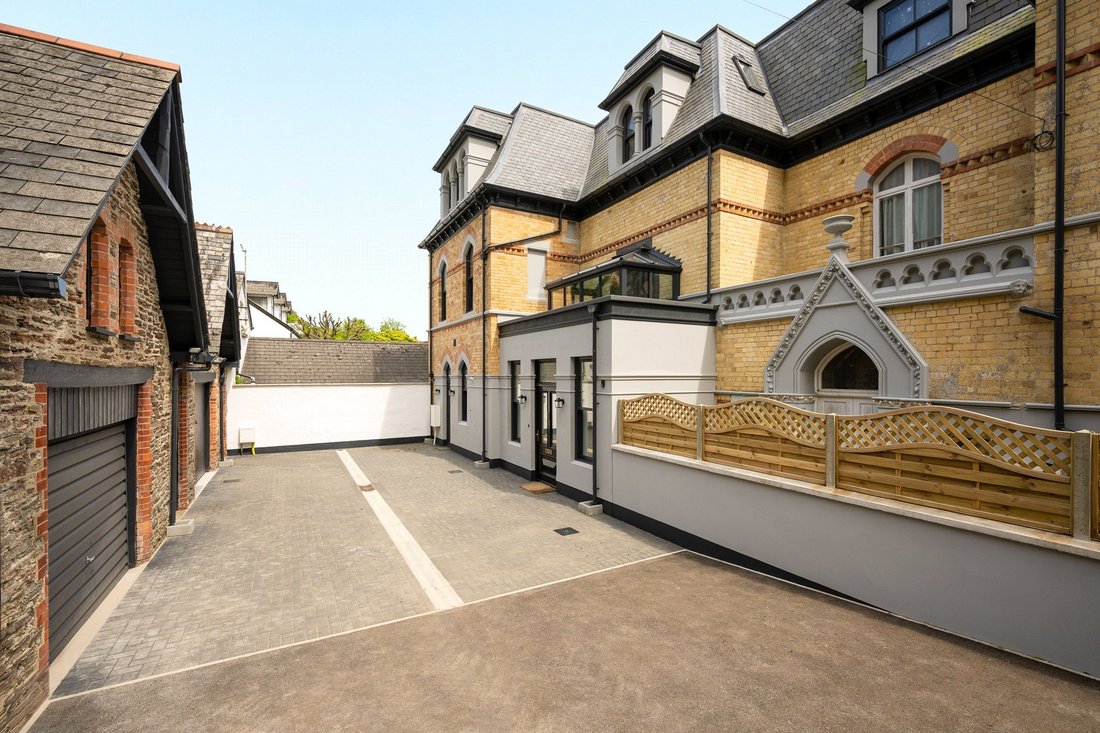
Approached through gated access, the property is complemented by an enclosed driveway with parking for multiple vehicles, beautifully landscaped and enclosed gardens, elevated balconies and a variety of outdoor entertaining areas. A substantial detached coach house further enhances the property, offering considerable versatility and exciting potential for future use.
The house itself is presented in immaculate condition, with original architectural details carefully preserved and complemented by a sophisticated contemporary finish. Arranged over four floors, the accommodation combines impressive proportions, vaulted ceilings and character features with a considered layout and a host of modern upgrades designed for both comfort and efficiency.
Ground Floor
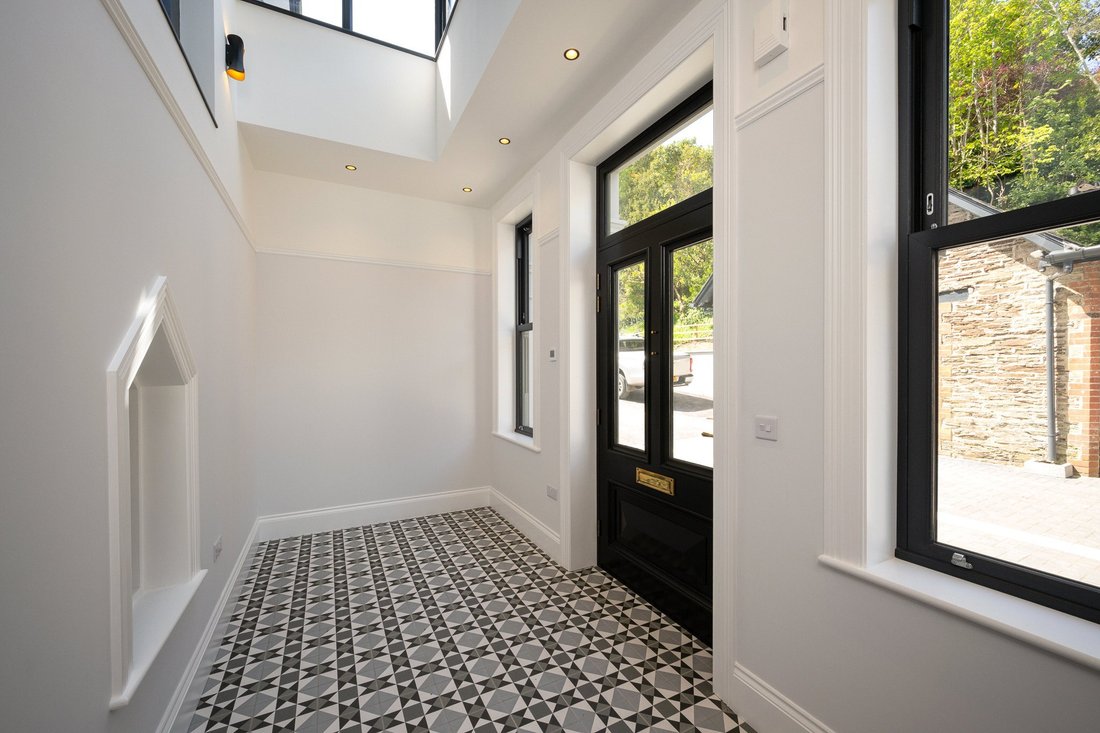
The impressive original entrance door opens into a beautifully restored vaulted porch, where the original front window provides an immediate reminder of the property’s heritage. From here, the central reception hall creates a striking introduction to the house, with an impressive staircase rising through the principal floors and a second staircase providing access to the lower ground floor.
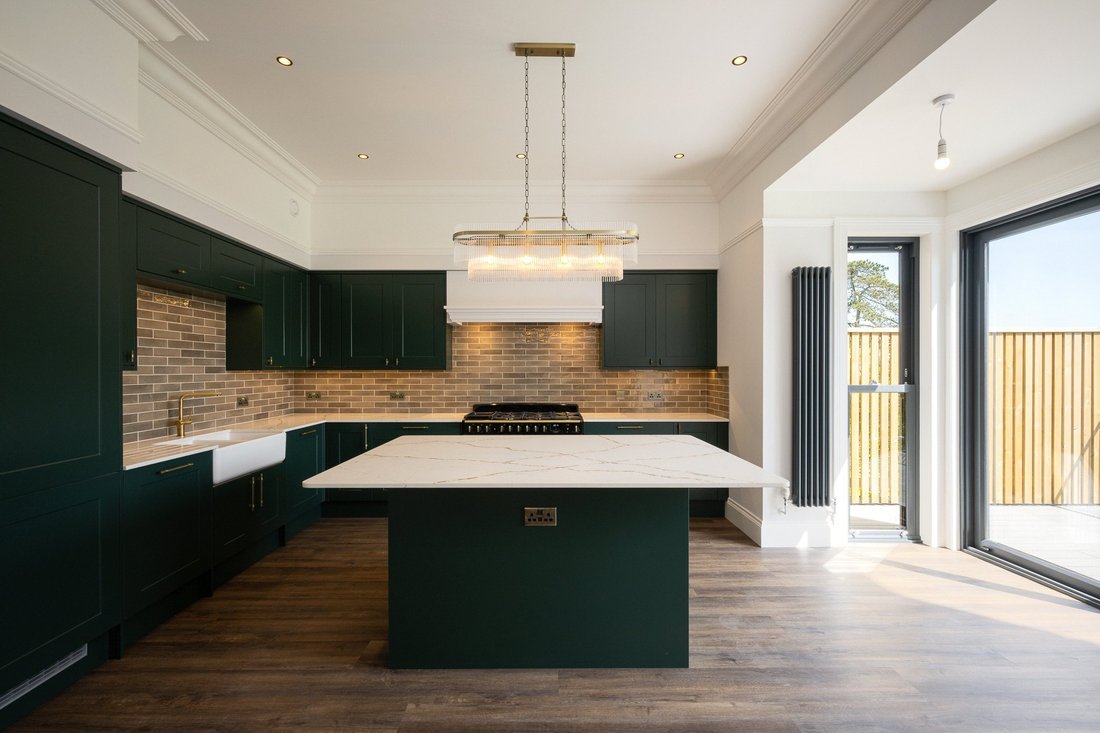
The kitchen is undoubtedly one of the principal features of the home. Rich forest green cabinetry is complemented by white marble-effect work surfaces, elegant gold-toned hardware and a comprehensive range of integrated appliances. A substantial central island incorporates a breakfast bar, creating a natural gathering point for family and guests, whilst the generous proportions allow for a dedicated dining area.
French doors lead directly onto an elevated balcony overlooking the gardens, providing an appealing setting for relaxed breakfasts, morning coffee or evening drinks.
The drawing room is equally inviting, enjoying excellent natural light and centred around an impressive fireplace with HETAS-registered wood-burning stove. The room combines period character with a comfortable and atmospheric setting for entertaining or relaxing, with 5-amp lighting sockets adding to the thoughtful specification.
A particularly useful utility room provides extensive storage, generous work surfaces and laundry facilities, together with a separate WC and additional external access. The room also houses the 300-litre hot water cylinder and secondary return pump, ensuring rapid hot water delivery throughout the house.
Lower Ground Floor
The lower ground floor provides an exceptional degree of flexibility and is equally suited to family use, multigenerational living, home working, leisure or independent accommodation.
With both internal access from the main house and its own separate entrance, this level has the potential to operate independently if required. A generous open-plan room currently provides an ideal gym, studio or entertainment space, accompanied by its own WC and boiler room.
There is also a separate double bedroom with en suite facilities. Existing plumbing infrastructure provides the opportunity to install a kitchenette, subject to the necessary requirements, creating the potential for a self-contained annex.
External doors open onto a partly covered decked terrace, providing a wonderful area for outdoor dining and entertaining, with ample scope for the installation of a hot tub. Steps continue down into the rear garden.
First Floor
The principal bedroom suite occupies much of the first floor and provides a suitably luxurious retreat. A generous walk-through dressing room leads to a beautifully appointed en suite bathroom, complete with twin basins, a separate bath and walk-in shower.
The sophisticated forest green, white and gold scheme continues through the principal suite, creating a cohesive and elegant finish.
Also on this floor is a stylish family bathroom together with a further versatile room currently arranged as a home office. With its proportions and position, this room could equally be utilised as a fifth bedroom if required.
Second Floor
The upper floor provides three further bedrooms, offering excellent accommodation for family and guests. One of the bedrooms benefits from its own en suite, while a further family bathroom serves the remaining rooms.
Bedroom three incorporates a service hatch with provision for future hot, cold and waste connections, offering the potential for the installation of a kitchenette if required.
Bedroom four enjoys attractive elevated views towards the coast and is a particularly versatile space, lending itself equally well to use as a bedroom, playroom, studio or additional sitting room.
The second floor also benefits from electrically operated self-closing Velux windows, a TV booster and loft access via hatch.
Detached Coach House
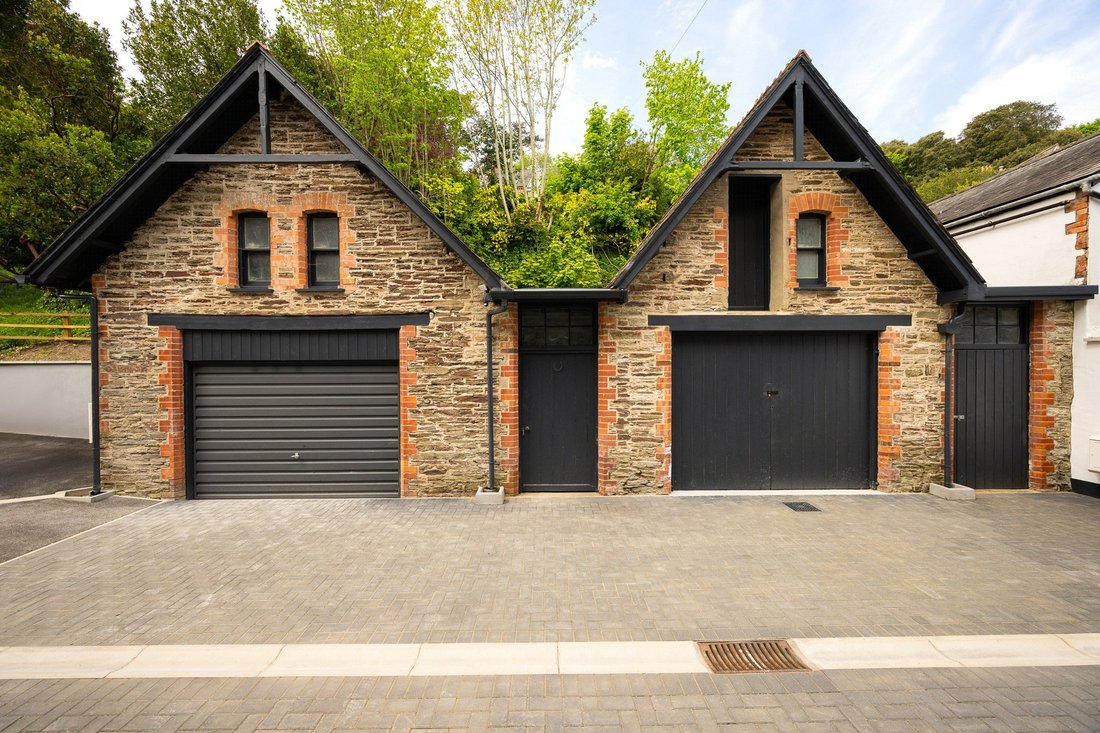
A substantial detached coach house provides an additional and highly valuable dimension to the property.
Arranged over two floors, the building currently provides excellent garaging and workshop possibilities and is capable of accommodating multiple vehicles internally. There is planning permission in perpetuity for a roof conversion, providing significant scope for future enhancement and the potential to create additional accommodation or an annex, subject to any required consents.
The coach house benefits from a single-phase electricity supply, mains water, mains drainage and gas.
There is also an opportunity to further enhance the property’s environmental credentials, with the potential installation of solar panels to the coach house offering the possibility of improving the property’s EPC rating to A.
Outside
The gardens provide a wonderfully private backdrop to the house, with the enclosed rear garden bordered by established fencing and mature hedging. Generous in scale, the garden has been thoughtfully arranged to create a series of areas for relaxing, dining and entertaining.
Elevated balconies and decked terraces make excellent use of the property’s position, whilst the various seating areas provide opportunities to enjoy the surrounding views and outdoor lifestyle.
The external specification is equally well considered, with outdoor sockets, a 16-amp supply, external taps and an additional water supply.
An adjoining paddock extending to approximately 0.25 of an acre and backing directly onto the garden is also available to purchase separately, offering an exciting opportunity for those seeking additional land.
Specification & Improvements
EPC rating: C
All mains services
Quickslide legacy UPVC sliding sash windows with slide-and-tilt facility
Remaining warranty on all doors and windows
Zoned gas heating thermostats to all floors
Duco Box silent central extract ventilation system serving the lower ground, ground and first floors
Automist (Plumis) fire suppressant system
Fire panel-controlled smoke detection throughout, fully letting compliant
Carbon monoxide detectors
Renovation undertaken to 2024-compliant U-values
BT point within the electrical cupboard
Cat 6 cabling to each floor for additional Wi-Fi boosters
New three-phase electricity main
New water main from the meter
Party wall sound test passed
The Elms Court represents a rare opportunity to acquire a period property where extensive restoration has been undertaken with exceptional attention to detail, while retaining the character and individuality that make homes of this era so appealing.
The combination of substantial and versatile accommodation, private gardens, balconies, extensive parking, a detached coach house and the opportunity to acquire an additional 0.4-acre paddock creates a property with both immediate appeal and considerable scope for the future.
Viewing is strictly by appointment with the sole agent.
AGENTS NOTE: Images have been staged for marketing purposes.
Services: All mains services are connected.
EPC: C
Council Tax: D
-
Property type
House
-
Price/sqft
$403
Features
Explore the Area
The agent will contact you soon by
Listed by
Book home tour with the agent
Choose a date and whether you'd like a virtual or in-person tour with the agent.

Similar Properties Nearby
New Listings in Ilfracombe
Explore More Homes for Sale
Ilfracombe popular searches
Ilfracombe neighborhoods
Related Guides & Stories
Trusted by the World's Leading Brokers
The agents behind the world's most exceptional properties list with JamesEdition.
- Listings from Sotheby's, Christie's, BARNES, and Engel & Völkers
- Every listing reviewed before it goes live
- Connect directly with verified listing agents
By continuing you agree to our Terms and Privacy Policy.