5 Bedroom Detached House For Sale In Devon
- 5 Beds
- 4 Baths
- 1.4 Ac lot
- Updated: Yesterday
About the Property
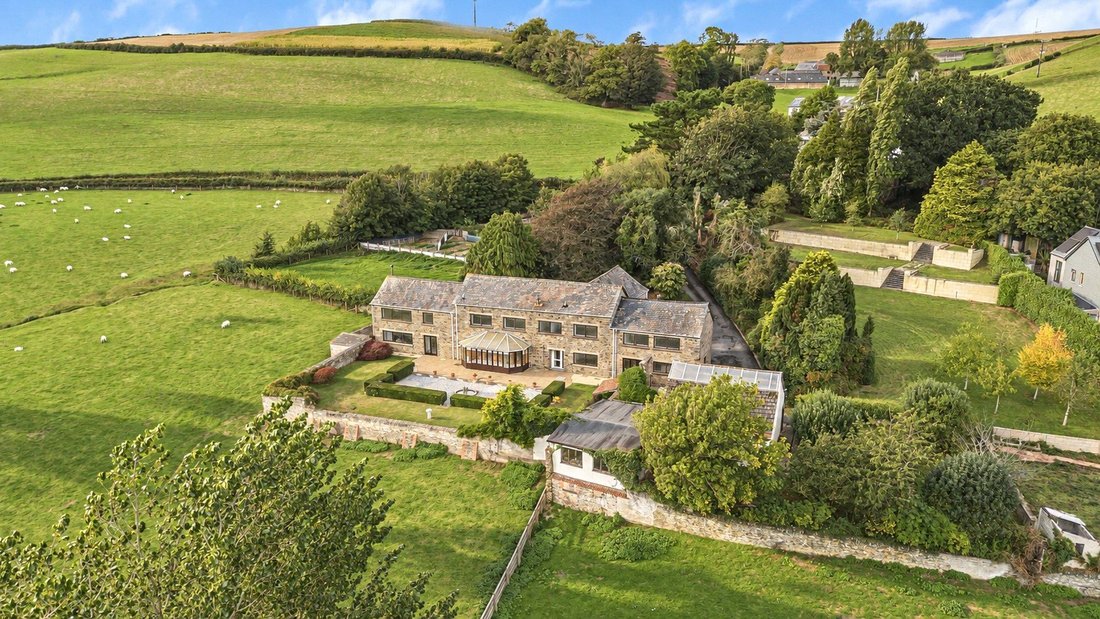
Set within approximately 1.4 acres of mature gardens in a peaceful valley between Barnstaple and Braunton, Knowlwater Mill is a distinctive country home with a fascinating past. Offered to the market for the first time since its conversion in 1970, this former working mill brings together impressive proportions, enduring architectural character and versatile accommodation, including five double
Set within approximately 1.4 acres of mature gardens in a peaceful valley between Barnstaple and Braunton, Knowlwater Mill is a distinctive country home with a fascinating past. Offered to the market for the first time since its conversion in 1970, this former working mill brings together impressive proportions, enduring architectural character and versatile accommodation, including five double bedrooms and four bath and shower rooms.
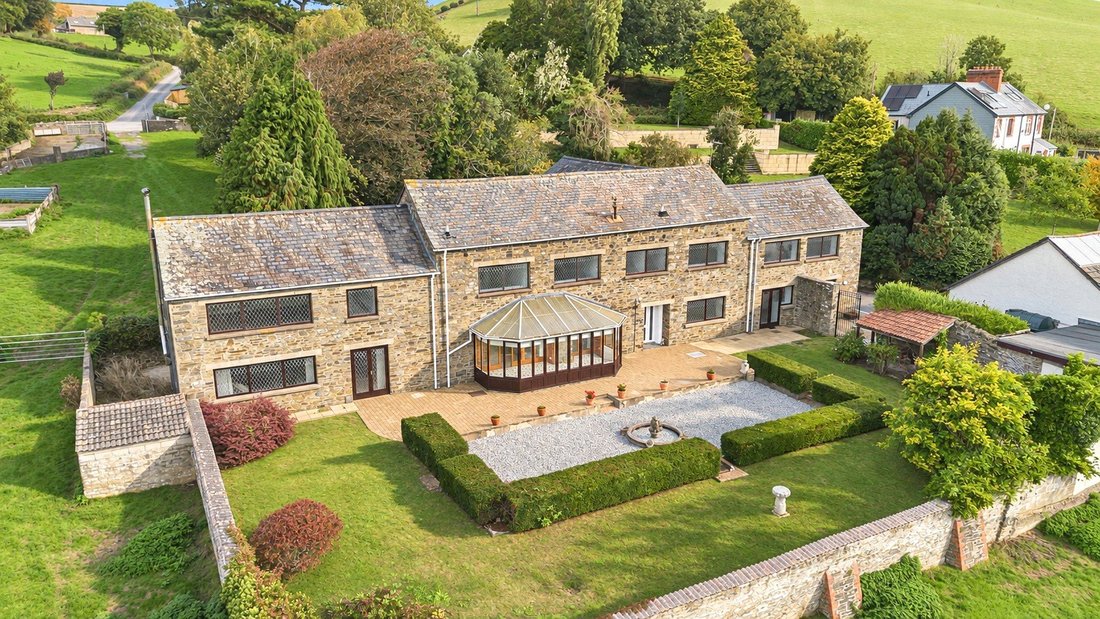
Behind its long stone elevations, the building retains a strong sense of its original purpose. According to family history, the mill once served the Williams Estate, drawing its power from the Knowl Water flowing through the valley below. Grain arrived at first-floor level before passing through the milling machinery to be collected beneath. The conversion, undertaken by G. Loosemore & Son Ltd, preserved these substantial internal spaces, creating a home whose character owes as much to its scale as to its period features.
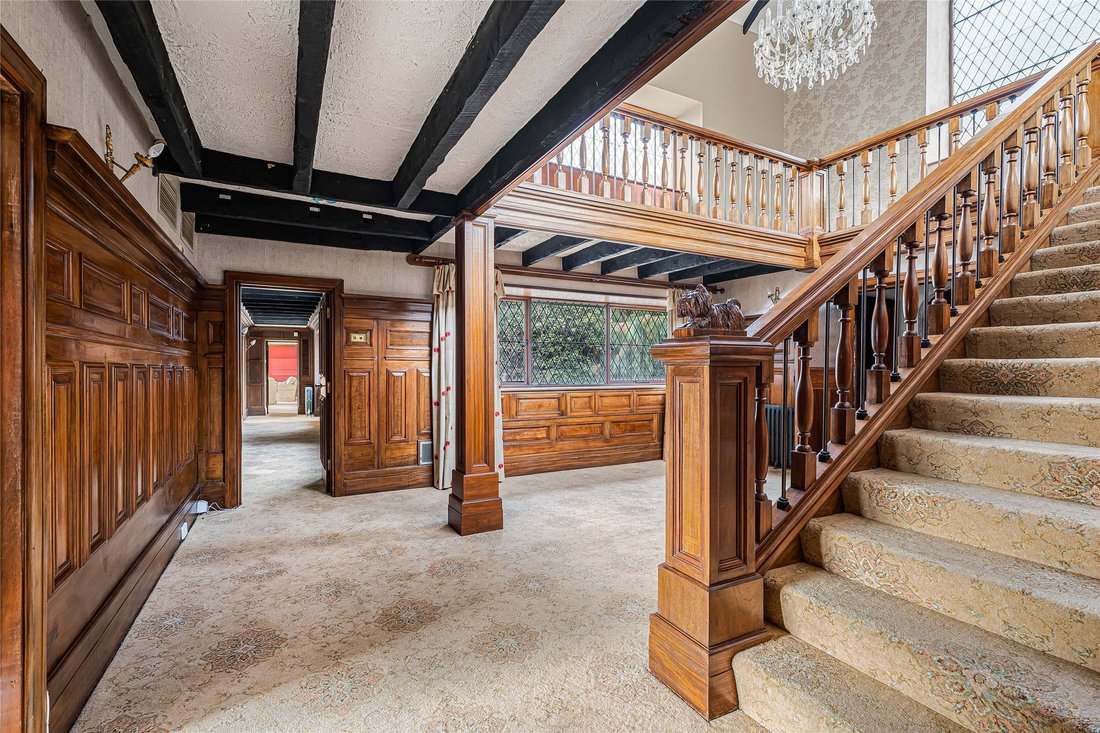
The entrance provides a memorable introduction. A magnificent double-height dining hall, enriched by timber panelling, opens to a handsome staircase and wide galleried landing. Above, a tall leaded window occupies the former grain-loading opening, bringing light into the hall and offering a striking reminder of the mill’s working heritage.
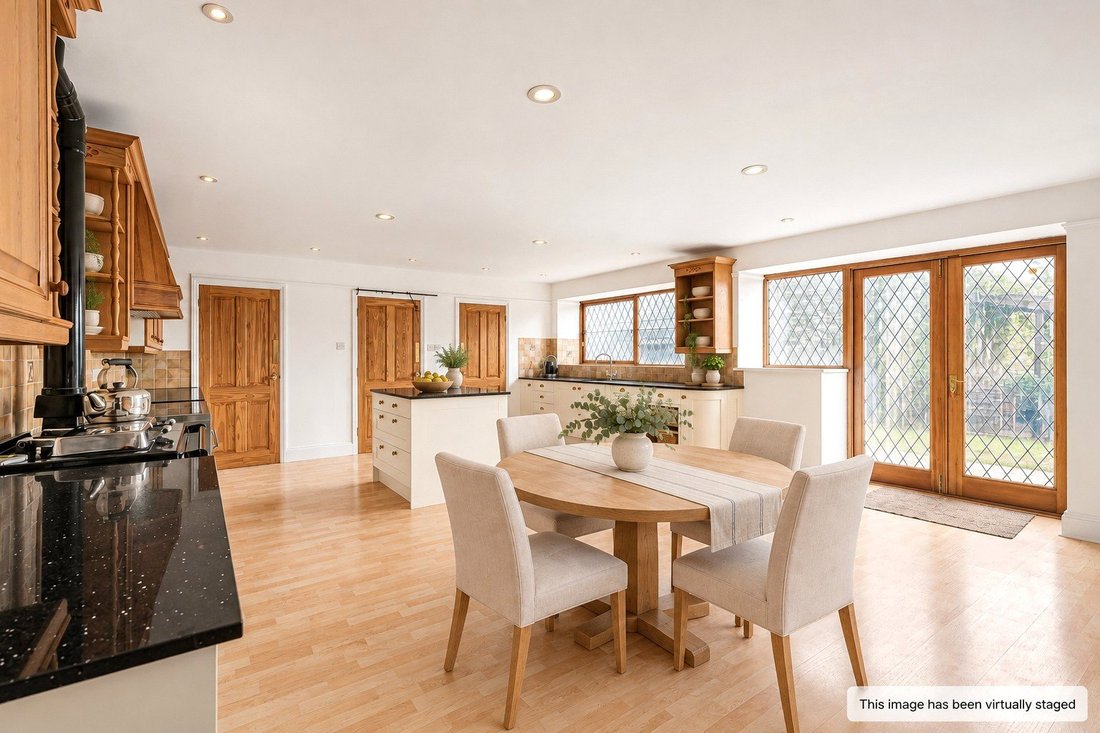
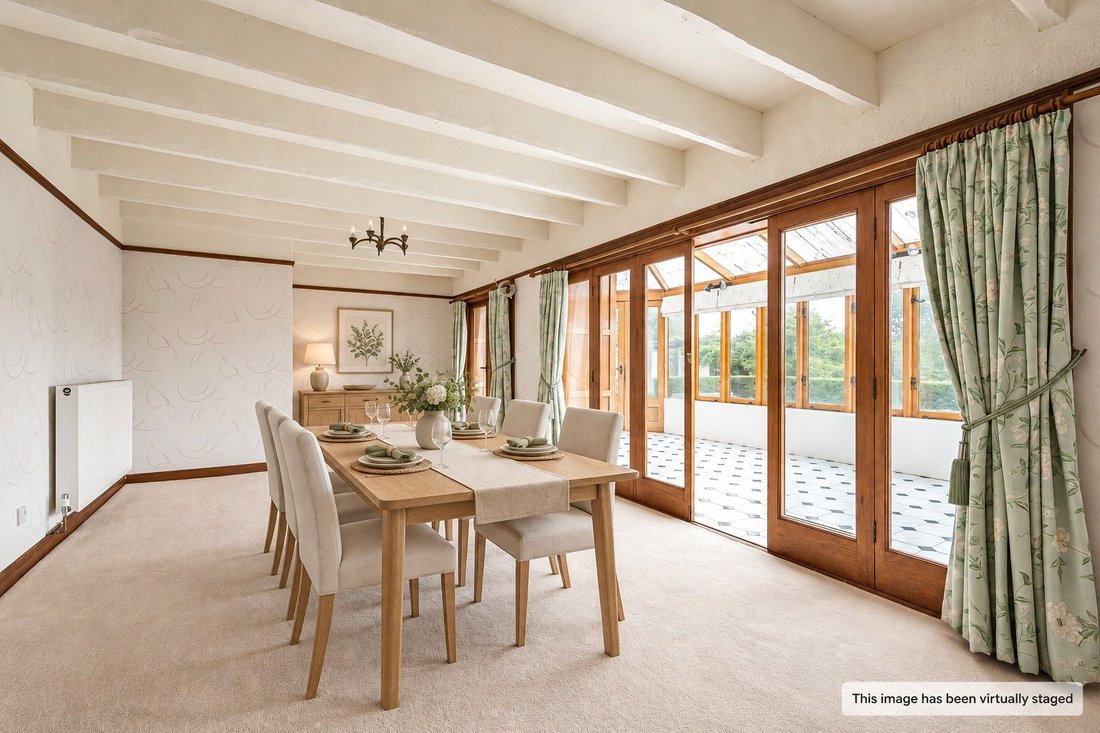
The kitchen and dining room forms the welcoming heart of the house. Generous cabinetry and work surfaces are arranged around a central island, while a traditional Rayburn lends warmth and character. With ample room for a large dining table, this is a space equally suited to relaxed family breakfasts and gatherings with friends.
A separate study provides a quiet setting for working from home. The sitting room, featuring exposed ceiling timbers, offers a more intimate place to unwind and connects directly to the conservatory, where views of the garden and access to the terrace draw the outside into everyday life.
In the living room, exposed beams, broad leaded windows and a substantial stone fireplace create an inviting setting overlooking the grounds. A wood-burning stove adds to the room’s appeal throughout the cooler months. The adjoining accommodation also includes a separate snug, offering scope for a library, music room, playroom or peaceful retreat. A shower room and useful storage complete the ground floor.
Upstairs, the galleried landing is an architectural feature in its own right, with exposed roof timbers and vaulted ceiling. The generous proportions continue throughout the five double bedrooms. The principal bedroom benefits from a dressing room and en suite bathroom, while a second double bedroom also enjoys en suite facilities. The remaining three bedrooms are good sized double rooms. In addition to this, there is also a shower room and separate WC on the first floor.
The gardens provide a beautifully established setting, with formal planting close to the house giving way to sweeping lawns and mature trees. Immediately to the rear, an enclosed garden is sheltered by substantial buttressed stone walls, creating a particularly atmospheric outdoor space. Clipped hedging defines individual areas and terraces, with the stone elevations of the mill forming a handsome backdrop.
Opening directly into this sheltered garden, the conservatory provides an easy connection between the house and its outdoor spaces, ideal for enjoying quiet mornings or entertaining during the warmer months.
Beyond, broader lawns, specimen trees and established boundaries lend the grounds a pleasing sense of privacy. Open farmland rises around the valley, while mature planting nestles the mill into its surroundings, offering a peaceful rural setting within reach of both Barnstaple and Braunton.
Extensive driveway parking is complemented by generous triple garaging and additional outbuildings and workshops. These provide valuable space for storage and hobbies, with potential for alternative uses, subject to any necessary consents.
Rich in history and full of character, Knowlwater Mill presents a rare opportunity to acquire a substantial family home in an enchanting valley setting.
-
Property type
House
Features
Explore the Area
The agent will contact you soon by
Listed by
Book home tour with the agent
Choose a date and whether you'd like a virtual or in-person tour with the agent.

Similar Properties Nearby
New Listings in North Devon





Explore More Homes for Sale
North Devon property types
North Devon popular searches
- Panoramic / Scenic View properties in North Devon
- Sea View properties in North Devon
- Properties with Terrace in North Devon
- Properties with Bar in North Devon
- Properties with Game Room in North Devon
- Properties with Office in North Devon
- Properties with Elevator in North Devon
- Mountain View properties in North Devon
- Properties with Garden in North Devon
- Properties with Outdoor Kitchen in North Devon
- Coastal properties in North Devon
- Privacy properties in North Devon
- Waterfront properties in North Devon
- Hilltop properties in North Devon
- Investment Property properties in North Devon
- Modern properties in North Devon
- Equestrian properties in North Devon
- New Builds properties in North Devon
- Properties with Fitness Center / Gym in North Devon
- Properties with Sauna in North Devon
- Properties with Steam Room in North Devon
- Properties with Library in North Devon
- Properties with Air Conditioning in North Devon
- Properties with Jacuzzi in North Devon
- Properties with Fireplace in North Devon
- Properties with Pool in North Devon
- Properties with Garage in North Devon
- Properties with Balcony in North Devon
- Properties with Helipad in North Devon
- Seafront properties in North Devon
- Properties with Open Kitchen in North Devon
- Renovated properties in North Devon
- Properties with Cinema in North Devon
- Beachfront properties in North Devon
- Water View properties in North Devon
- Ocean View properties in North Devon
North Devon neighborhoods
- Homes for sale in Chantry
- Homes for sale in Eastacott
- Homes for sale in Smallmarsh
- Homes for sale in Townsend
- Homes for sale in Heanton
- Homes for sale in The Quay
- Homes for sale in Warkleigh
- Homes for sale in Worlington
- Homes for sale in Ash Mill
- Homes for sale in Atherington
- Homes for sale in Brayfordhill
- Homes for sale in Broden Hill
- Homes for sale in Burrington
- Homes for sale in Challacombe
- Homes for sale in Chivenor
- Homes for sale in East Anstey
- Homes for sale in East Worlington
- Homes for sale in Garramarsh
- Homes for sale in Kerscott
- Homes for sale in Kings Heanton
- Homes for sale in Ladkey
- Homes for sale in Langridge
- Homes for sale in Mariansleigh
- Homes for sale in Martinhoe
- Homes for sale in Marwood
- Homes for sale in Middle Dean
- Homes for sale in Newton Tracey
- Homes for sale in Prixford
- Homes for sale in Rackenford
- Homes for sale in Riverton
- Homes for sale in Romansleigh
- Homes for sale in Rose Ash
- Homes for sale in Stoke Rivers
- Homes for sale in Swimbridge
- Homes for sale in West Anstey
- Homes for sale in West Buckland
- Homes for sale in West Worlington
- Homes for sale in Whiddon Valley
- Homes for sale in Willesleigh
- Homes for sale in Witheridge
- Homes for sale in Yeo Mill
Related Guides & Stories
Trusted by the World's Leading Brokers
The agents behind the world's most exceptional properties list with JamesEdition.
- Listings from Sotheby's, Christie's, BARNES, and Engel & Völkers
- Every listing reviewed before it goes live
- Connect directly with verified listing agents
By continuing you agree to our Terms and Privacy Policy.