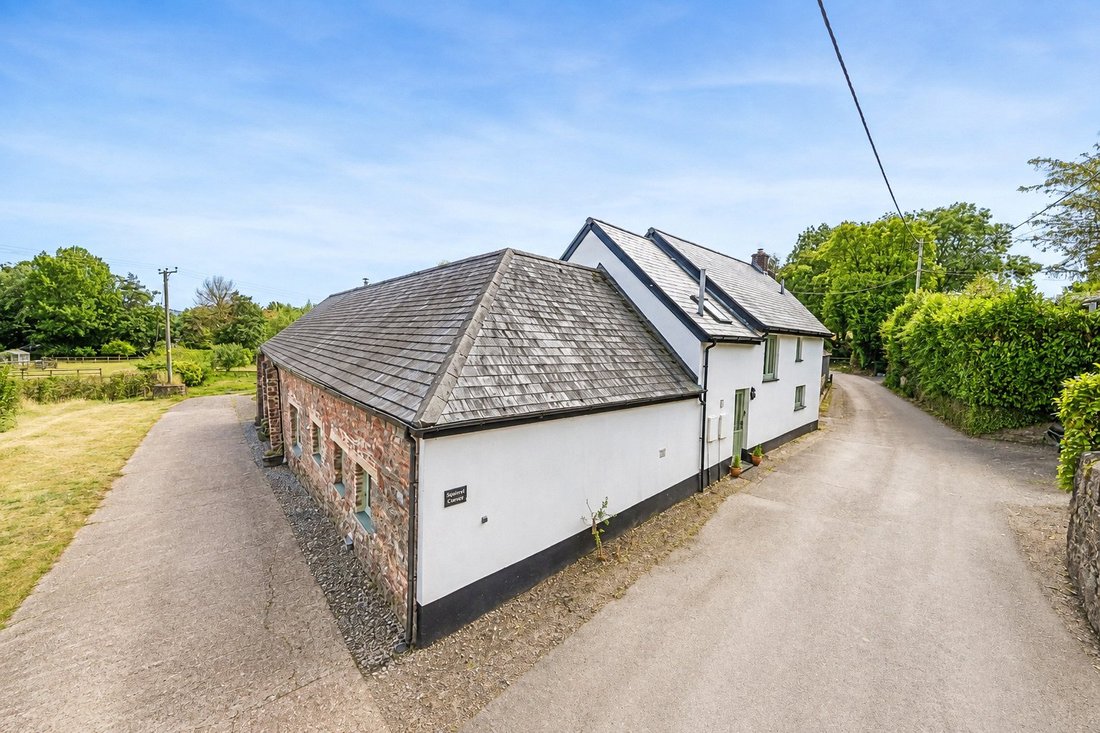
4 Bedroom Detached House For Sale In Devon
- 4 Beds
- 4 Baths
- 21,780 Sqft lot
- Updated: August 8
About the Property
Nestled in the heart of Holcombe Rogus, this charming cottage offers a rare combination of tranquillity, history and modern comfort. Rich in period character yet thoughtfully updated, the property provides highly adaptable accommodation, ideally suited to family life or those working from home.
Four/Five double bedrooms, four bathrooms and a versatile loft room with its own cloakroom cre
Nestled in the heart of Holcombe Rogus, this charming cottage offers a rare combination of tranquillity, history and modern comfort. Rich in period character yet thoughtfully updated, the property provides highly adaptable accommodation, ideally suited to family life or those working from home.
Four/Five double bedrooms, four bathrooms and a versatile loft room with its own cloakroom create an impressive amount of living space.
The home is further enhanced by PV panels, an air source heat pump and an EV charging point, all of which add to its appeal and ensure the property is future proofed against rising energy costs.
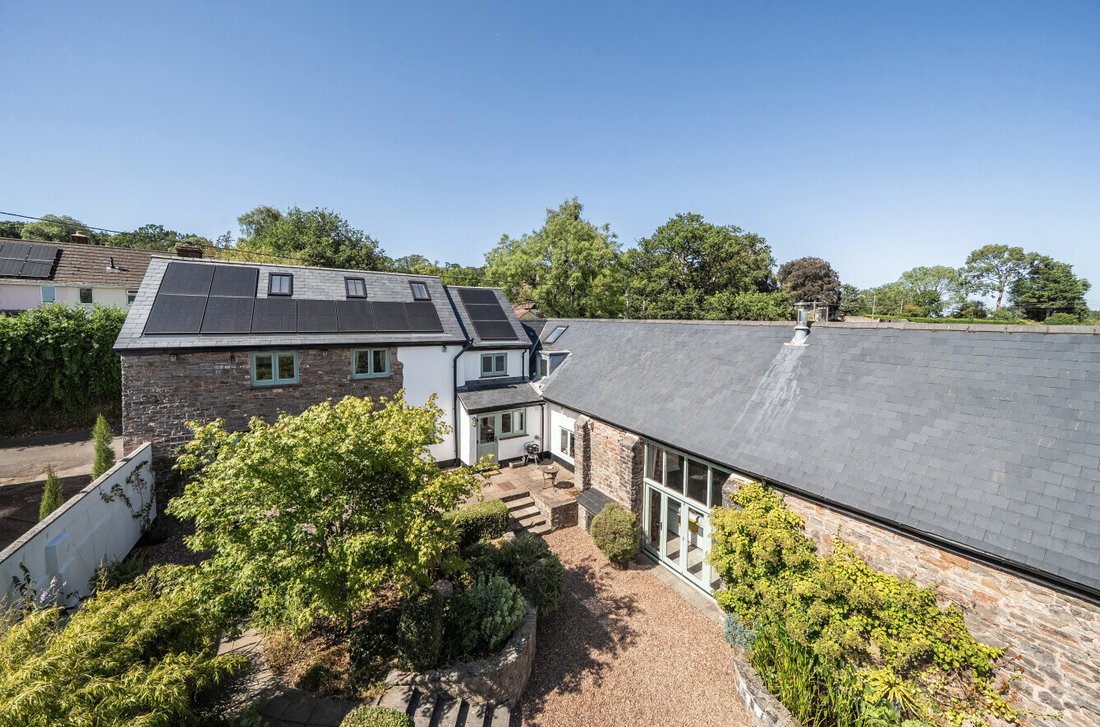
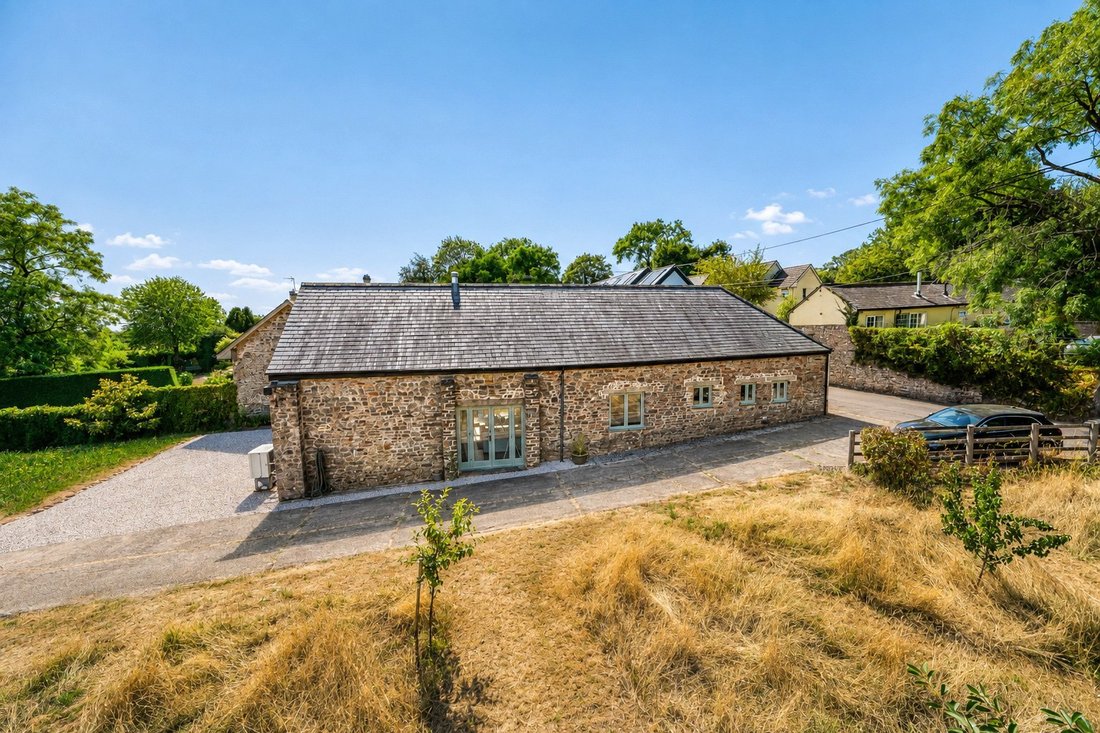
Outside, an enclosed walled garden provides a wonderfully private suntrap, complemented by additional orchard areas, ample parking and an attached garage. A substantial further outbuilding offers almost 3,000 sq. ft. of workshop and storage space, making this an exceptional opportunity for hobbyists, collectors or anyone requiring extensive space for a business or creative pursuits.
SELLERS INSIGHT
Squirrel Cottage has been so much more than a beautiful house to us. It has been a place of peace, laughter, friendship and family life. It’s been a home we will always treasure.
For our family, the village has been everything we could have hoped for. Holcombe Rogus has a thriving community of young families who have chosen this wonderful village for its lifestyle, excellent primary school and proximity to a sought-after secondary school catchment. That sense of community has enriched our lives in our time here. Our twins have grown up with a kind of freedom that feels increasingly rare today, cycling between neighbours’ houses, returning home with friends in tow for lunch, and spending hours outdoors making dens and memories.
The peace and beauty of our surroundings have been equally special. Sitting in the hallway as the morning sun rises, listening to birdsong, watching the two ponies run in the field opposite, or the chirp of crickets on warm summer evenings has been a special part of our lives here. Walking home from the village pub, or after a community event at the village hall (Burn’s Night is a riot), you can see an unspoilt canopy of stars.
The house itself has given us room to live in every sense. There has been space for children to play and explore, while we busy parents could always find a quiet corner to relax and chat in front of a fire. We’ve hosted family celebrations, welcomed friends for weekends, and always had room for everyone without ever feeling crowded. Every room of this historic home has its own character, creating a home that feels both timeless and welcoming.
Squirrel Cottage has been a privilege to care for. We have loved preserving its history while enhancing it for the future, and we leave knowing it has given us far more than we could ever have expected.
Our hope is simply that the next family will experience the same sense of belonging, joy and peace that we have found here, and that Squirrel Cottage will become as special to them as it has been to us.
STEP INSIDE
Adapted to meet the practicalities of country living, Squirrel Cottage opens into a generous entrance hall and utility room, providing plenty of storage for coats and boots, together with a sink and space for a washing machine.
The heart of the home is undoubtedly the impressive open-plan kitchen, dining and family room. The beautifully appointed country kitchen features an Aga and a large central island, creating a sociable space for family and friends to gather. Steps lead down into the dining and family area, where a vaulted ceiling, exposed beams and a wood-burning stove add warmth and character. Doors open to both the front and rear of the property, while a second staircase rises to a striking galleried landing and one of the principal bedroom suites, set behind glazed doors.
A ground-floor study is conveniently positioned close to the shower room and could readily serve as fifth bedroom. At the far end of the cottage, a separate sitting room provides a peaceful retreat, complete with a further wood-burning stove for added comfort.
Upstairs, buyers are spoilt for choice with two potential principal bedrooms. One is approached from the galleried landing overlooking the family room and benefits from a walk-in wardrobe and a beautifully finished en-suite shower room. At the opposite end of the cottage, another generous bedroom has its own en-suite bathroom. Two further bedrooms and a family bathroom complete the first-floor accommodation.
On the landing loft-ladder-style stairs lead to a useful attic room with heritage-style Velux windows. Ideally suited to home working, hobbies or as an occasional teenage retreat, this versatile additional space also benefits from its own cloakroom, making it exceptionally convenient.
STEP OUTSIDE
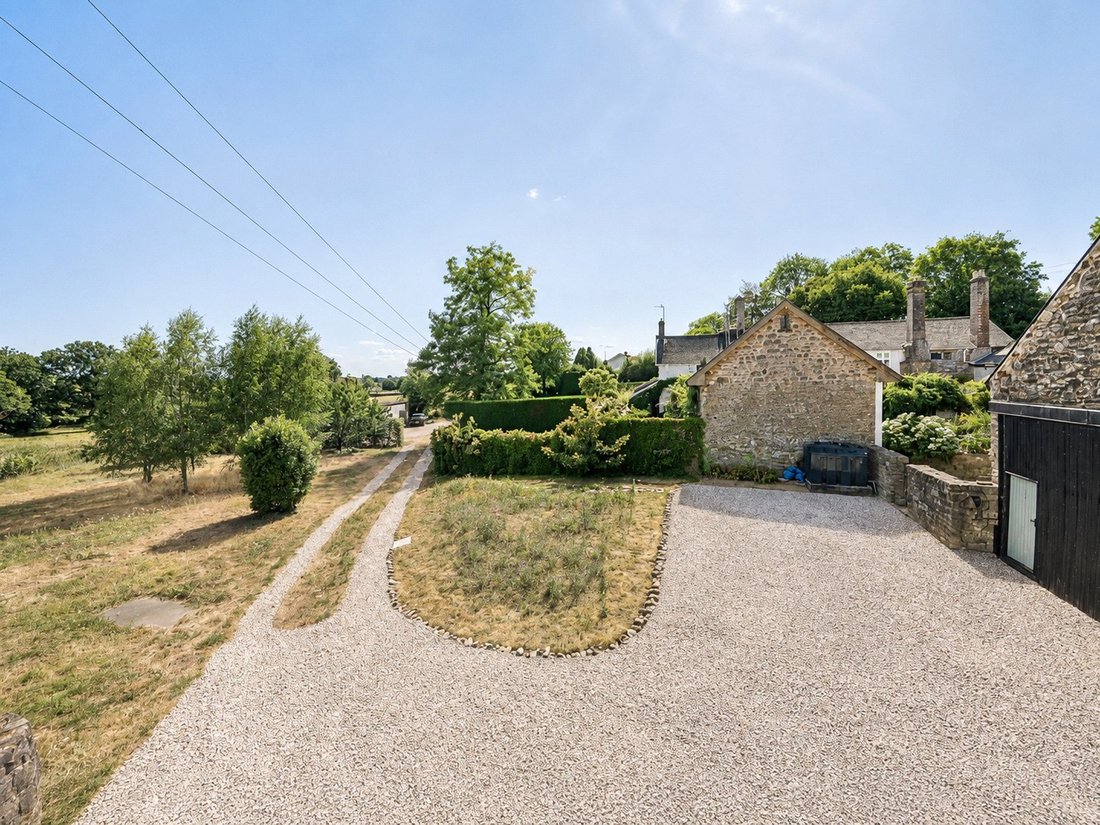
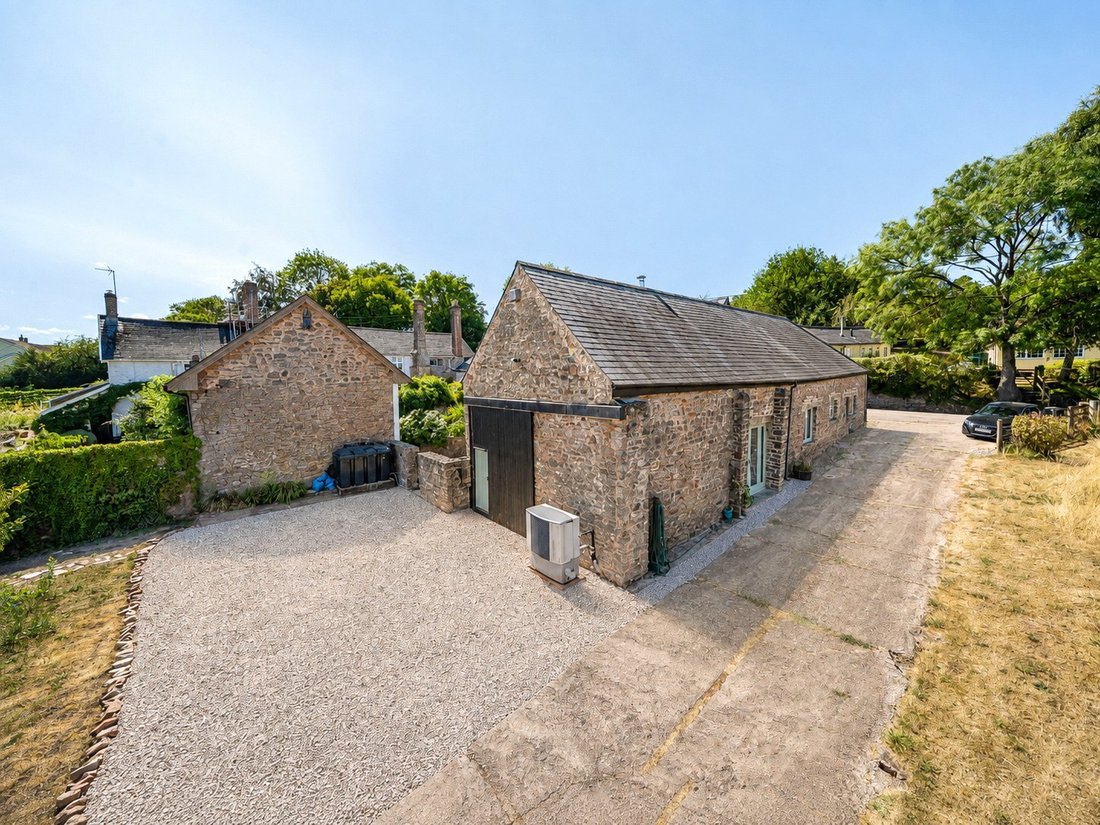
Set within half an acre, Squirrel Cottage is approached over a driveway leading to a generous parking area beside the barn, where there is ample space for several vehicles and an EV charging point.
A large sliding door opens into the attached garage, which also houses the plant room for the air source heat pump and hot-water system. The garage provides excellent space for vehicles, workshop use and general storage.
A gate to the side opens into a delightful enclosed walled garden enjoying a sunny southerly aspect. A real suntrap, the garden features a raised ornamental pond and several areas for outdoor seating and entertaining.
Two further areas of garden are arranged as orchards with wildflower sections, adding seasonal colour and a natural character. The driveway continues to a yard and a substantial detached outbuilding offering almost 3,000 sq. ft. of garaging, workshop and storage space, suitable for a wide variety of uses. A door at the rear opens onto an additional garden area with raised vegetable beds.
Mains electricity water and drainage – There is a combination of oil-fired central heating and under floor heating via the air source heat pump and PV panels.
We encourage you to check before viewing a property the potential broadband speeds and mobile signal coverage. You can do so by visiting [hidden information]
Note
A legacy limited private right of way exists over part of the land. It has not been exercised during the current owners’ period of ownership. details are available in the legal pack
-
Property type
House
Features
Explore the Area
The agent will contact you soon by
Listed by
Book home tour with the agent
Choose a date and whether you'd like a virtual or in-person tour with the agent.

Trusted by the World's Leading Brokers
The agents behind the world's most exceptional properties list with JamesEdition.
- Listings from Sotheby's, Christie's, BARNES, and Engel & Völkers
- Every listing reviewed before it goes live
- Connect directly with verified listing agents
By continuing you agree to our Terms and Privacy Policy.