

Townhouse In Denver
- 3 Beds
- 3 Baths
- 4,582 Sqft
- Updated: July 14
- Source: IRES MLS MLS#9395374
About the Property
Beautifully remodeled, the main floor features hardwoods, open living room with gas fireplace and den/office with built-ins. The pond is easy to enjoy via large windows in b
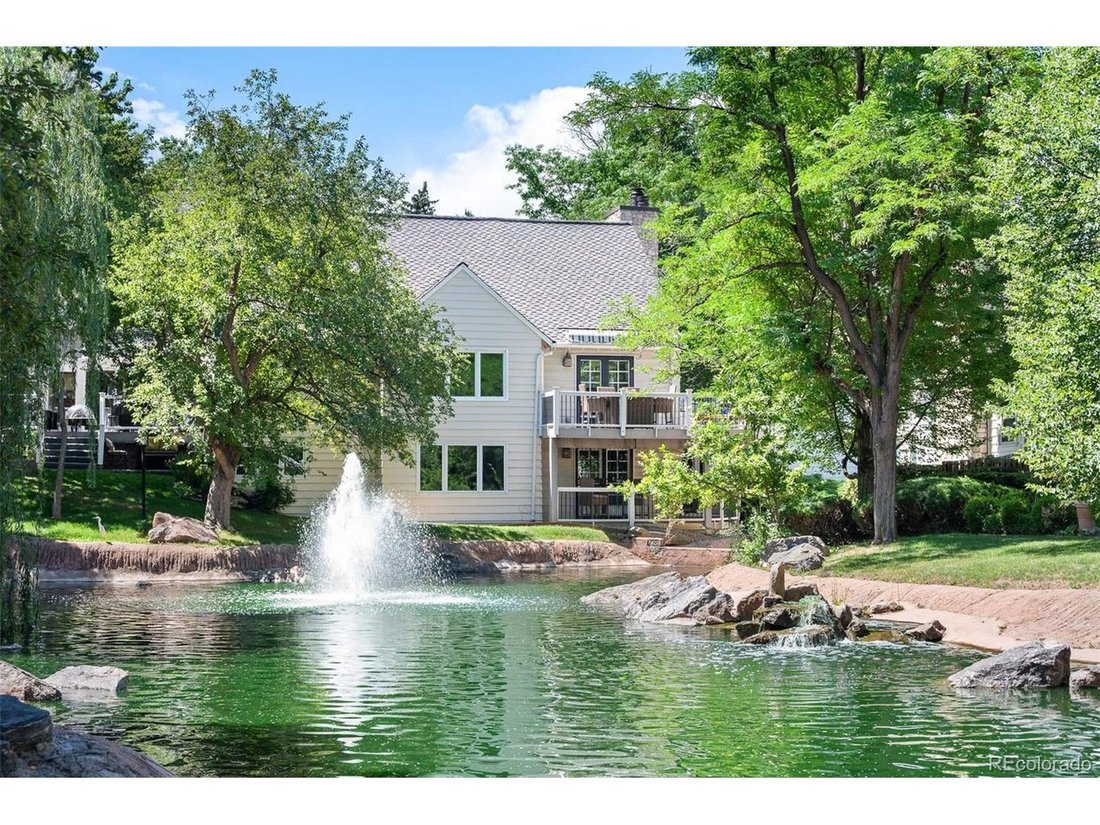
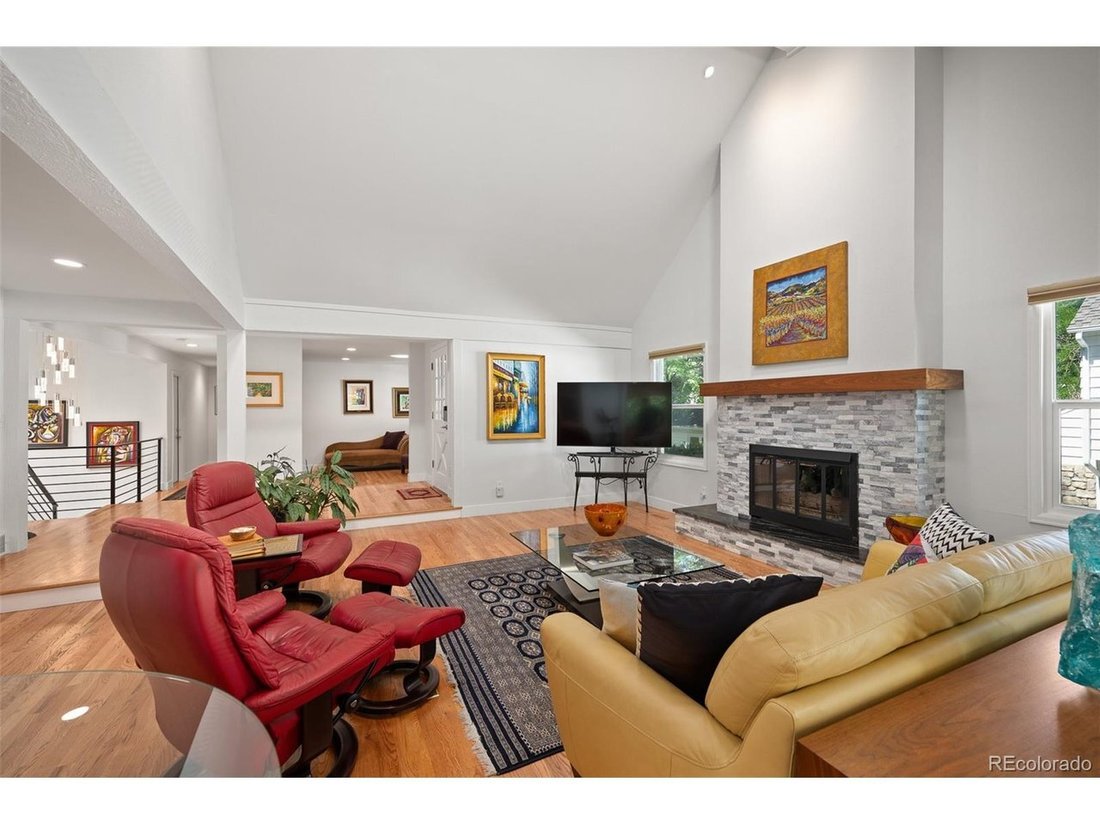
Beautifully remodeled, the main floor features hardwoods, open living room with gas fireplace and den/office with built-ins. The pond is easy to enjoy via large windows in both the dining room and the kitchen creating a lovely space for entertaining. An adjacent deck provides even more entertainment space overlooking the pond and includes an electric awning.
The professional chef’s kitchen has custom cabinetry, granite counters, stainless steel appliances, coffee bar, wall pantries and plenty of storage space.
Just off the main entry, the primary suite features French doors to a third and very-private outdoor patio. The 5-piece primary bath is completely remodeled with walk-in steam shower, double sinks, free-standing soaking tub and walk-in closet.
Down the hall is the second guest room and remodeled three-quarter guest bath.
The bright and light walk-out basement features access to more patio space overlooking the pond and is just off the large family room with gas fireplace, wet bar, built-ins and space for work-out equipment. French doors lead to an office with a view of the pond and more built-ins. Just down the hall is a third bedroom with double closets and nearby three-quarter remodeled bath. The laundry room with utility sink and multiple storage rooms complete this spacious basement.
Located in a park-like setting in DTC, Stoney Brook offers 54 acres off luscious landscaping, gardens, ponds and streams. Amenities include on-site management, clubhouse, pool, hot tub, tennis court, pickle ball courts and walking paths. Visit [hidden information] for more details.
-
Property type
Townhouse
-
Year built
1978
-
Price/sqft
$212
Features
- Garden
- Fireplace
- Walk In Closet
- Pool
- Tennis Court
- Jacuzzi
- Laundry Room
- Office
- Basement
Explore the Area
The agent will contact you soon by
Listed by
Book home tour with the agent
Choose a date and whether you'd like a virtual or in-person tour with the agent.
Information and Real Estate Services, LLC. Provided for limited non-commercial use only under IRES Rules. Copyright © IRES. Broker Reciprocity is the current compilation of active listings of all Broker Reciprocity subscribers except those listings where the seller or the seller's agency has opted out of Internet publication by so indicating on the listing contract or by written notice to the Multiple Listing Service. Information provided is thought to be reliable but is not guaranteed to be accurate; you are advised to verify facts that are important to you. No warranties, expressed or implied, are provided for the data herein, or for their use or interpretation by the user, Information deemed reliable but not Guaranteed. Information being provided is for consumers' personal, non-commercial use and may not be used for any purpose other than to identify prospective properties consumers may be interested in purchasing. Copyright © 2026 Information and Real Estate Services, LLC. All rights reserved.
Trusted by the World's Leading Brokers
The agents behind the world's most exceptional properties list with JamesEdition.
- Listings from Sotheby's, Christie's, BARNES, and Engel & Völkers
- Every listing reviewed before it goes live
- Connect directly with verified listing agents
By continuing you agree to our Terms and Privacy Policy.
partnered with