$1,450,000
5 Bedrooms Single Family Detached
- 5 Beds
- 4 Baths
- 3,929 Sqft
- 8,277 Sqft lot
- Updated: November 8
- MLS#2801626
About the Property
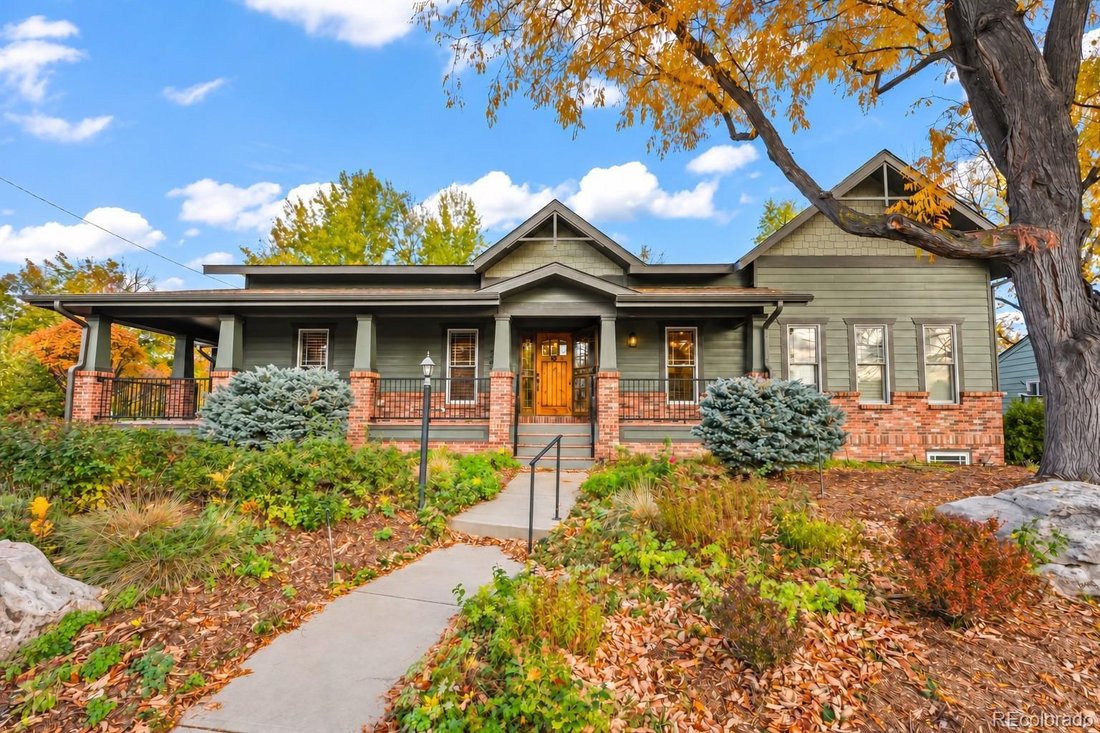
Start your morning with coffee on the covered front porch, share dinner with friends, and settle in beside the fireplace as the day winds down. In Denver’s University Hills neighborhood, this refreshed home offers approximately 3,900 square feet, 4 bedrooms, 2 flex rooms, and 3.5 bathrooms with room for your everyday routines. High ceilings, skylights, and warm wood cabinetry create an inviting he
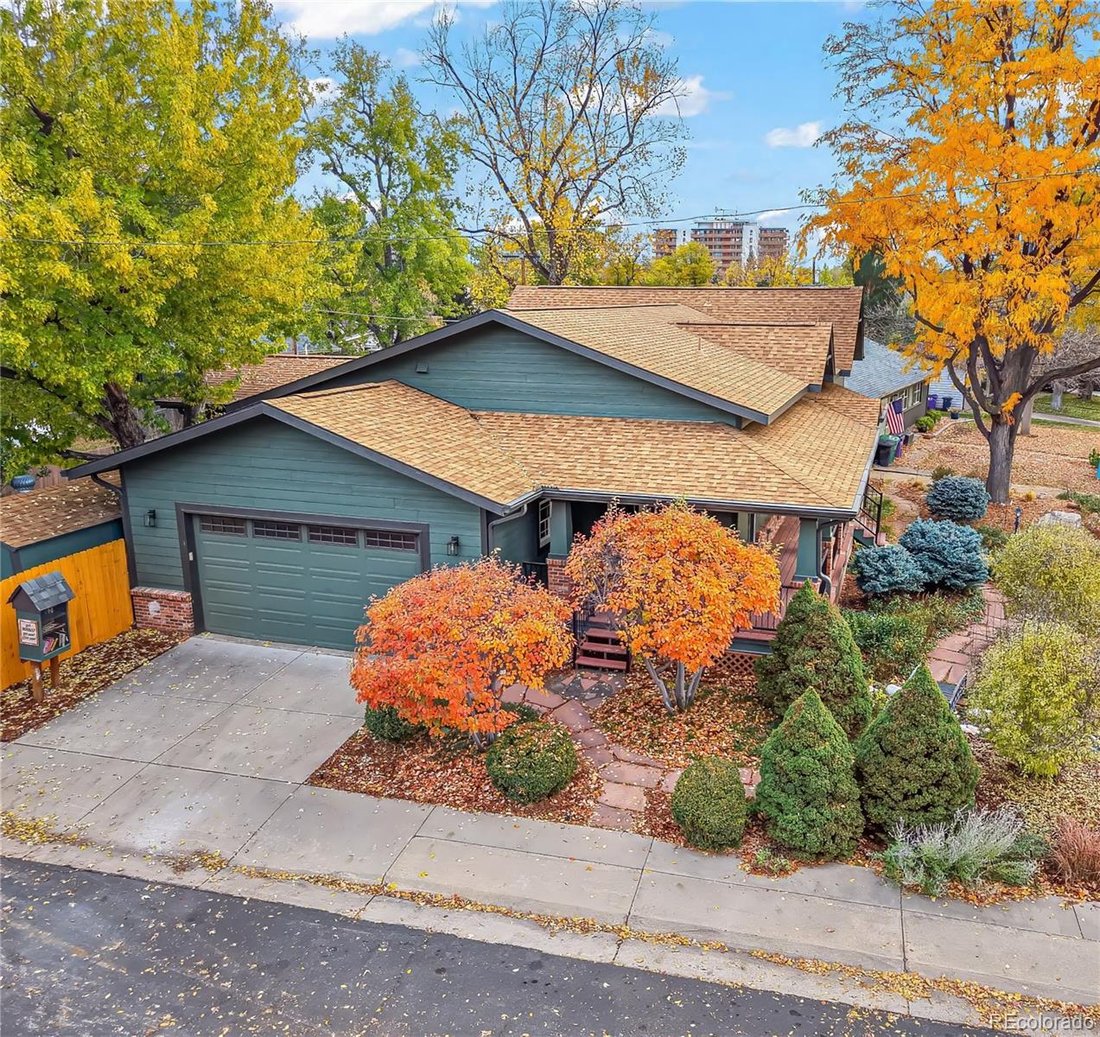
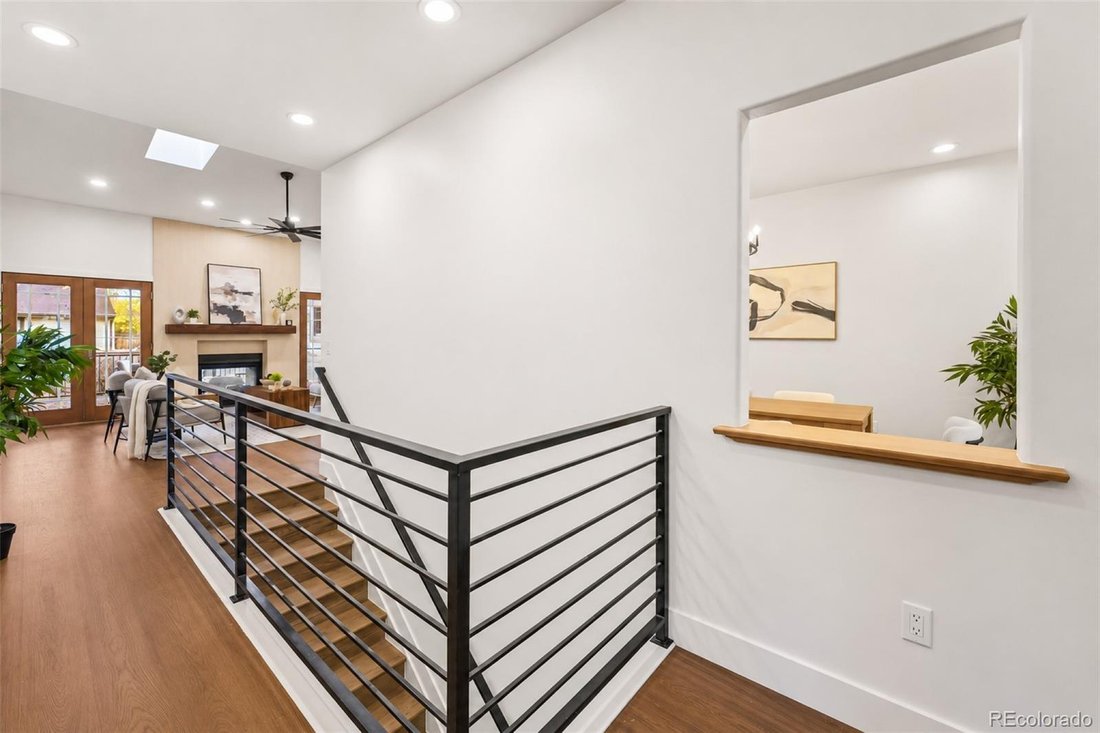
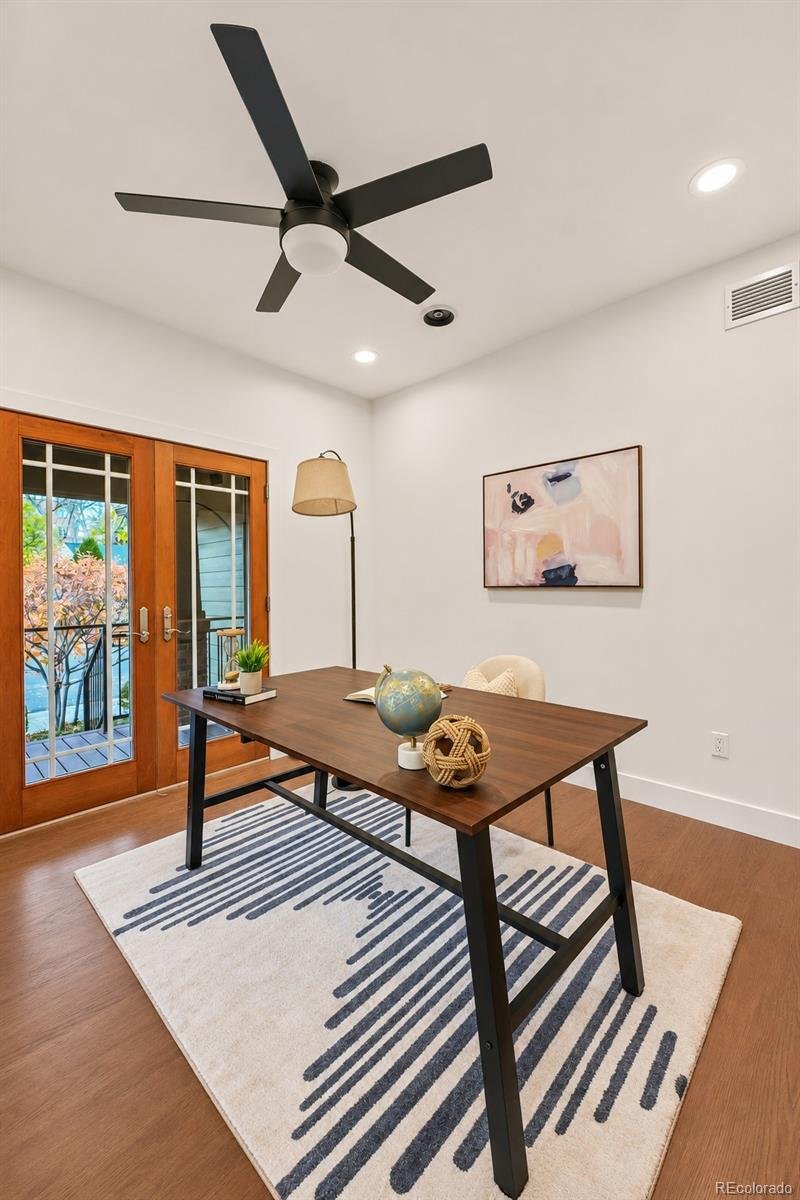
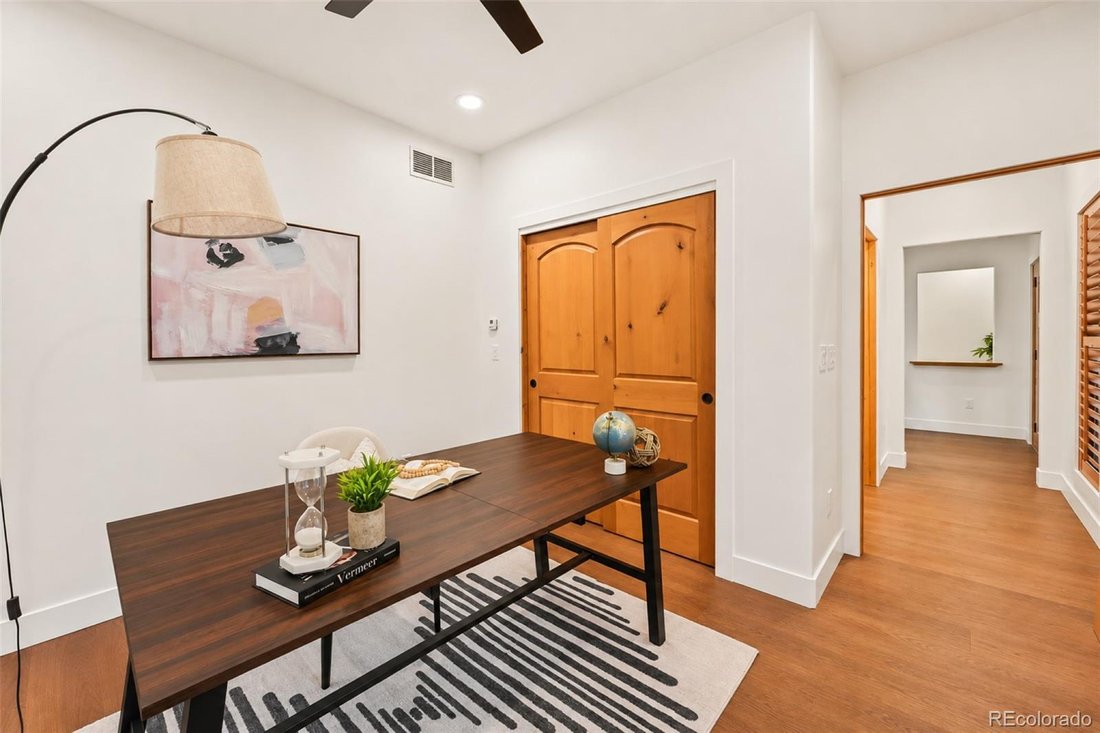
Start your morning with coffee on the covered front porch, share dinner with friends, and settle in beside the fireplace as the day winds down. In Denver’s University Hills neighborhood, this refreshed home offers approximately 3,900 square feet, 4 bedrooms, 2 flex rooms, and 3.5 bathrooms with room for your everyday routines. High ceilings, skylights, and warm wood cabinetry create an inviting heart of the home. The kitchen opens to the living area, keeping conversation going while you cook, while the dining room welcomes celebrations and dinners that linger. New quartz countertops provide generous prep space, and a separate prep kitchen gives serving dishes and cleanup a place of their own. French doors connect the living space to the rear deck and spacious patio for summer dinners or a quiet moment. The Trex front porch and rear deck make outdoor living easy. When it’s time to recharge, the primary suite offers a restful retreat with French doors, a walk-in closet, and a beautifully finished bathroom featuring a freestanding soaking tub and steam shower. Two bedrooms with ensuite bathrooms on the main level provide comfort for everyday living and visiting guests. Create a dedicated office, make space for a favorite hobby, or settle in for movie night. The finished basement adds a kitchenette, secondary laundry, and living space for extended visits or changing household needs. A dedicated movie or gym room brings recreation closer to home, while main-level laundry and a mudroom help daily routines run smoothly. Built in 2008, the home has been refreshed with new interior and exterior paint and new luxury vinyl plank flooring. Paid-off solar, a 220V EV charging pre-wire, hail-resistant roof shingles, and dedicated boat or RV parking add practical value. Come explore the spaces, find your favorite spot, and picture the life you could build here.
-
Property type
House
-
Year built
2008
-
Price/sqft
$369
Features
- Garden
- Garage
- Fireplace
- Walk In Closet
- Steam Room
- Fitness Center / Gym
- Open Kitchen
- Terrace
- Washer Dryer
Features
Indoor
- High Ceiling
- Fireplace
- Air Conditioning
- Kitchen island
- Washer Dryer
- Bar
- Laundry Room
- Open Kitchen
- Basement
- Stone Countertops
- Steam Room
- Walk In Closet
- Fitness Center / Gym
Outdoor
- Terrace
- Parking
- Garage
- Garden
Explore the Area
2500 S Birch Street, Denver, CO 80222, Colorado, United States
View on Google Maps
Price per sqft
Low
High
Joined 6 years ago
You have inquired about this property
The agent will contact you soon by
Listed by
21
Listings
2021
Joined
Book home tour with the agent
Choose a date and whether you'd like a virtual or in-person tour with the agent.
Preferred date
Tour type

Coldwell Banker Realty - Englewood
6501 E Belleview Ave Ste 500, 80111, Englewood, Colorado, United States
View agency profile
Last updated
November 8
First listed
November 8
Listing reference
7kjllc
Similar Properties Nearby
New Listings in Denver

Explore More Homes for Sale
Denver, CO, United States property types
Denver, CO, United States popular searches
- Properties with Garden in Denver, CO, United States
- Mountain View properties in Denver, CO, United States
- Properties with Fitness Center / Gym in Denver, CO, United States
- Modern properties in Denver, CO, United States
- Properties with Pool in Denver, CO, United States
- Renovated properties in Denver, CO, United States
- New Builds properties in Denver, CO, United States
- Properties with Elevator in Denver, CO, United States
- Investment Property properties in Denver, CO, United States
- Properties with Sauna in Denver, CO, United States
- Properties with Tennis Court in Denver, CO, United States
- Properties with Cinema in Denver, CO, United States
- Properties with Wine Cellar in Denver, CO, United States
- Properties with Library in Denver, CO, United States
- Gated Community properties in Denver, CO, United States
- Lake View properties in Denver, CO, United States
- Hilltop properties in Denver, CO, United States
- Waterfront properties in Denver, CO, United States
- Properties with Indoor Pool in Denver, CO, United States
- Golf View properties in Denver, CO, United States
- Riverfront properties in Denver, CO, United States
- Equestrian properties in Denver, CO, United States
- River View properties in Denver, CO, United States
Related Guides & Stories
Trusted by the World's Leading Brokers
The agents behind the world's most exceptional properties list with JamesEdition.
- Listings from Sotheby's, Christie's, BARNES, and Engel & Völkers
- Every listing reviewed before it goes live
- Connect directly with verified listing agents
By continuing you agree to our Terms and Privacy Policy.
Brokerages we
partnered with
partnered with