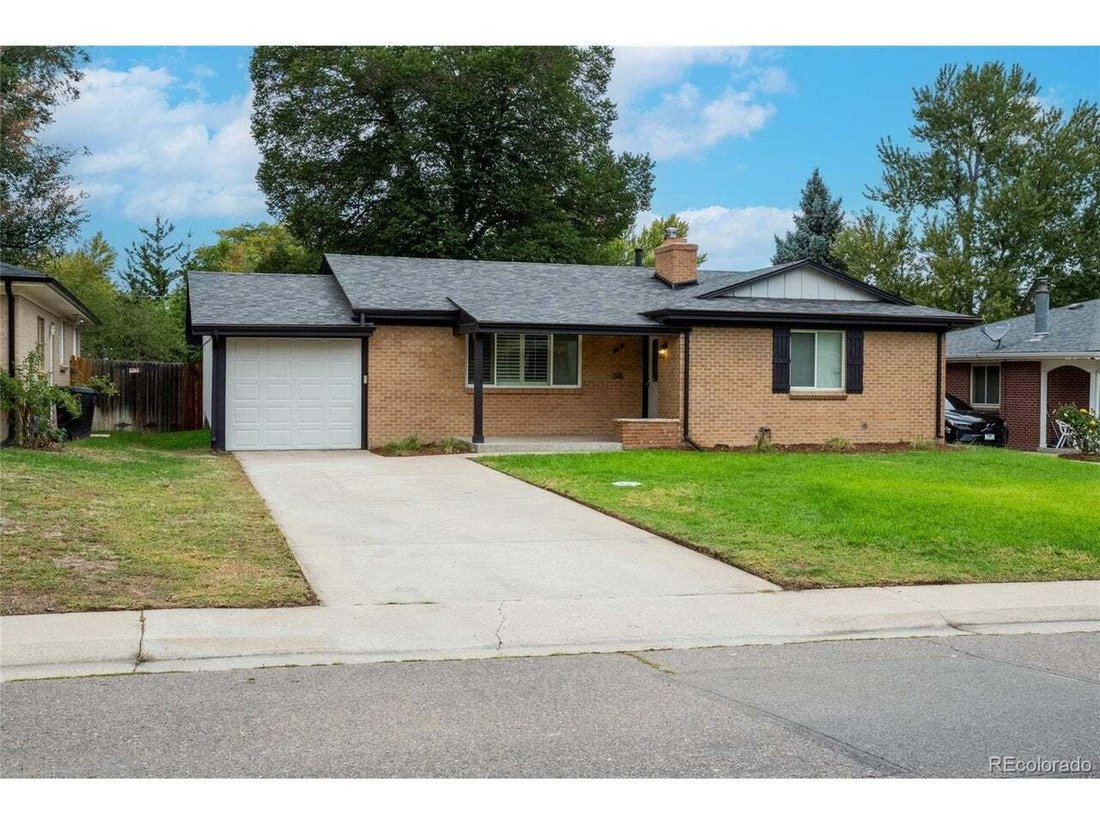

Single Family Residence In Denver
- 5 Beds
- 3 Baths
- 2,587 Sqft
- 7,841.0 Ac lot
- Updated: Today
- Source: IRES MLS MLS#2871813
About the Property
This home is in the Slavens Elementary School area, one of the top-rated Elementary schools in the city. As soon as you walk in, you feel right at home. The open-concept ranch has beautiful natural light, hardwood floors throughout
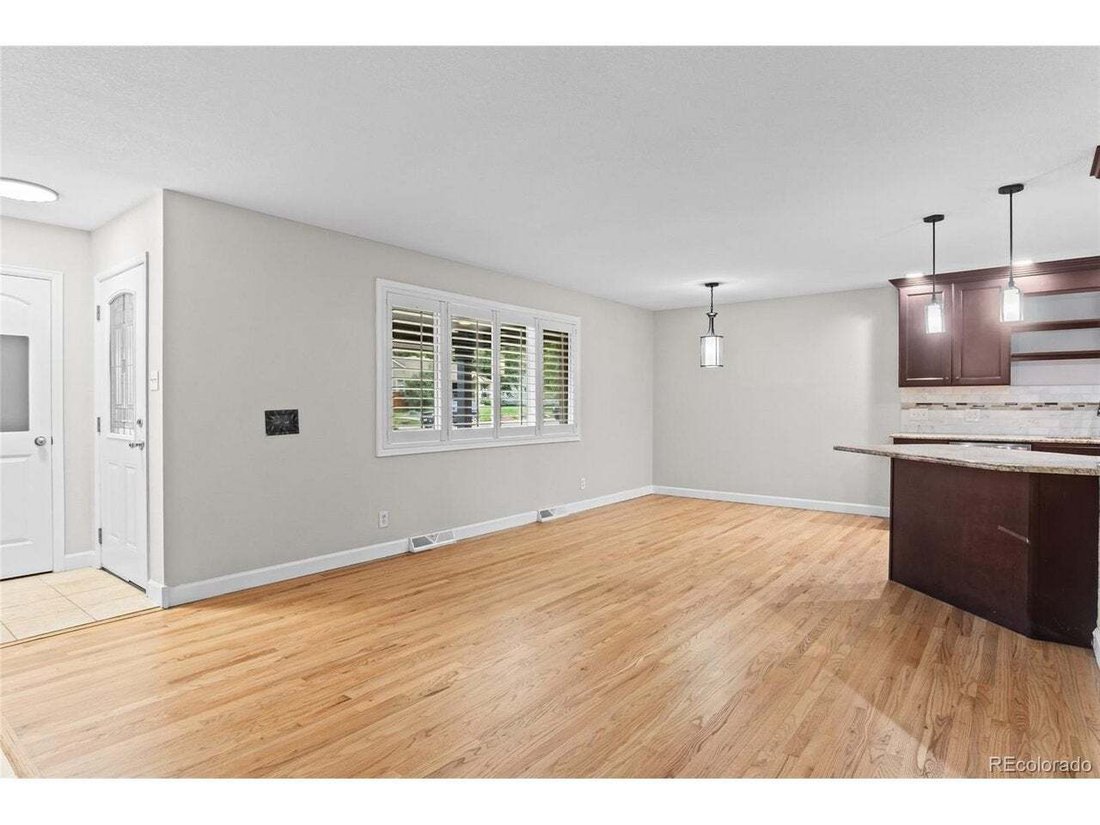
This home is in the Slavens Elementary School area, one of the top-rated Elementary schools in the city. As soon as you walk in, you feel right at home. The open-concept ranch has beautiful natural light, hardwood floors throughout the main floor, fresh paint, newer windows, newer cabinets, new stainless steel appliances, & new countertops. There are so many updates; you really have to see them for yourself!
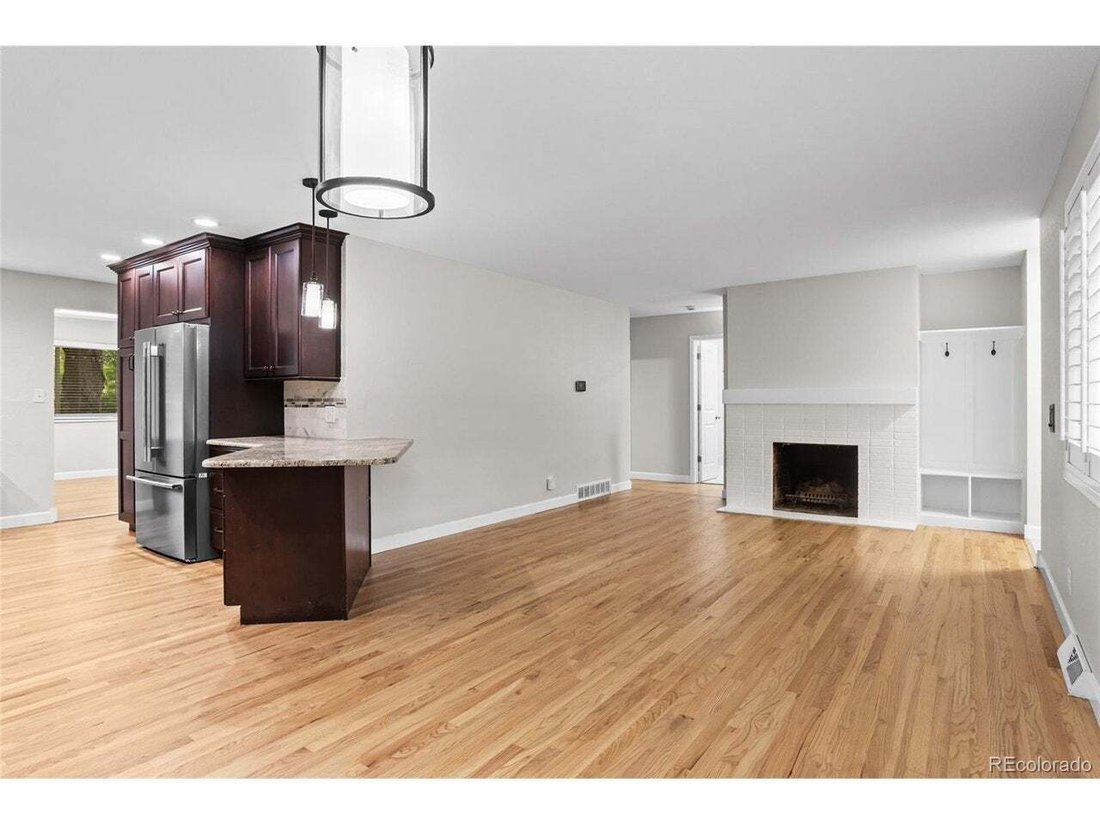
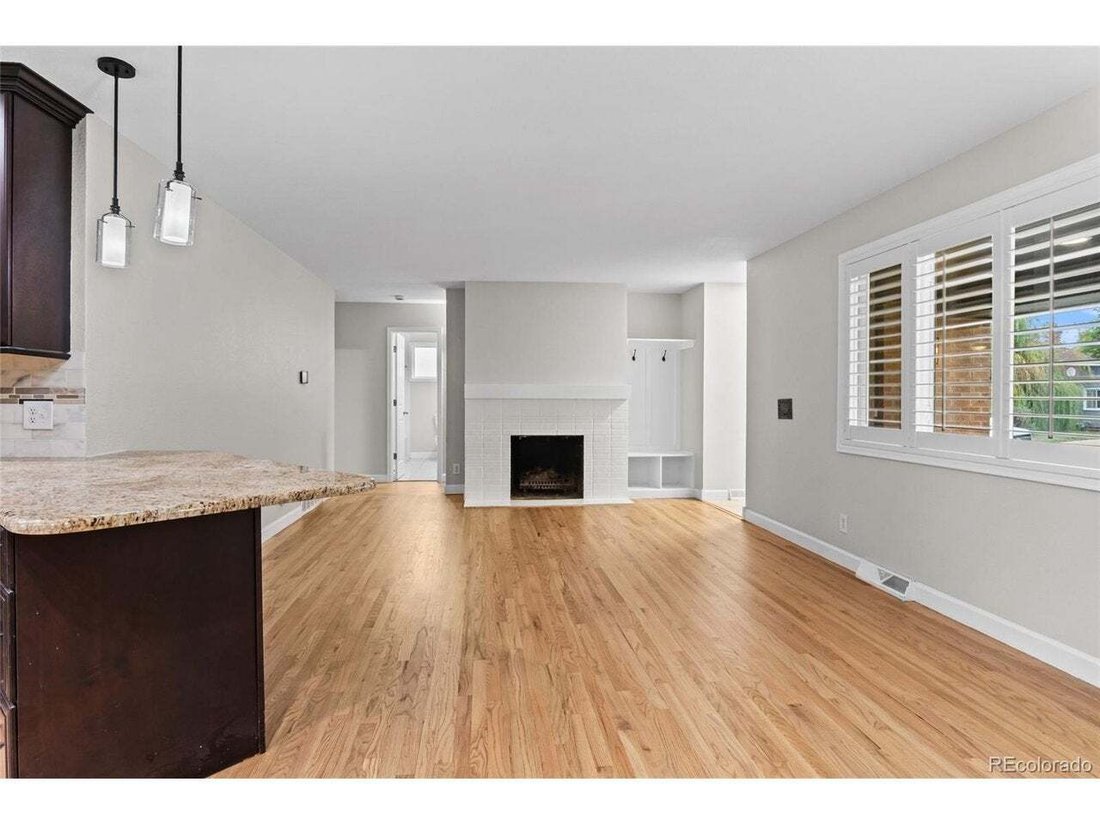
The kitchen opens right into the dining room & great room, creating a fun & open space that is perfect for everyday living & entertaining. The kitchen features lots of granite counter space, stainless steel appliances, upgraded designer cabinets with crown molding, a matching backsplash, a new faucet, new overhead lighting, open shelves, & plenty of room to move around.
The great room is fantastic, with a fireplace with a new tile surround & two walls of windows that let in tons of natural light. The office/bedroom has glass doors & two windows.
The primary bedroom has plenty of closet space & a full bath with double sinks & two custom mirrors. There is also a 3/4 bath with a new vanity, shower door, & tile surround. The third bedroom upstairs has a ceiling fan.
Step outside into the large, private yard with a concrete patio & huge trees, but the best part? A built-in outdoor fireplace! Don’t miss the shed for extra storage.
Head downstairs to the huge, fully finished basement with fresh paint, new carpet & a beautiful fireplace, built-in shelves & cabinets, & tons of space. The 3/4 bathroom has been remodeled & the 2 basement bedrooms are perfect for guests.
This home is warm, welcoming, & gorgeously updated.
VIRTUAL TOUR: [hidden information]64b-c992-47a3-ddc0-08df1a3a9f79?version=52_100&branding=true
-
Property type
House
-
Year built
1959
-
Price/sqft
$324
Features
- Walk In Closet
- Fireplace
- Garden
- Open Kitchen
- Fire Pit
- Renovated
- Office
- Basement
- Kitchen island
Explore the Area
The agent will contact you soon by
Listed by
Book home tour with the agent
Choose a date and whether you'd like a virtual or in-person tour with the agent.
Information and Real Estate Services, LLC. Provided for limited non-commercial use only under IRES Rules. Copyright © IRES. Broker Reciprocity is the current compilation of active listings of all Broker Reciprocity subscribers except those listings where the seller or the seller's agency has opted out of Internet publication by so indicating on the listing contract or by written notice to the Multiple Listing Service. Information provided is thought to be reliable but is not guaranteed to be accurate; you are advised to verify facts that are important to you. No warranties, expressed or implied, are provided for the data herein, or for their use or interpretation by the user, Information deemed reliable but not Guaranteed. Information being provided is for consumers' personal, non-commercial use and may not be used for any purpose other than to identify prospective properties consumers may be interested in purchasing. Copyright © 2026 Information and Real Estate Services, LLC. All rights reserved.
Trusted by the World's Leading Brokers
The agents behind the world's most exceptional properties list with JamesEdition.
- Listings from Sotheby's, Christie's, BARNES, and Engel & Völkers
- Every listing reviewed before it goes live
- Connect directly with verified listing agents
By continuing you agree to our Terms and Privacy Policy.
partnered with