Single Family Residence In Denver
- 4 Beds
- 2 Baths
- 2,816 Sqft
- 9,370 Sqft lot
- Updated: Today
- Source: REcolorado MLS#3565572
About the Property
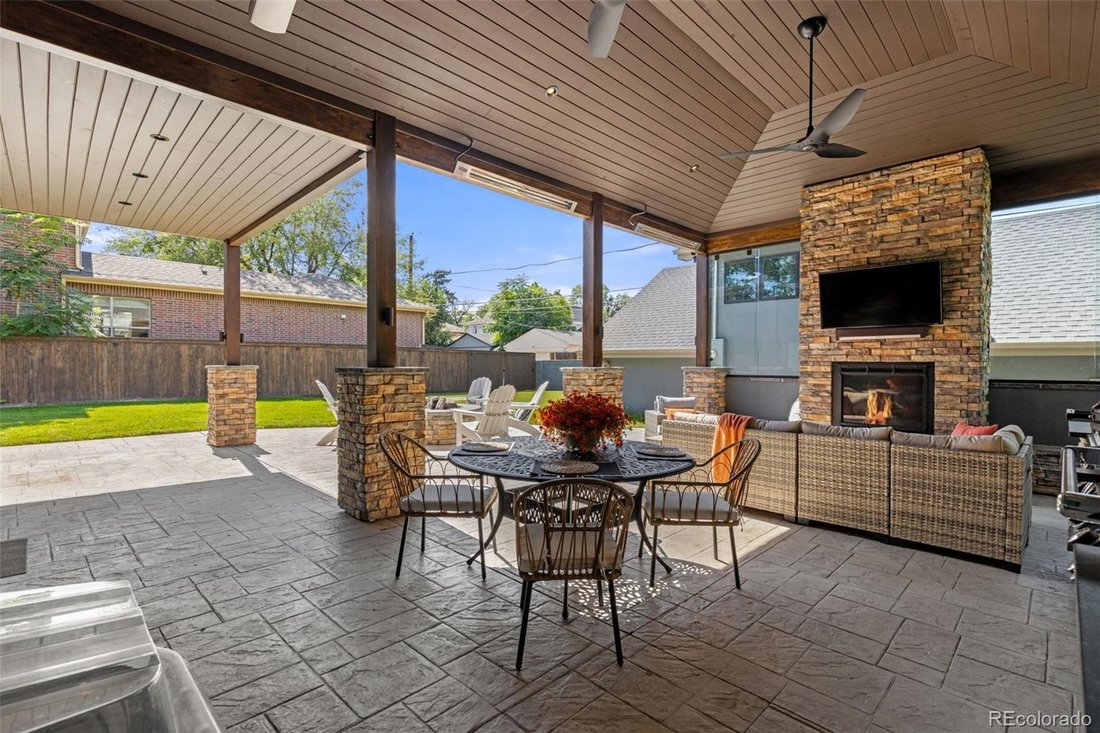
The covered outdoor living area, built by Mosaic Outdoor Living (the builders behind DIY Network’s Mega Decks), offers spaces for lounging, dining and cooking beneath a vaulted timber ceiling, with sliding glas
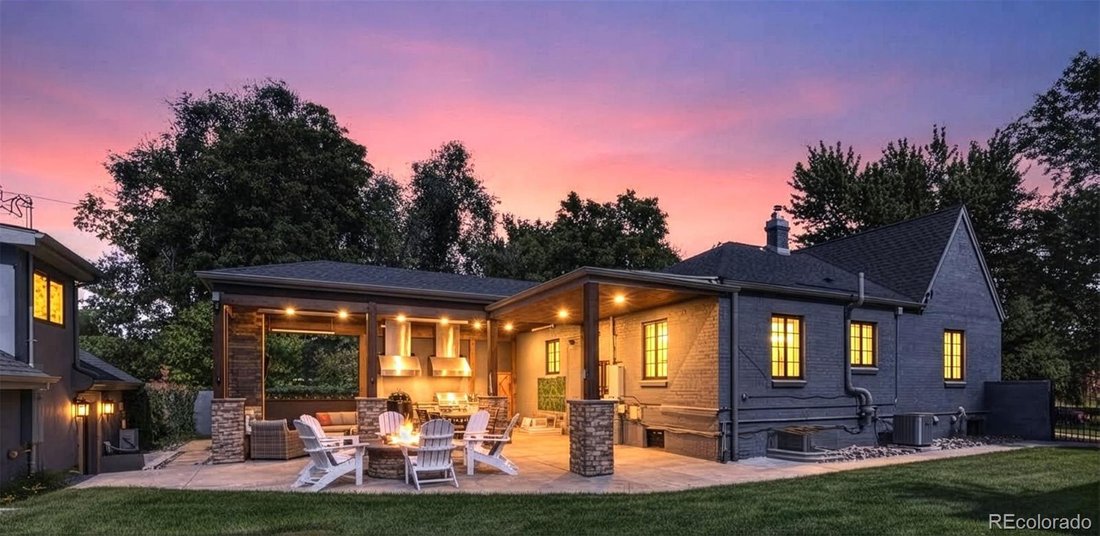
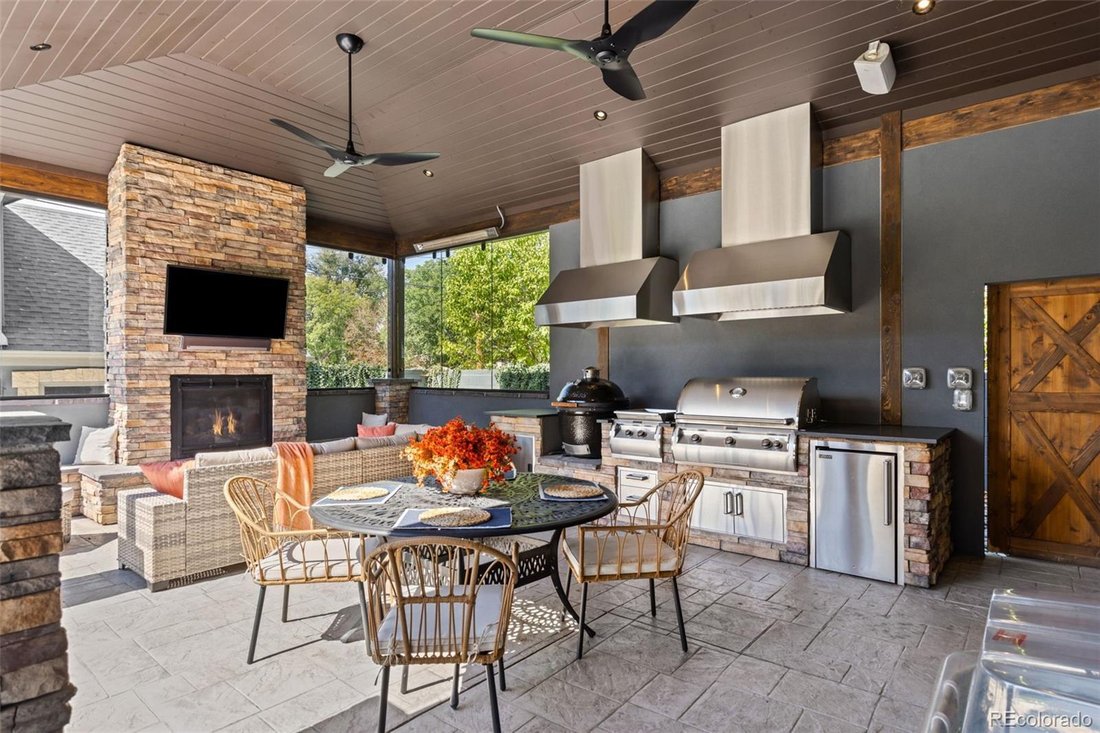
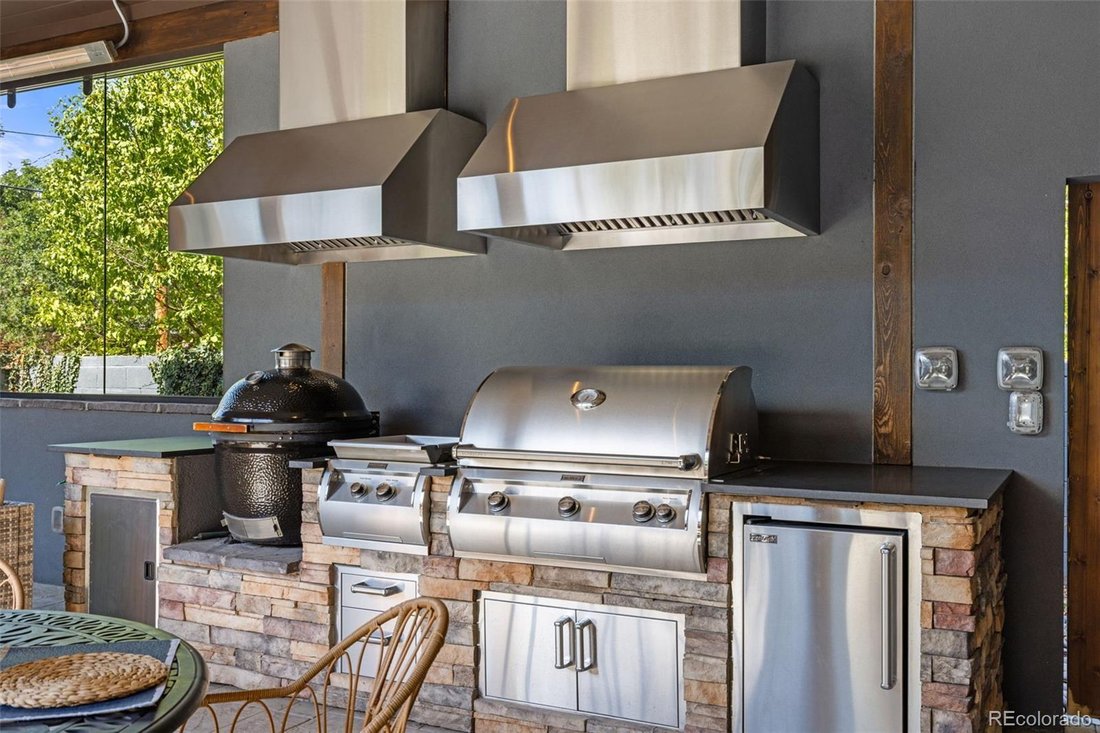
The covered outdoor living area, built by Mosaic Outdoor Living (the builders behind DIY Network’s Mega Decks), offers spaces for lounging, dining and cooking beneath a vaulted timber ceiling, with sliding glass panels, gas fireplace w/TV, Sonos sound, overhead heaters and Haiku fans for every season. The outdoor kitchen boasts a Fire Magic grill w/searing station, griddle and dual hoods, Kamado Joe smoker and beverage fridge, with the large yard and fire pit just beyond.
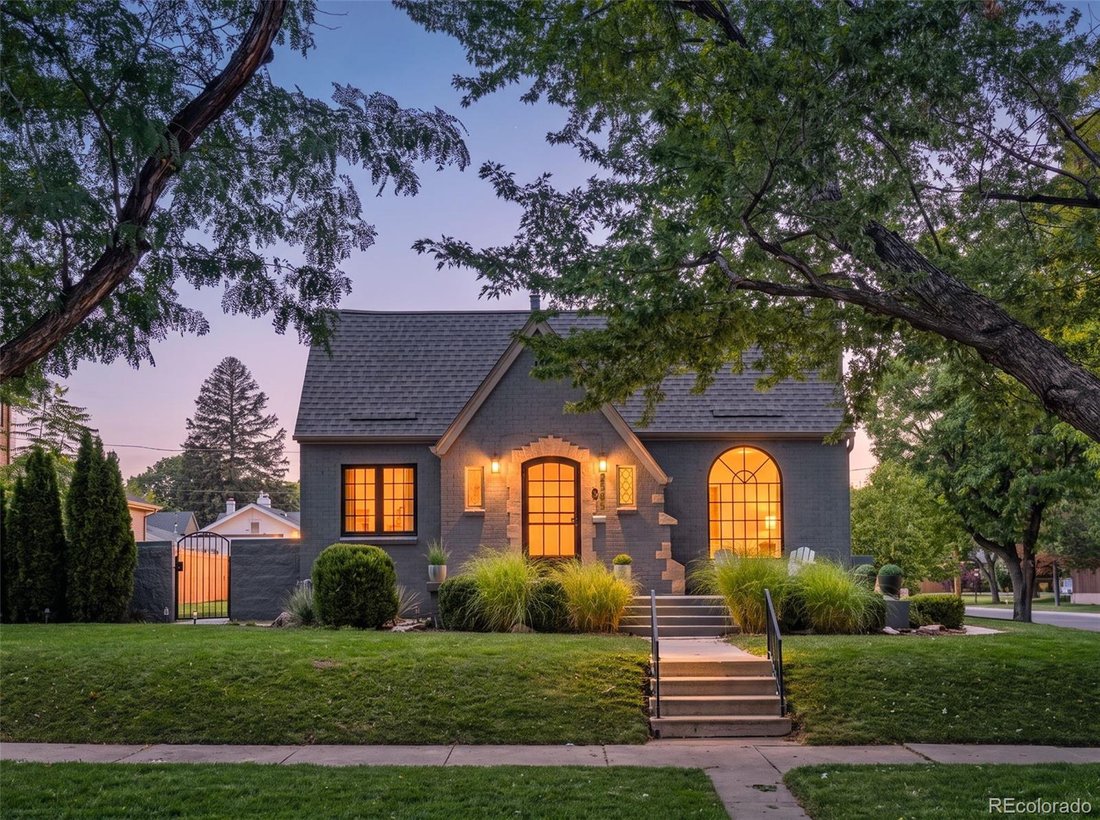
Inside, the arched front door, archways, coved ceilings, glass doorknobs, built-ins and original hardwoods showcase timeless character. The open kitchen features KitchenAid black stainless appliances, updated cabinetry w/designer hardware and a sunny breakfast nook, flowing to light-filled living and dining rooms. The primary bedroom offers two closets and automated curtains; a second main-level bedroom overlooks the backyard. The bath showcases custom Zellige tile made to order in Morocco, a hand-carved vanity, extra-deep tub and Kohler Eir intelligent toilet w/bidet.
The finished lower level adds a rec room w/decorative fireplace, two bedrooms w/egress windows, a full bath, storage and an upgraded laundry room w/quartz counters and custom cabinetry.
The detached ADU/office/flex space delivers the ultimate work-from-home setup. The oversized 2-car garage features polyaspartic floors, cedar door, showroom lighting and custom storage, plus a large driveway for your RV or boat.
Upgrades include a Class 4 roof, Marvin black-framed windows, 200 amp panel, new sewer line, refinished floors, fresh paint, tankless water heater, humidifier & many more. Minutes to downtown and blocks from dining, breweries, coffee, farmers market, parks, pools, rec center, bike paths, light rail, City Park, museums and the zoo.
-
Property type
House
-
Year built
1939
-
Price/sqft
$426
Features
Explore the Area
The agent will contact you soon by
Listed by
Book home tour with the agent
Choose a date and whether you'd like a virtual or in-person tour with the agent.
The content relating to real estate for sale in this Web site comes in part from the Internet Data eXchange (“IDX”) program of METROLIST, INC., DBA RECOLORADO® Real estate listings held by brokers other than Continental Real Estate Group, Inc are marked with the IDX Logo. This information is being provided for the consumers’ personal, non-commercial use and may not be used for any other purpose. All information subject to change and should be independently verified. This publication is designed to provide information with regard to the subject matter covered. It is displayed with the understanding that the publisher and authors are not engaged in rendering real estate, legal, accounting, tax, or other professional services and that the publisher and authors are not offering such advice in this publication. If real estate, legal, or other expert assistance is required, the services of a competent, professional person should be sought. The information contained in this publication is subject to change without notice. METROLIST, INC., DBA RECOLORADO MAKES NO WARRANTY OF ANY KIND WITH REGARD TO THIS MATERIAL, INCLUDING, BUT NOT LIMITED TO, THE IMPLIED WARRANTIES OF MERCHANTABILITY AND FITNESS FOR A PARTICULAR PURPOSE. METROLIST, INC., DBA RECOLORADO SHALL NOT BE LIABLE FOR ERRORS CONTAINED HEREIN OR FOR ANY DAMAGES IN CONNECTION WITH THE FURNISHING, PERFORMANCE, OR USE OF THIS MATERIAL. PUBLISHER'S NOTICE: All real estate advertised herein is subject to the Federal Fair Housing Act and the Colorado Fair Housing Act, which Acts make it illegal to make or publish any advertisement that indicates any preference, limitation, or discrimination based on race, color, religion, sex, handicap, familial status, or national origin. METROLIST, INC., DBA RECOLORADO will not knowingly accept any advertising for real estate that is in violation of the law. All persons are hereby informed that all dwellings advertised are available on an equal opportunity basis.
Similar Properties Nearby
New Listings in Denver

Explore More Homes for Sale
Denver, CO, United States property types
Denver, CO, United States popular searches
- Properties with Garden in Denver, CO, United States
- Mountain View properties in Denver, CO, United States
- Properties with Fitness Center / Gym in Denver, CO, United States
- Modern properties in Denver, CO, United States
- Properties with Pool in Denver, CO, United States
- Renovated properties in Denver, CO, United States
- Properties with Elevator in Denver, CO, United States
- New Builds properties in Denver, CO, United States
- Investment Property properties in Denver, CO, United States
- Properties with Sauna in Denver, CO, United States
- Properties with Tennis Court in Denver, CO, United States
- Properties with Wine Cellar in Denver, CO, United States
- Properties with Cinema in Denver, CO, United States
- Properties with Library in Denver, CO, United States
- Gated Community properties in Denver, CO, United States
- Hilltop properties in Denver, CO, United States
- Lake View properties in Denver, CO, United States
- Waterfront properties in Denver, CO, United States
- Properties with Indoor Pool in Denver, CO, United States
- Golf View properties in Denver, CO, United States
- Riverfront properties in Denver, CO, United States
- Equestrian properties in Denver, CO, United States
- River View properties in Denver, CO, United States
Related Guides & Stories
Trusted by the World's Leading Brokers
The agents behind the world's most exceptional properties list with JamesEdition.
- Listings from Sotheby's, Christie's, BARNES, and Engel & Völkers
- Every listing reviewed before it goes live
- Connect directly with verified listing agents
By continuing you agree to our Terms and Privacy Policy.
partnered with