$1,475,000

Single Family Residence In Denver

  • 5 Beds
  • 5 Baths
  • 4,589 Sqft
  • 4,500.0 Ac lot
  • Updated: August 10
  • 3
    Views for last 30 days
  • 1
  • Source:
    IRES MLS  MLS#5805543

About the Property

Positioned on a prime south-facing lot in Central Park, this Infinity Vive 2 blends striking contemporary architecture, designer-level finishes & thoughtfully curated upgrades just steps from F54 pool. From the moment you arrive, the home makes a statement with dramatic architectural lines, expansive floor-to-ceiling windows & professionally designed hardscaping that creates a clean, moder
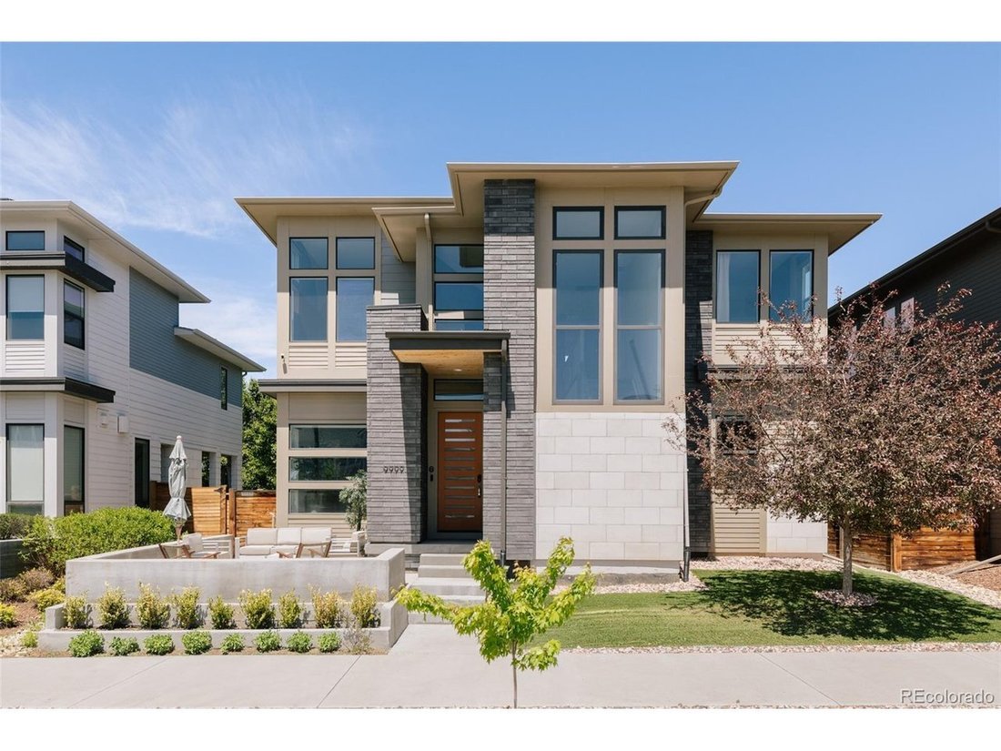
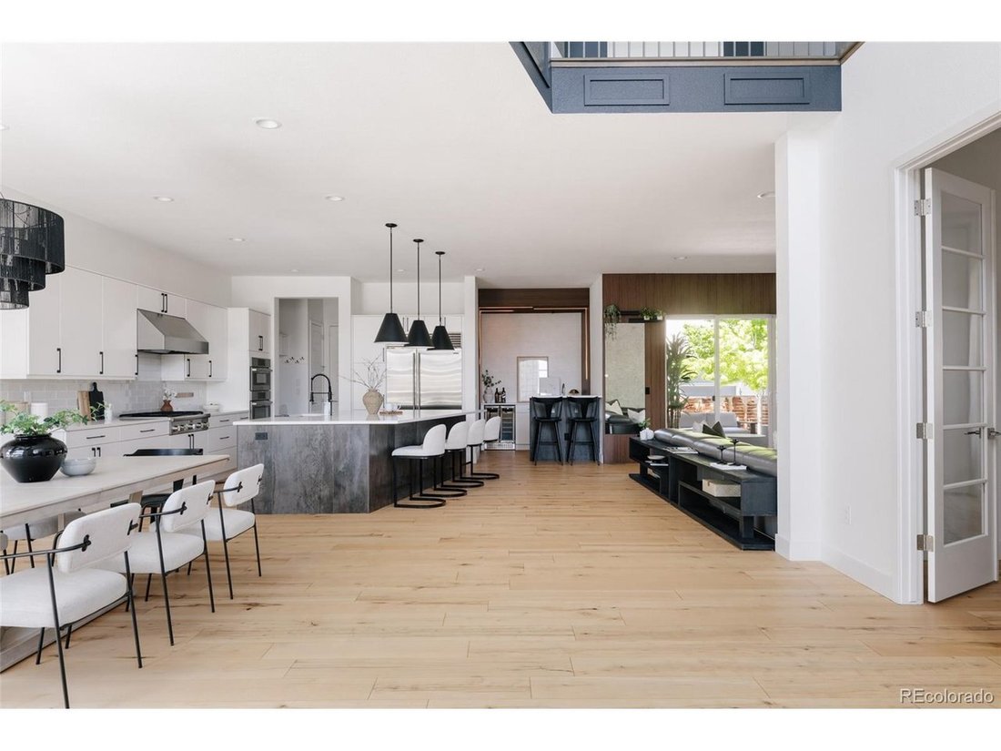
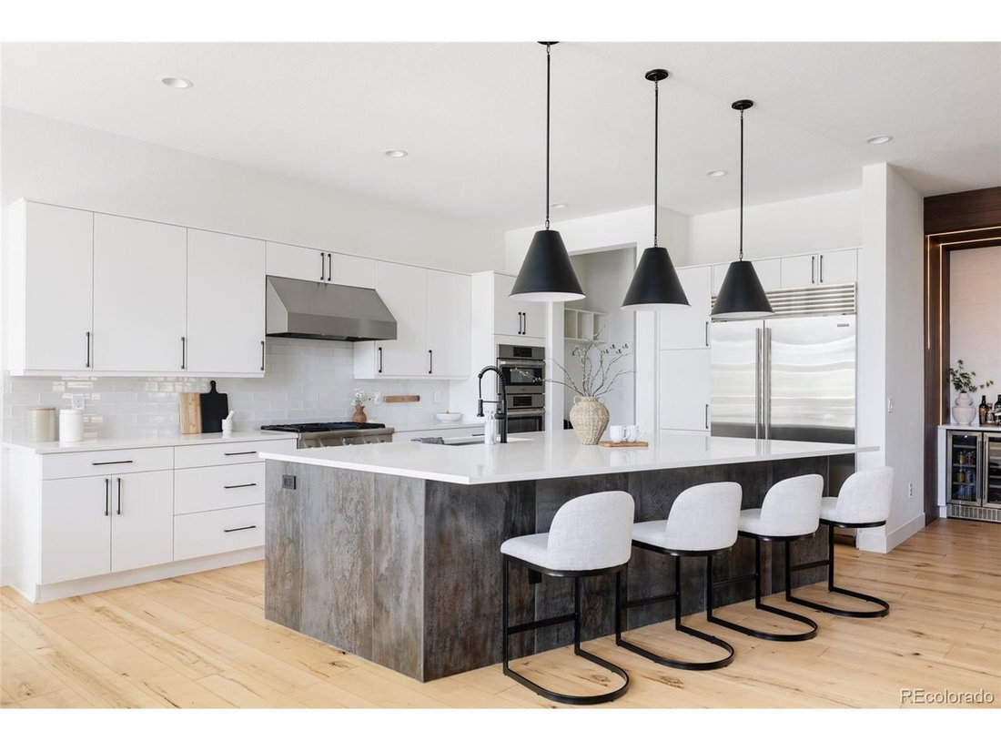
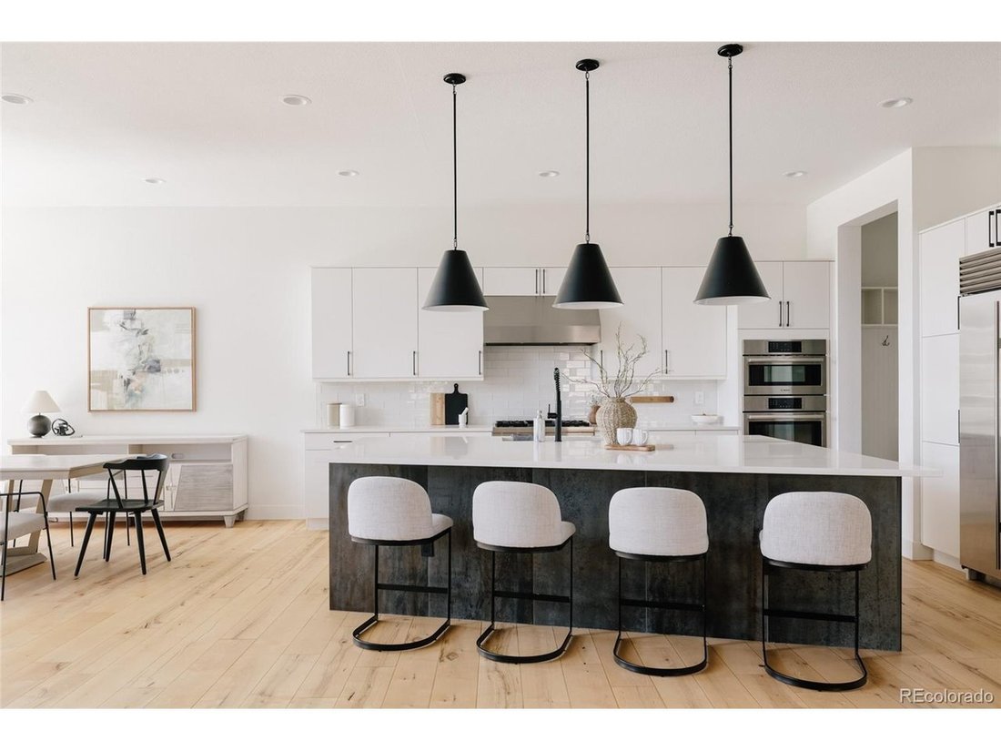
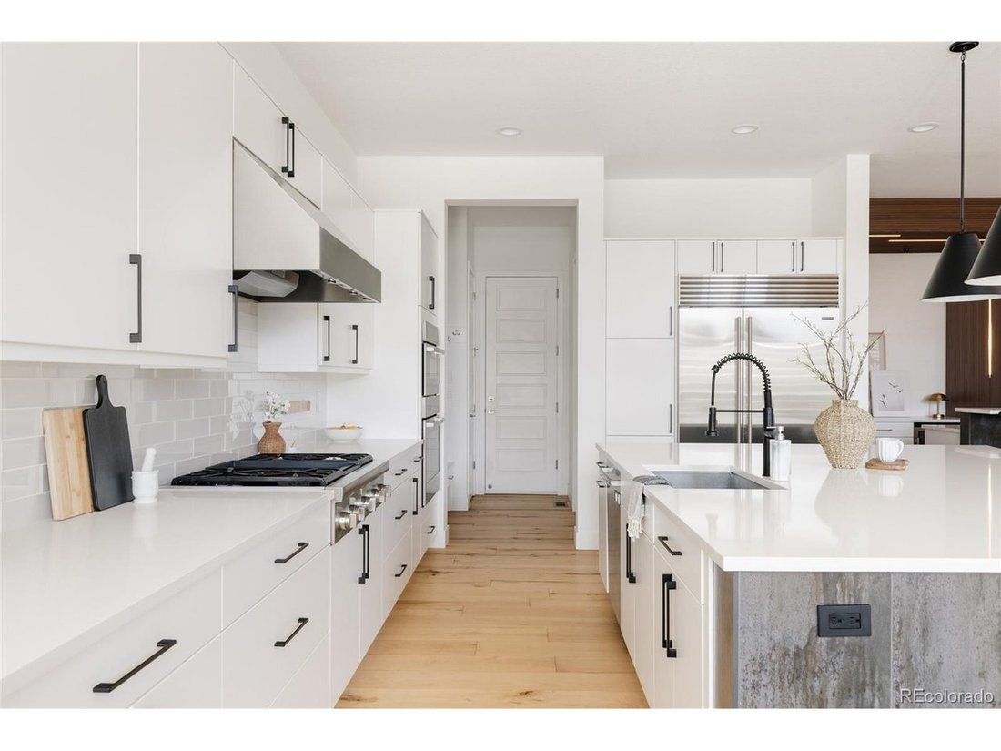
Positioned on a prime south-facing lot in Central Park, this Infinity Vive 2 blends striking contemporary architecture, designer-level finishes & thoughtfully curated upgrades just steps from F54 pool. From the moment you arrive, the home makes a statement with dramatic architectural lines, expansive floor-to-ceiling windows & professionally designed hardscaping that creates a clean, modern aesthetic. A landscaped front courtyard w/custom concrete risers & warm wood soffit details adds architectural character & curb appeal, while the south-facing orientation fills the home with natural light. The entry is anchored by a striking feature wall extending through the stairwell, while wide-plank hardwood flooring flows throughout the main level. At the center of the home, the chef’s kitchen was designed for both entertaining & everyday living, featuring a Sub-Zero refrigerator, Thermador range, sleek cabinetry, expansive quartz countertops & a large island. Oversized sliding doors create a seamless indoor-outdoor connection to the covered deck & fully hardscaped backyard. The living room features designer wallpaper & custom wood detailing, while a beautifully designed wet bar w/beverage refrigeration elevates the entertaining experience. A spacious main-level office offers flexibility for work-from-home. Upstairs, the luxurious primary suite features soaring ceilings, oversized windows, a dramatic designer accent wall, motorized blinds, a spa-inspired bathroom with oversized glass-enclosed shower & a custom built-in closet system. The upper level includes 3 additional beds one w/ an ensuite, a hall bath, as well as a laundry room with a utility sink. The finished basement offers a recreation space, additional bed & bath-ideal for guests or multigenerational living. Outside, enjoy a covered custom deck, expansive patio, turf side yard & built-in gas line for grilling. Perfectly positioned near parks, pools, trails & Central Park’s best amenities.
  • Property type

    House

  • Year built

    2019

  • Price/sqft

    $321

Features

  • Walk In Closet
  • Garage
  • Garden
  • Terrace
  • Tennis Court
  • Playground
  • Pool
  • Modern
  • Open Kitchen
Features

Lot

  • Modern

Indoor

  • High Ceiling
  • Office
  • Kitchen island
  • Bar
  • Laundry Room
  • Open Kitchen
  • Basement
  • Walk In Closet

Outdoor

  • Terrace
  • Parking
  • Pool
  • Garage
  • Playground
  • Tennis Court
  • Garden

Explore the Area

9999 E 59th North Pl, Denver, Colorado, United States View on Google Maps
Price per sqft
Low
High

View 951 more listings in Denver

Compass - Denver - Denver

Joined 2 months ago
Your message
You have inquired about this property

The agent will contact you soon by

Listed by

Compass - Denver - Denver
Colorado, United States
View agency profile
190
Listings
2026
Joined

Book home tour with the agent

Choose a date and whether you'd like a virtual or in-person tour with the agent.

In-person tour
Preferred date
Tour type
Compass - Denver - Denver
Denver, Colorado, United States
View agency profile
Last updated
August 10
First listed
Jun 10
Listing reference
5805543
Listing status
Call

Start phone call with:

Hello, I’m calling for the property with the reference 5805543, which I discovered on JamesEdition.

After the call, we'll provide your contacts to the agent for easy communication.

brokerages we
partnered with