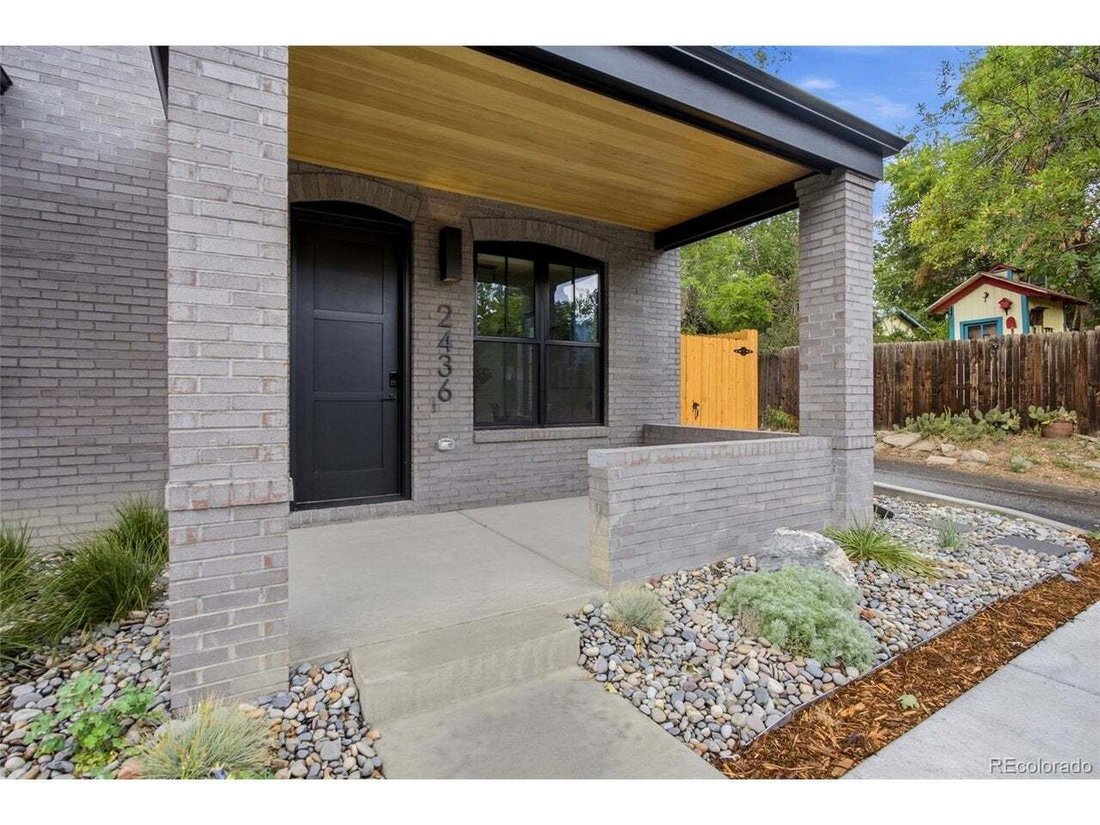
Duplex In Denver
- 3 Beds
- 4 Baths
- 2,870 Sqft
- 3,049.0 Ac lot
- Updated: Today
- Source: IRES MLS MLS#6430278
About the Property
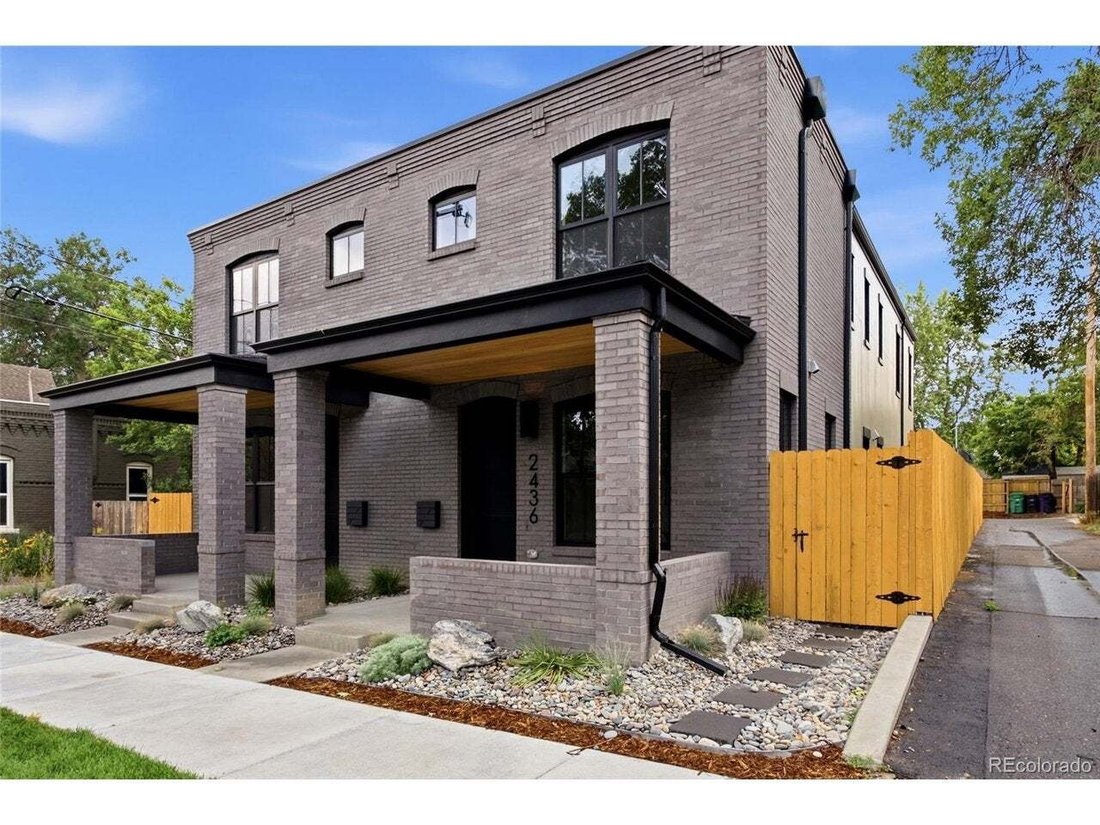
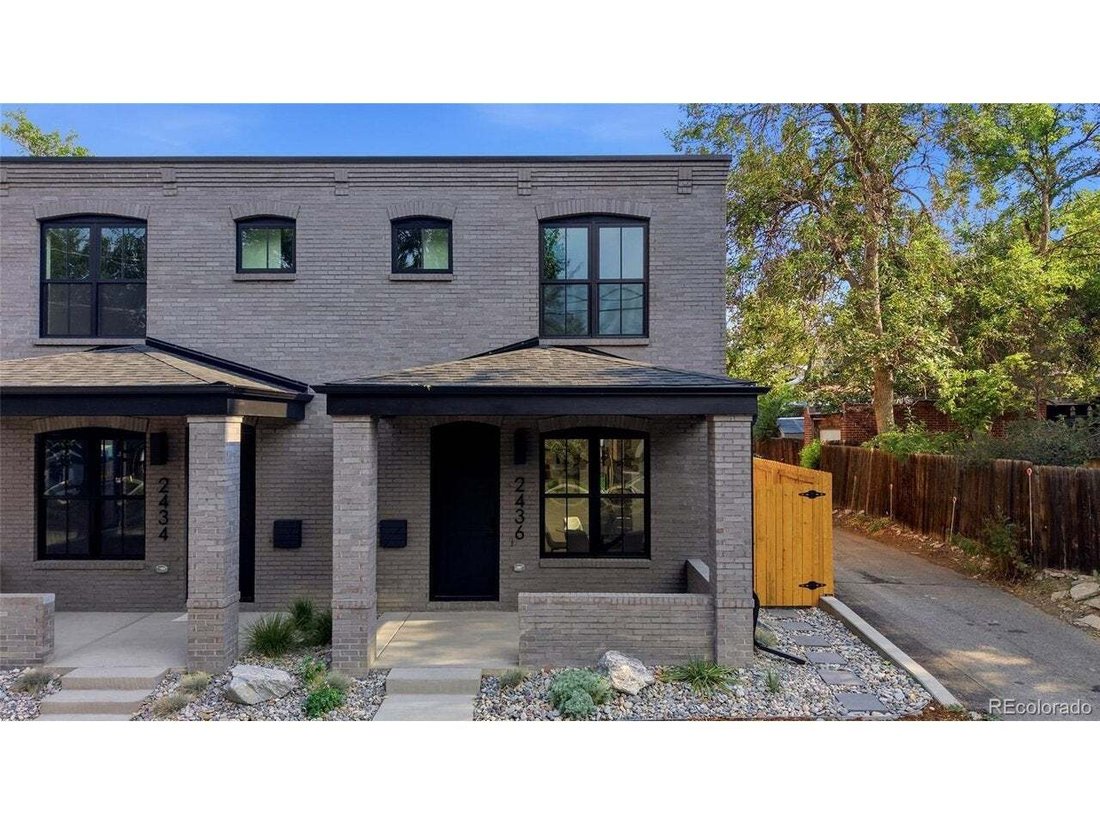
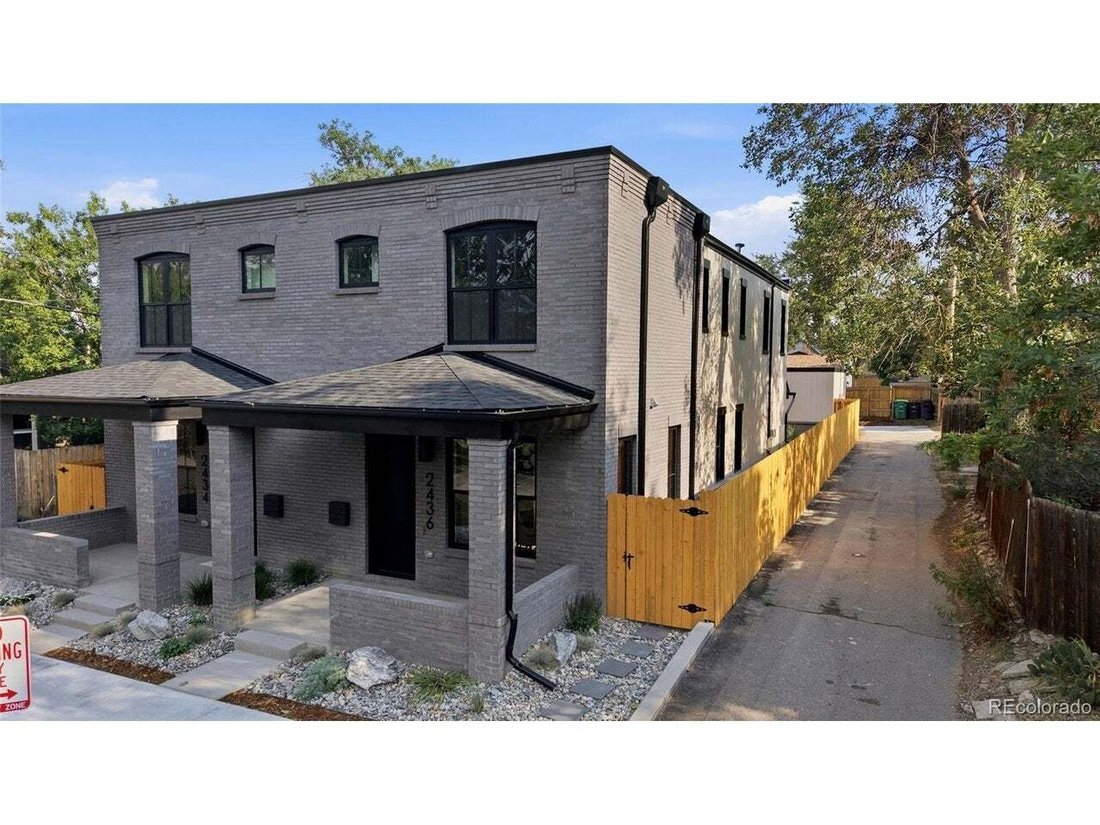
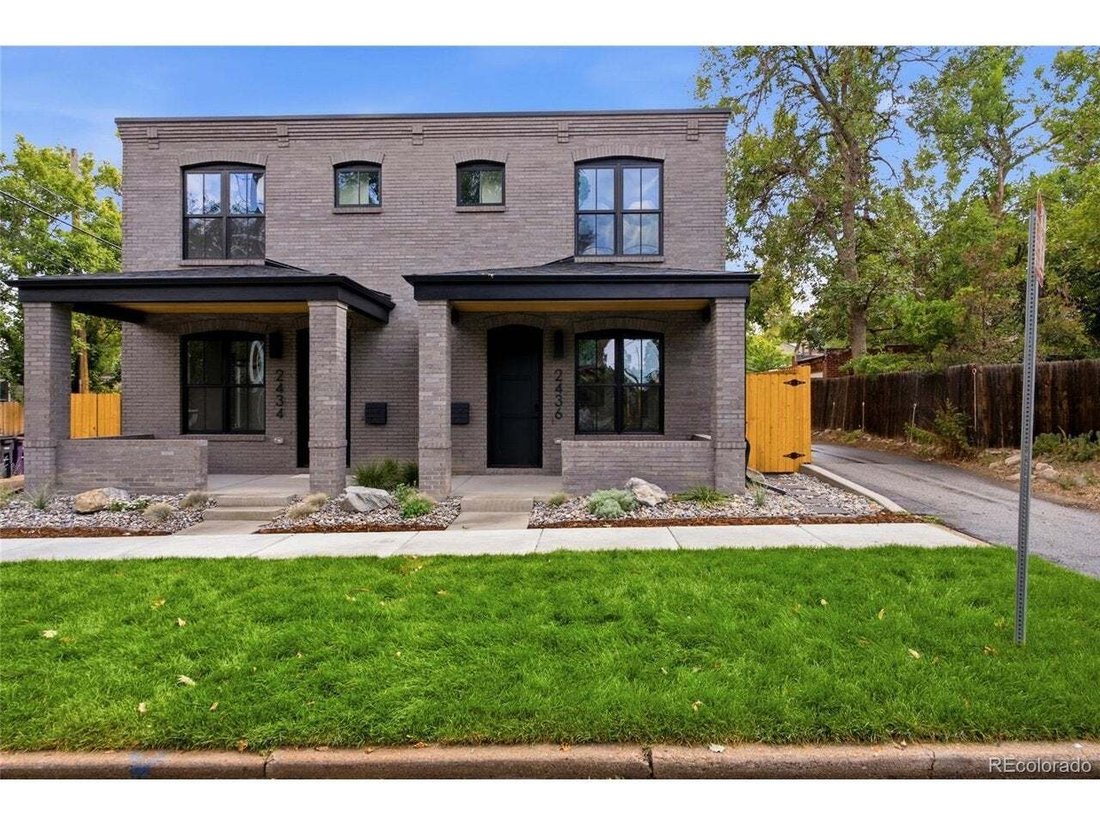
This 3-bedroom, 4-bath residence reflects PBG’s commitment to exceptional craftsmanship, evident from the brick facade’s architectural detailing to every finish inside.
Classic brick, refined siding, and layered landscaping define the exterior. Inside, wide-plank engineered white oak flooring and expansive Andersen windows fill the home with light, while a custom coffered ceiling lends the dining room dimension and architectural presence.
A floor-to-ceiling marble fireplace anchors the main living space as a sophisticated focal point. The chef’s kitchen is built for both entertaining and everyday life, surrounded by Thermador appliances, quartz countertops with waterfall island, custom American-made cabinetry, walk in pantry, plus a dedicated butler’s pantry.
Up the custom metal staircase, the primary suite carries the home’s architectural language forward with a custom trim ceiling with integrated LED lighting and a generous walk-in closet. Overhead skylights flood the spa-like bath with natural light, highlighting a freestanding soaking tub, glass-enclosed shower, private water closet, and heated floors. A secondary en-suite bedroom and a spacious laundry room complete the upper level.
The finished basement, with 10-foot ceilings, offers a recreation area, wet bar, full bath, and an additional bedroom.
Outside, a private backyard with a gas hookup is made for entertaining, backed by a detached two-car garage with 220V capability.
PBG’s industry-leading 2-year builder’s warranty / 8-year structural warranty. No HOA. Buyer to verify all details.
-
Property type
House
-
Year built
2026
-
Price/sqft
$452
Features
Explore the Area
The agent will contact you soon by
Listed by
Book home tour with the agent
Choose a date and whether you'd like a virtual or in-person tour with the agent.
Information and Real Estate Services, LLC. Provided for limited non-commercial use only under IRES Rules. Copyright © IRES. Broker Reciprocity is the current compilation of active listings of all Broker Reciprocity subscribers except those listings where the seller or the seller's agency has opted out of Internet publication by so indicating on the listing contract or by written notice to the Multiple Listing Service. Information provided is thought to be reliable but is not guaranteed to be accurate; you are advised to verify facts that are important to you. No warranties, expressed or implied, are provided for the data herein, or for their use or interpretation by the user, Information deemed reliable but not Guaranteed. Information being provided is for consumers' personal, non-commercial use and may not be used for any purpose other than to identify prospective properties consumers may be interested in purchasing. Copyright © 2026 Information and Real Estate Services, LLC. All rights reserved.
Trusted by the World's Leading Brokers
The agents behind the world's most exceptional properties list with JamesEdition.
- Listings from Sotheby's, Christie's, BARNES, and Engel & Völkers
- Every listing reviewed before it goes live
- Connect directly with verified listing agents
By continuing you agree to our Terms and Privacy Policy.
partnered with