$1,250,000
Contemporary Duplex In Denver, Co
- 5 Baths
- 2,949 Sqft
- 3,125 Sqft lot
- Updated: October 17, 2023
- 8
About the Property

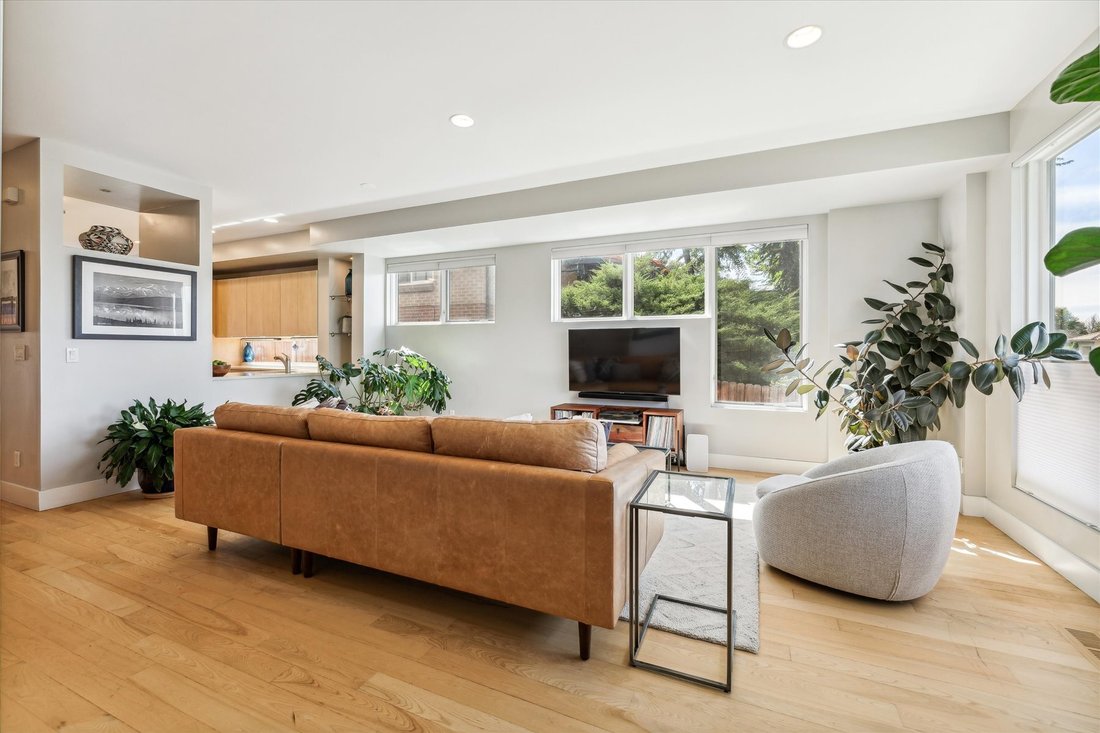
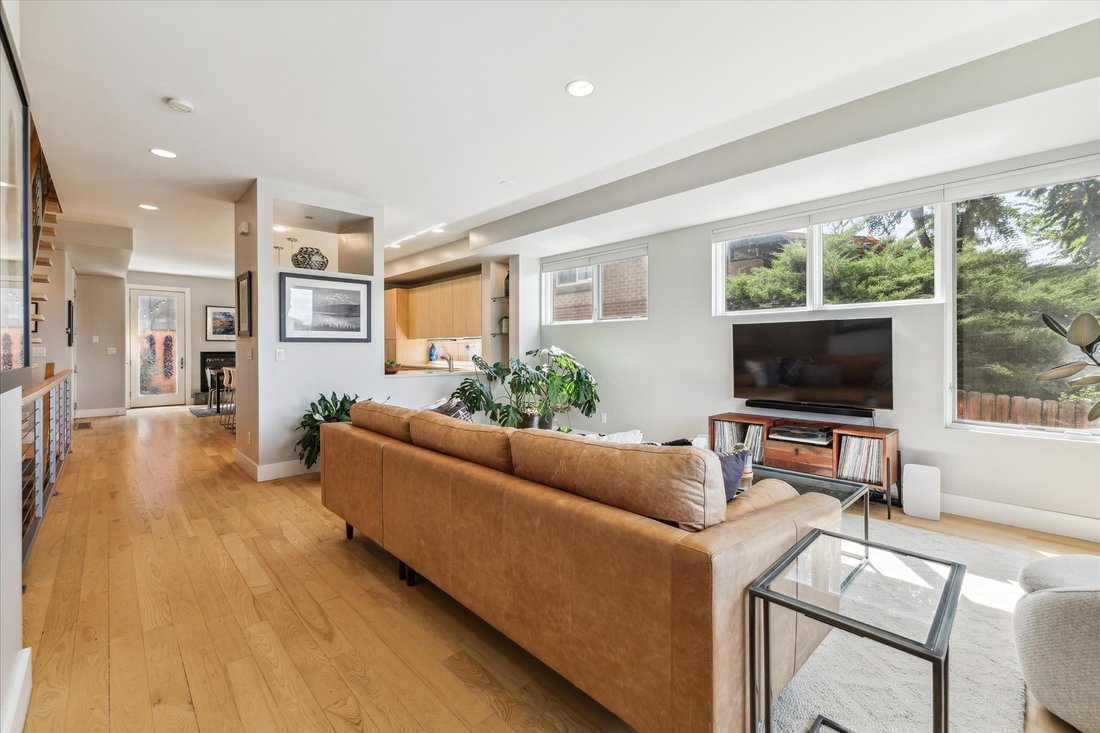
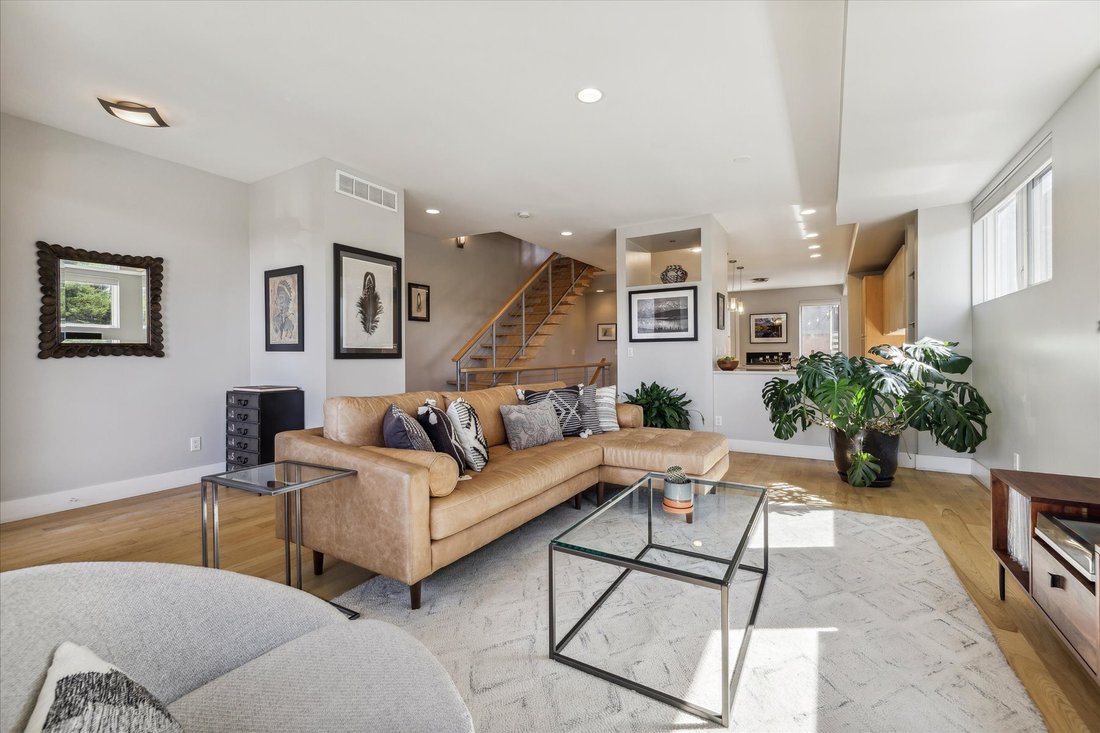
This contemporary duplex offers an inviting blend of European charm and modern elegance. Upon entering the home, you are greeted by an expansive open-concept living space flooded with natural light. The large windows and high ceilings create an airy and inviting atmosphere. The hardwood flooring adds a touch of warmth, while modern fixtures and minimalist design elements lend a contemporary feel.
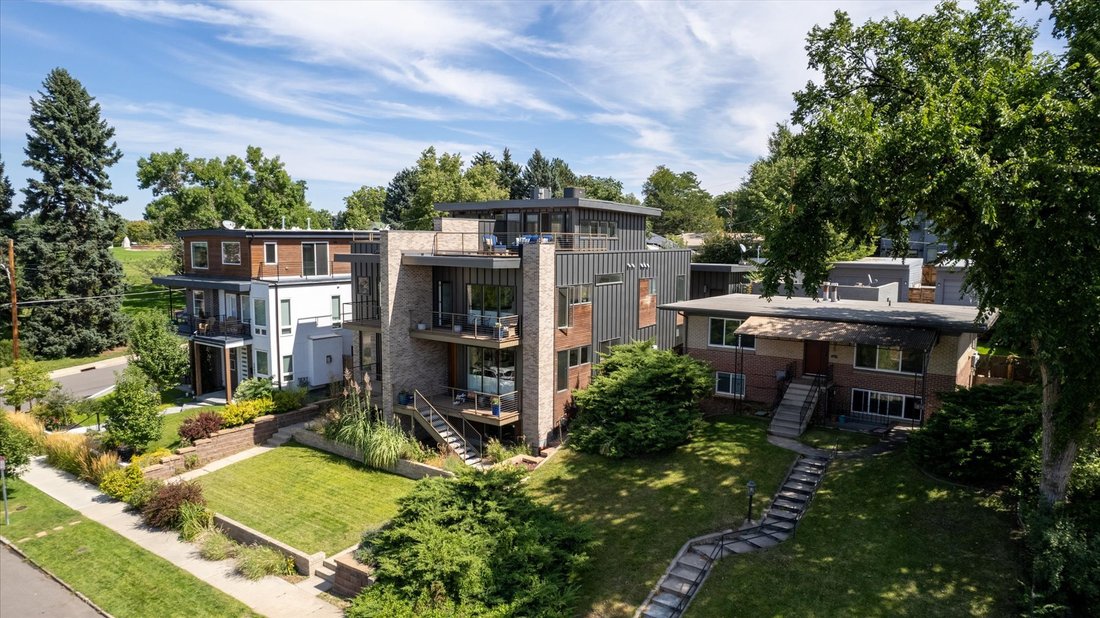
This contemporary duplex offers an inviting blend of European charm and modern elegance. Upon entering the home, you are greeted by an expansive open-concept living space flooded with natural light. The large windows and high ceilings create an airy and inviting atmosphere. The hardwood flooring adds a touch of warmth, while modern fixtures and minimalist design elements lend a contemporary feel. The living area seamlessly flows into a chef’s dream kitchen, adorned with sleek European cabinetry, state-of-the-art stainless appliances and a spacious island that provides the perfect spot for casual meals, while a separate dining area offers a more formal space for entertaining guests. The second level boasts the primary bedroom suite where large windows frame the mountain views. The ensuite bath boasts a tub with separate glass-enclosed shower and walk-in closet. The secondary bedroom is also a suite with another full bath and walk-through closet. The third level features a Loft with wet bar and wine fridge that is a great flex space. You will be drawn out onto the Rooftop Deck with spectacular panoramic views of the Rocky Mountains. Finish your day relaxing and admiring the breathtaking sunsets. Don’t miss the basement level which offers a spacious Family Room, a third bedroom with walk-in closet and adjoins to another full bathroom. The Utility Room also offers plenty of room for all of your personal storage needs. Continue savoring your morning coffee in the private courtyard patio or host al fresco dinners with friends and family under the starry night sky. The private courtyard leads to the detached 2 car garage with vehicle access via the alley behind the property. This duplex is not only a beautiful home; it also offers exceptional walkability to nearby Parks and the Broadway corridor where you can enjoy dining, retail and the unique shopettes that make this community so special.
-
Property type
Townhouse
-
Floors
3
-
Year built
2006
-
Price/sqft
$423
Features
- Garden
- Fireplace
- Walk In Closet
- Terrace
- Mountain View
- 2D Floor Plan
- Duplex
- Outdoor Living Space
- Gas Stovetop
Features
Lot
- Mountain View
- Duplex
Indoor
- High Ceiling
- Fireplace
- Kitchen island
- Gas Stovetop
- Bar
- Basement
- Walk In Closet
Outdoor
- Terrace
- Balcony
- Outdoor Living Space
- Garden
Explore the Area
2612 S Sherman St, Denver, CO 80210, Colorado, United States
View on Google Maps
Price per sqft
Low
High
Joined 4 years ago
You have inquired about this property
The agent will contact you soon by
Listed by
3
Listings
2022
Joined
Book home tour with Rhonda Haglund
Choose a date and whether you'd like a virtual or in-person tour with the agent.
Preferred date
Tour type

Last updated
October 17, 2023
First listed
October 17, 2023
Agent licence
#043913
Trusted by the World's Leading Brokers
The agents behind the world's most exceptional properties list with JamesEdition.
- Listings from Sotheby's, Christie's, BARNES, and Engel & Völkers
- Every listing reviewed before it goes live
- Connect directly with verified listing agents
By continuing you agree to our Terms and Privacy Policy.
brokerages we
partnered with
partnered with