$720,000
Single Family Detached Delaware
- 5 Beds
- 4 Baths
- 3,010 Sqft
- 16,553 Sqft lot
- Updated: Yesterday
- MLS#226037526
About the Property
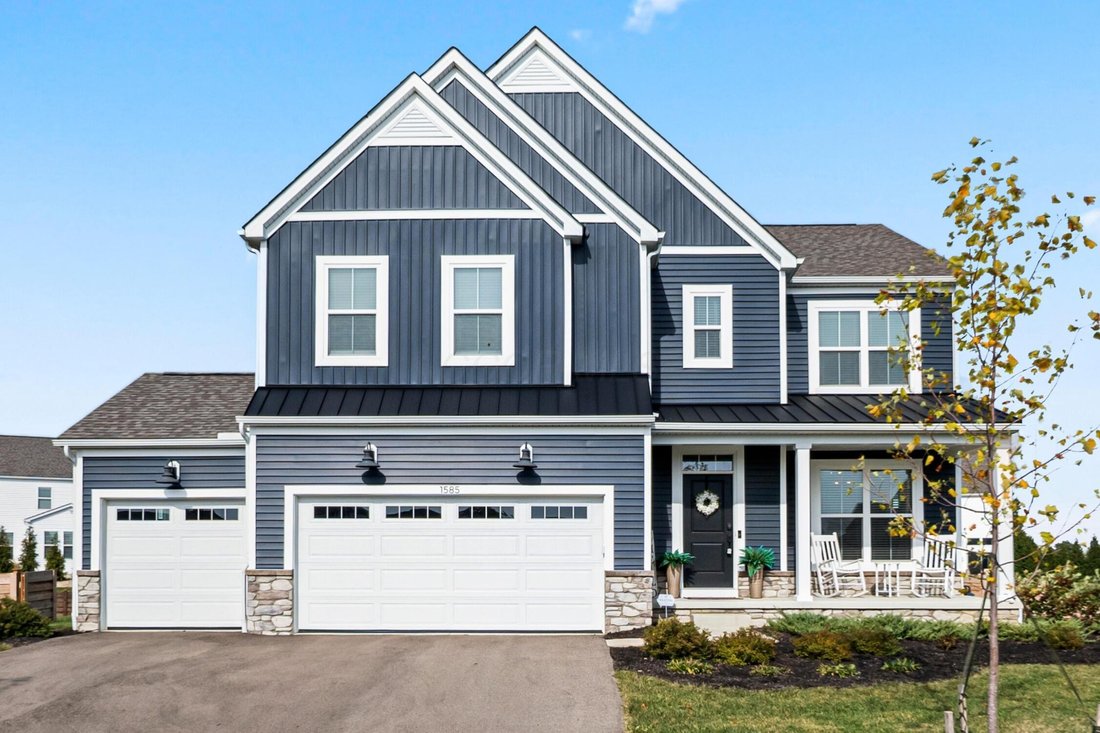
Welcome to Berlin Farms in the Olentangy School District! This spacious 5-bedroom home offers an incredible combination of thoughtful upgrades, flexible living space, and a backyard you’ll love.
The heart of the home is the large two-story great room, featuring soaring ceilings and a gas fireplace, creating an inviting space for everyday living and entertaining. The chef’s kitchen is desi
The heart of the home is the large two-story great room, featuring soaring ceilings and a gas fireplace, creating an inviting space for everyday living and entertaining. The chef’s kitchen is desi
Welcome to Berlin Farms in the Olentangy School District! This spacious 5-bedroom home offers an incredible combination of thoughtful upgrades, flexible living space, and a backyard you’ll love.
The heart of the home is the large two-story great room, featuring soaring ceilings and a gas fireplace, creating an inviting space for everyday living and entertaining. The chef’s kitchen is designed to impress with granite countertops, stainless steel appliances, a gas range, double oven, microwave/convection oven, and a walk-in pantry.
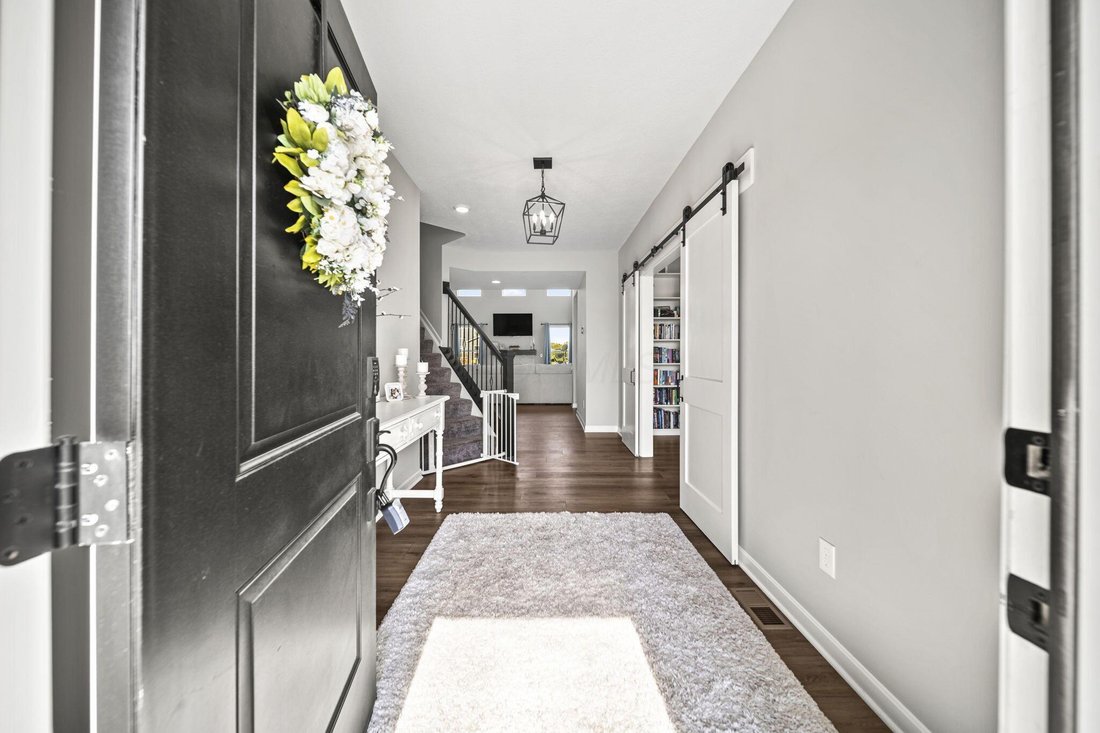
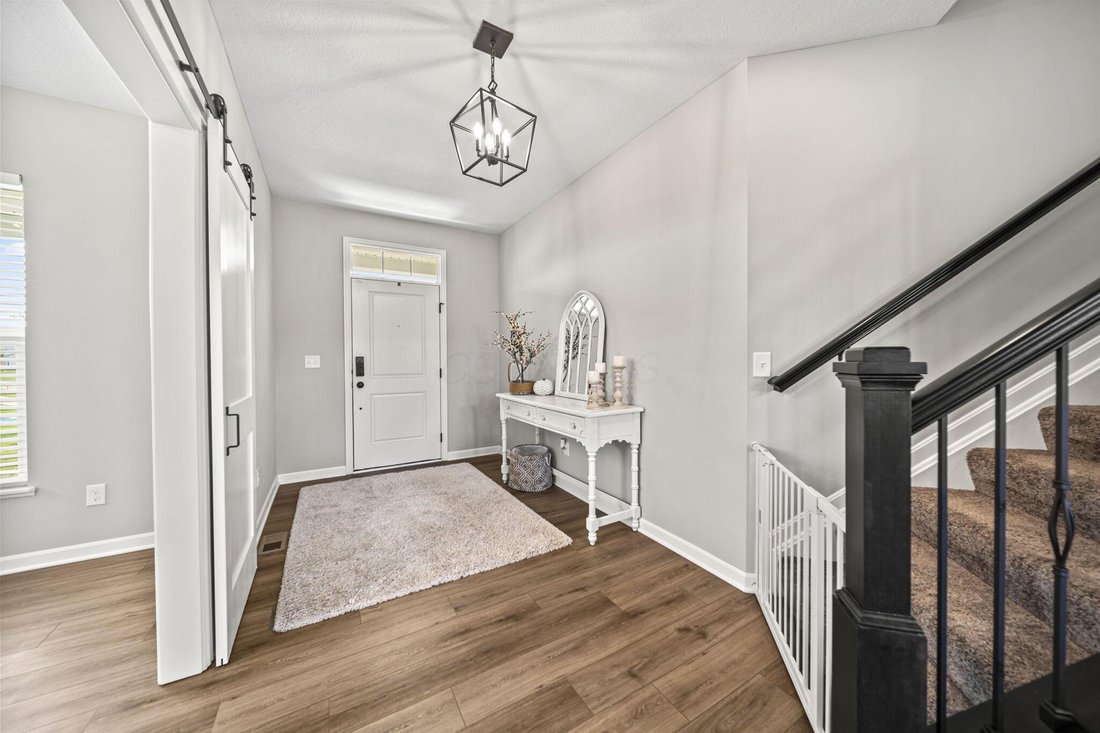
The first floor offers exceptional flexibility with a dedicated office featuring an upgraded barn door, plus a first-floor bedroom that could also serve as a guest suite or additional living space. Upstairs, the spacious owners suite features an upgraded tray ceiling, updated ceiling fan, large walk-in closet with upgraded built-ins, and a beautiful ensuite bath. Four additional bedrooms all feature ceiling fans, and the convenient second-floor laundry makes everyday living easy.
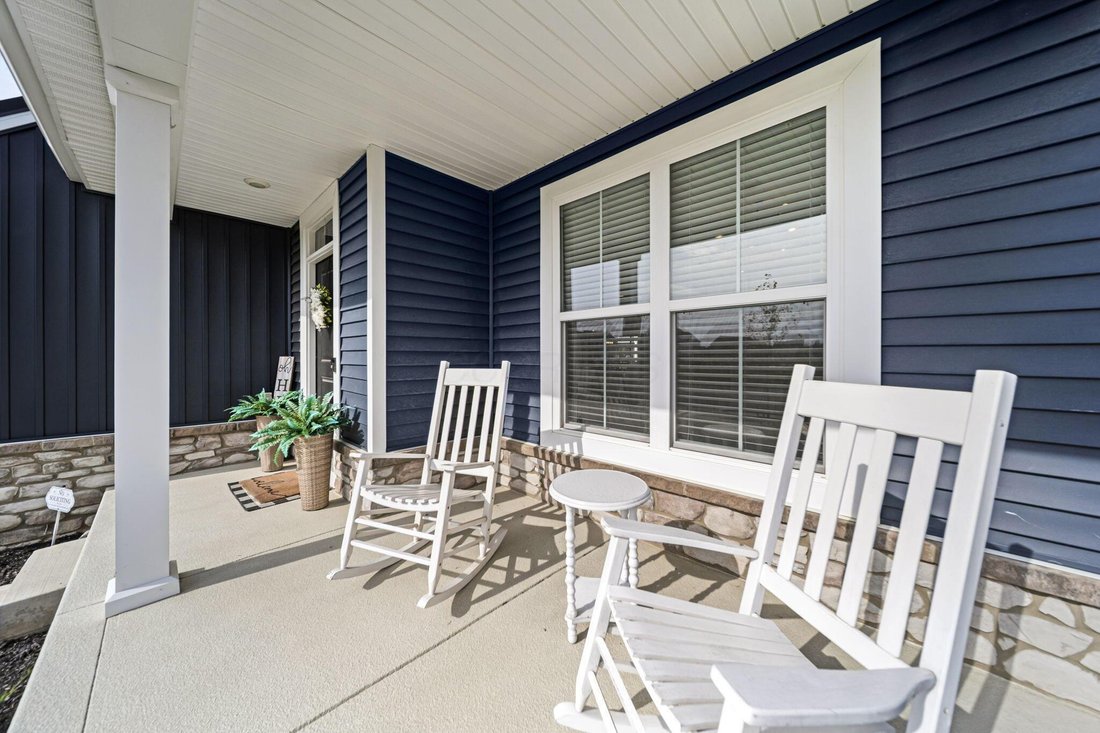
Additional highlights include upgraded stair spindles, a large covered front porch, and an oversized 3-car garage. The unfinished basement provides approximately 1,400 additional square feet with a bathroom rough-in and egress window--offering plenty of potential for future finished living space.
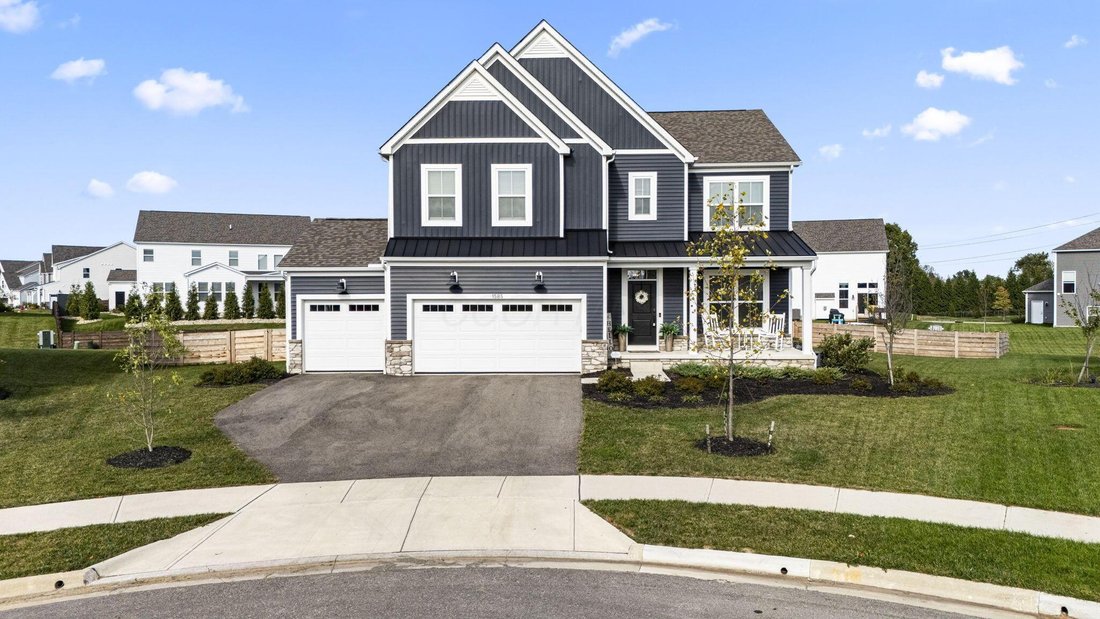
Outside, the huge fenced backyard is a standout, with a new cedar fence installed in 2026 at a cost of approximately $10,000. Located on a corner lot along a loop and directly across from the playground, this is a location that offers both convenience and a great setting for enjoying the outdoors.
With approximately 3,010 square feet of finished living space plus the unfinished basement, there is room for everyone--and room to grow
The heart of the home is the large two-story great room, featuring soaring ceilings and a gas fireplace, creating an inviting space for everyday living and entertaining. The chef’s kitchen is designed to impress with granite countertops, stainless steel appliances, a gas range, double oven, microwave/convection oven, and a walk-in pantry.
The first floor offers exceptional flexibility with a dedicated office featuring an upgraded barn door, plus a first-floor bedroom that could also serve as a guest suite or additional living space. Upstairs, the spacious owners suite features an upgraded tray ceiling, updated ceiling fan, large walk-in closet with upgraded built-ins, and a beautiful ensuite bath. Four additional bedrooms all feature ceiling fans, and the convenient second-floor laundry makes everyday living easy.
Additional highlights include upgraded stair spindles, a large covered front porch, and an oversized 3-car garage. The unfinished basement provides approximately 1,400 additional square feet with a bathroom rough-in and egress window--offering plenty of potential for future finished living space.
Outside, the huge fenced backyard is a standout, with a new cedar fence installed in 2026 at a cost of approximately $10,000. Located on a corner lot along a loop and directly across from the playground, this is a location that offers both convenience and a great setting for enjoying the outdoors.
With approximately 3,010 square feet of finished living space plus the unfinished basement, there is room for everyone--and room to grow
-
Property type
House
-
Year built
2023
-
Price/sqft
$239
Features
- Garage
- Fireplace
- Walk In Closet
- Garden
- Playground
- Washer Dryer
- High Ceiling
- Gas Stovetop
- Stone Countertops
Features
Indoor
- High Ceiling
- Office
- Fireplace
- Gas Stovetop
- Washer Dryer
- Basement
- Stone Countertops
- Walk In Closet
Outdoor
- Garage
- Playground
- Garden
Explore the Area
1585 Cromwill Loop, Delaware, OH 43015, Ohio, United States
View on Google Maps
Price per sqft
Low
High
Joined 1 year ago
You have inquired about this property
The agent will contact you soon by
Listed by
1
Listings
2025
Joined
Book home tour with Denise Beck
Choose a date and whether you'd like a virtual or in-person tour with the agent.
Preferred date
Tour type

Keller Williams Greater Columbus Realty
1 Easton Oval, Suite 100, 43219, Columbus, United States
View agency profile
Last updated
Yesterday
First listed
October 2
Agent licence
#2014002776
Listing reference
2165348881116084
Listing status
Similar Properties Nearby
New Listings in Delaware



Explore More Homes for Sale
Delaware, OH, United States property types
Delaware, OH, United States popular searches
- Properties with Open Kitchen in Delaware, OH, United States
- Properties with Terrace in Delaware, OH, United States
- Water View properties in Delaware, OH, United States
- Modern properties in Delaware, OH, United States
- Properties with Library in Delaware, OH, United States
- Properties with Cinema in Delaware, OH, United States
- Properties with Game Room in Delaware, OH, United States
- River View properties in Delaware, OH, United States
- Waterfront properties in Delaware, OH, United States
- Properties with Tennis Court in Delaware, OH, United States
- Riverfront properties in Delaware, OH, United States
- Golf View properties in Delaware, OH, United States
- Properties with Wine Cellar in Delaware, OH, United States
- Properties with Steam Room in Delaware, OH, United States
- Equestrian properties in Delaware, OH, United States
- Lakefront properties in Delaware, OH, United States
- Lake View properties in Delaware, OH, United States
Related Guides & Stories
Trusted by the World's Leading Brokers
The agents behind the world's most exceptional properties list with JamesEdition.
- Listings from Sotheby's, Christie's, BARNES, and Engel & Völkers
- Every listing reviewed before it goes live
- Connect directly with verified listing agents
By continuing you agree to our Terms and Privacy Policy.
brokerages we
partnered with
partnered with