$899,900
Single Family Detached Delaware
- 4 Beds
- 3 Baths
- 3,361 Sqft
- 23,959 Sqft lot
- Updated: Today
-
1
Views for last 30 days
- MLS#226023189
About the Property
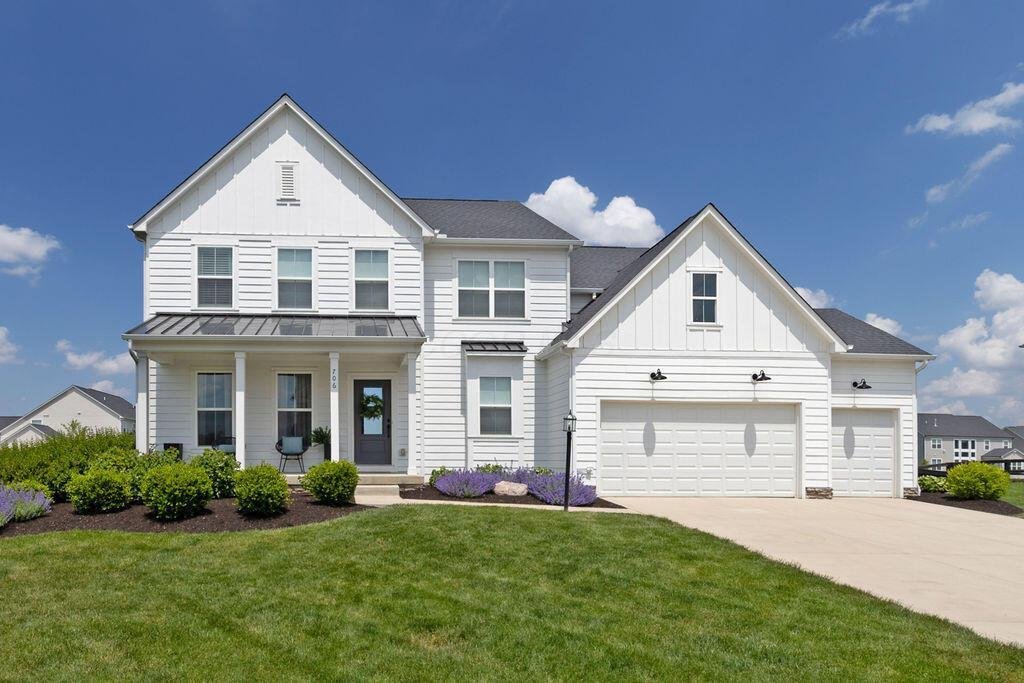
Built in 2022, this stunning 5-level split is located in the highly desirable Olentangy Falls community within the top-rated Olentangy Local School District. Thoughtfully designed with modern finishes and flexible living spaces, this home offers style, function, and room to grow.
Curb appeal shines with a welcoming front porch and low-maintenance Hardie cement fiber board siding. Inside,
Curb appeal shines with a welcoming front porch and low-maintenance Hardie cement fiber board siding. Inside,
Built in 2022, this stunning 5-level split is located in the highly desirable Olentangy Falls community within the top-rated Olentangy Local School District. Thoughtfully designed with modern finishes and flexible living spaces, this home offers style, function, and room to grow.
Curb appeal shines with a welcoming front porch and low-maintenance Hardie cement fiber board siding. Inside, engineered hardwood floors flow throughout the open main level. The dramatic two-story great room is filled with natural light and anchored by a gas fireplace featuring a crisp white subway tile surround and mantle.
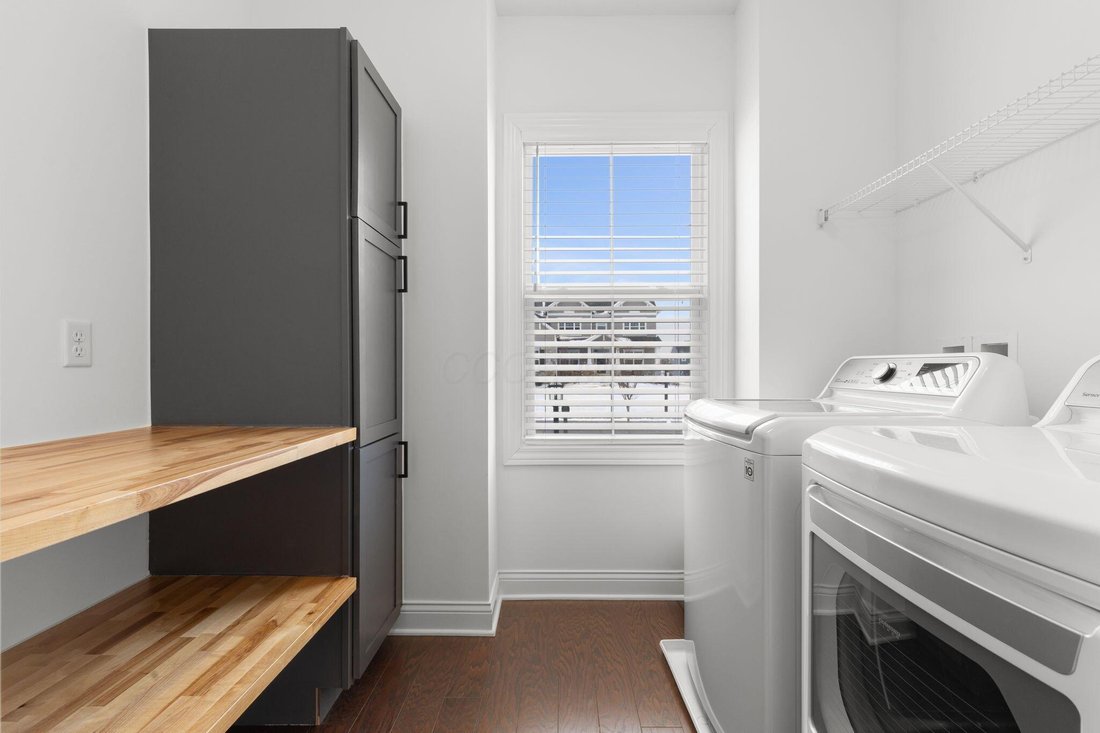
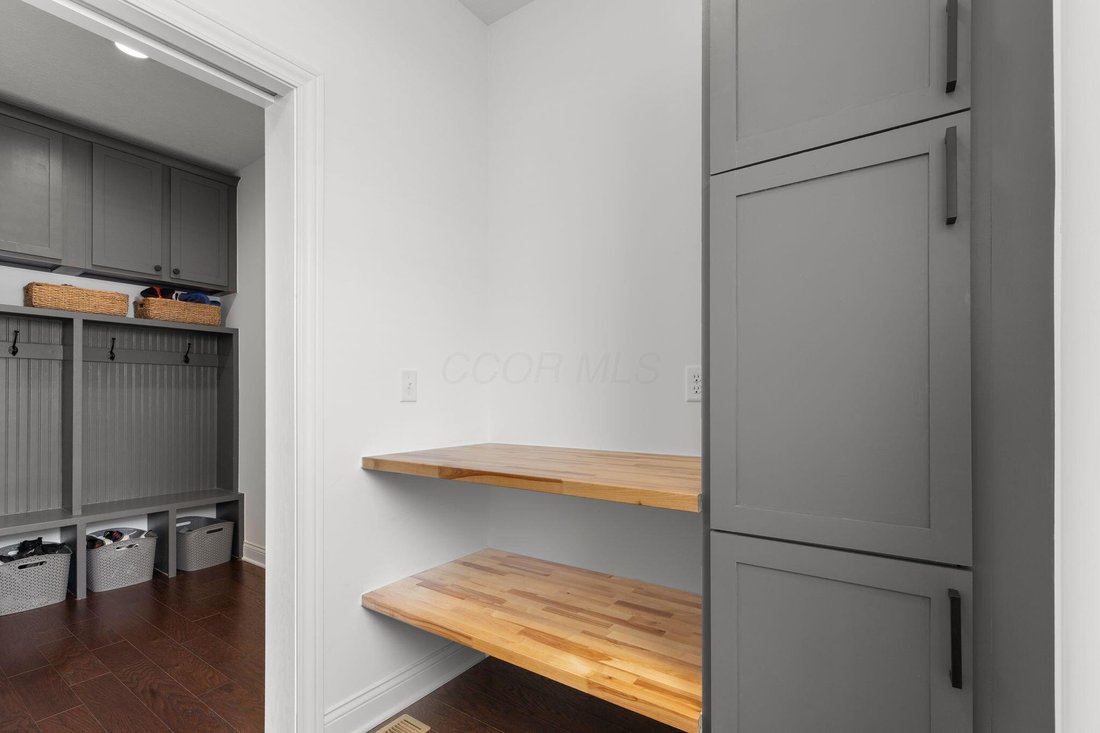
The beautifully appointed kitchen includes quartz countertops, stainless steel appliances, a gas cooktop, white cabinetry with black hardware, and a classic white subway tile backsplash. The oversized island offers a stainless farmhouse sink, pendant lighting, and ample seating. A walk-in pantry with butcher block counters and a beverage refrigerator adds both style and function. Lighting and appliance selections were thoughtfully curated beyond standard builder finishes for a more custom feel. The first-floor laundry includes built-in storage lockers for everyday organization.
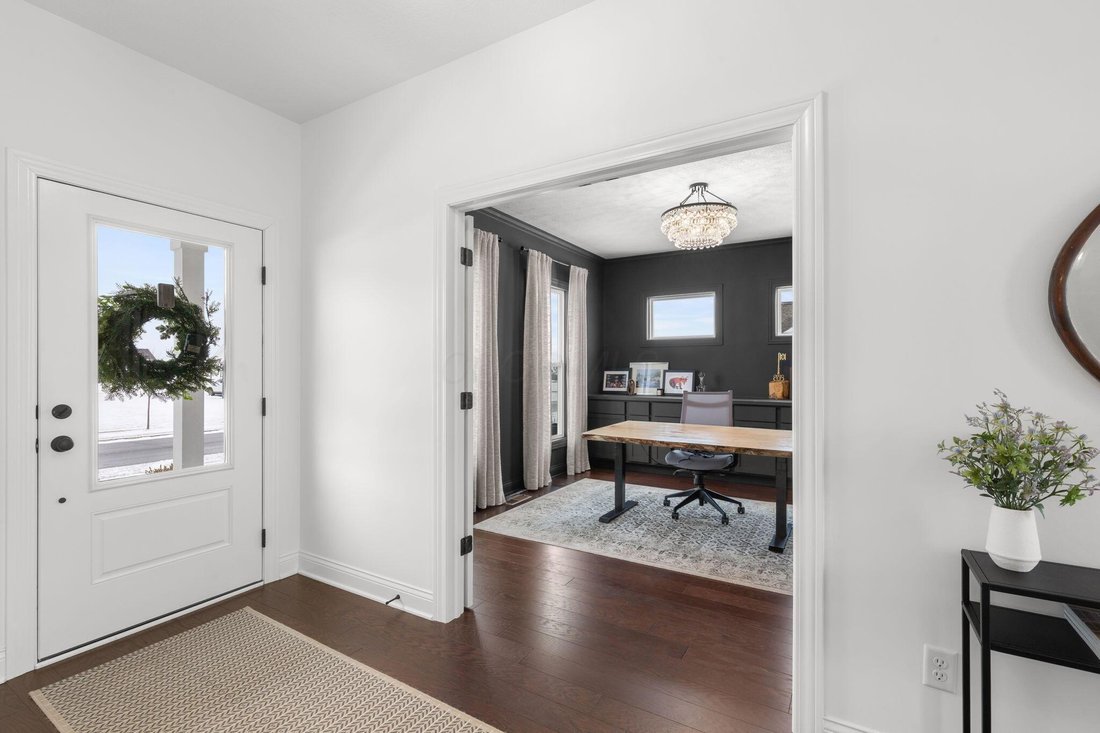
A private den with French doors provides ideal space for a home office or study. The finished lower level expands the living and entertaining area and includes a full bath rough-in for future possibilities.
Upstairs, the spacious primary suite features a large walk-in closet and oversized shower. Both full bathrooms offer double vanities for added convenience.
Outdoor living truly sets this home apart. The screened-in porch opens to a large paver patio, creating seamless indoor-outdoor entertaining space. The rare .55-acre lot offers exceptional backyard space--perfect for gatherings, play, or designing the pool of your dreams.
Sidewalk-lined streets and a 3-car attached garage complete this exceptional opportunity.
3,361 square feet | 4 bedrooms | 2.5 bathrooms
Curb appeal shines with a welcoming front porch and low-maintenance Hardie cement fiber board siding. Inside, engineered hardwood floors flow throughout the open main level. The dramatic two-story great room is filled with natural light and anchored by a gas fireplace featuring a crisp white subway tile surround and mantle.
The beautifully appointed kitchen includes quartz countertops, stainless steel appliances, a gas cooktop, white cabinetry with black hardware, and a classic white subway tile backsplash. The oversized island offers a stainless farmhouse sink, pendant lighting, and ample seating. A walk-in pantry with butcher block counters and a beverage refrigerator adds both style and function. Lighting and appliance selections were thoughtfully curated beyond standard builder finishes for a more custom feel. The first-floor laundry includes built-in storage lockers for everyday organization.
A private den with French doors provides ideal space for a home office or study. The finished lower level expands the living and entertaining area and includes a full bath rough-in for future possibilities.
Upstairs, the spacious primary suite features a large walk-in closet and oversized shower. Both full bathrooms offer double vanities for added convenience.
Outdoor living truly sets this home apart. The screened-in porch opens to a large paver patio, creating seamless indoor-outdoor entertaining space. The rare .55-acre lot offers exceptional backyard space--perfect for gatherings, play, or designing the pool of your dreams.
Sidewalk-lined streets and a 3-car attached garage complete this exceptional opportunity.
3,361 square feet | 4 bedrooms | 2.5 bathrooms
-
Property type
House
-
Year built
2021
-
Price/sqft
$267
Features
- Garage
- Fireplace
- Walk In Closet
- Pool
- Laundry Room
- Office
Explore the Area
706 Noble Trace, Delaware, OH 43015, Ohio, United States
View on Google Maps
Price per sqft
Low
High
Joined 4 years ago
You have inquired about this property
The agent will contact you soon by
Listed by
6
Listings
2022
Joined
Book home tour with Brian Kemp
Choose a date and whether you'd like a virtual or in-person tour with the agent.
Preferred date
Tour type

Keller Williams Capital Partners Realty
100 E. Wilson Bridge Rd., 43085, Worthington, United States
View agency profile
Last updated
Today
First listed
Jun 26
Agent licence
#352988
Listing reference
2129929944733232
Listing status
Contingent
Similar Properties Nearby
New Listings in Delaware


Explore More Homes for Sale
Delaware, OH, United States property types
Delaware, OH, United States popular searches
- Properties with Open Kitchen in Delaware, OH, United States
- Modern properties in Delaware, OH, United States
- Properties with Game Room in Delaware, OH, United States
- Water View properties in Delaware, OH, United States
- Properties with Cinema in Delaware, OH, United States
- Properties with Library in Delaware, OH, United States
- Properties with Terrace in Delaware, OH, United States
- Properties with Tennis Court in Delaware, OH, United States
- River View properties in Delaware, OH, United States
- Waterfront properties in Delaware, OH, United States
- Golf View properties in Delaware, OH, United States
- Riverfront properties in Delaware, OH, United States
- Properties with Steam Room in Delaware, OH, United States
- Properties with Wine Cellar in Delaware, OH, United States
- Lake View properties in Delaware, OH, United States
- Equestrian properties in Delaware, OH, United States
- Lakefront properties in Delaware, OH, United States
Related Guides & Stories
Trusted by the World's Leading Brokers
The agents behind the world's most exceptional properties list with JamesEdition.
- Listings from Sotheby's, Christie's, BARNES, and Engel & Völkers
- Every listing reviewed before it goes live
- Connect directly with verified listing agents
By continuing you agree to our Terms and Privacy Policy.
brokerages we
partnered with
partnered with