$1,549,000
Single Family Residence in Deerfield
- 4 Beds
- 5 Baths
- 4,420 Sqft
- Updated: September 18
- Source: Midwest Real Estate Data (MRED) MLS#12763445
About the Property
This stunning new construction home offers an unbeatable location-within walking distance to downtown and the train station and just five minutes from the highway for easy commuting. It is also served by highly sought-after Kipling Elementary and Deerfield High School, one of the top-ranked high schools in Illinois. Step inside to experience refined luxury, with wide-plank 5-inch white oak hardwoo
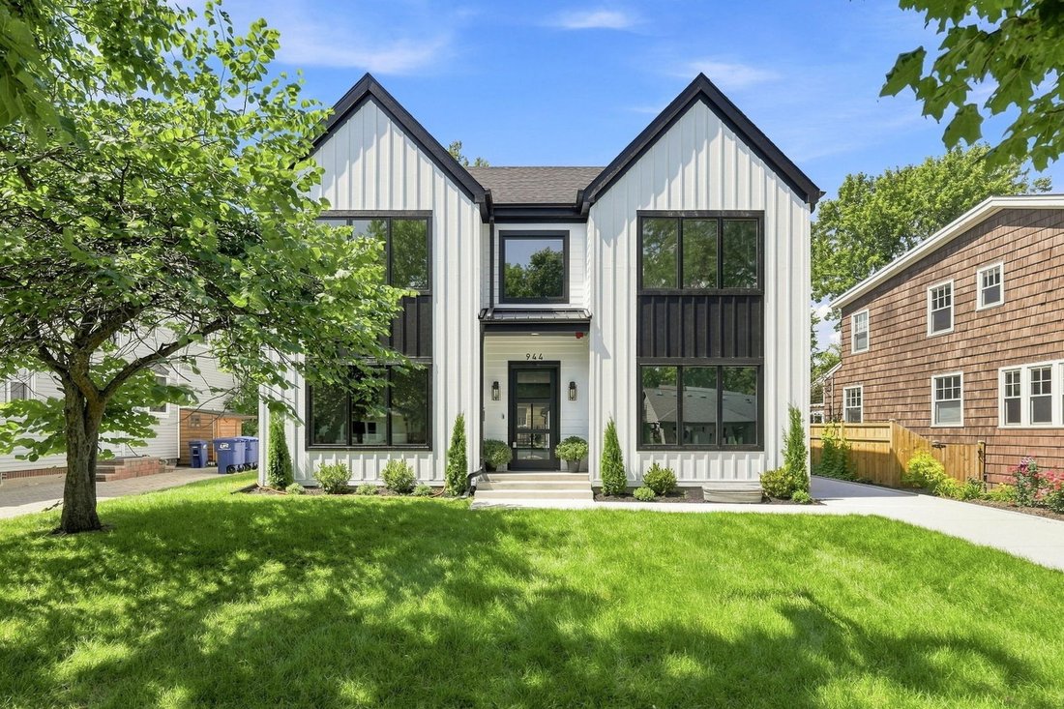
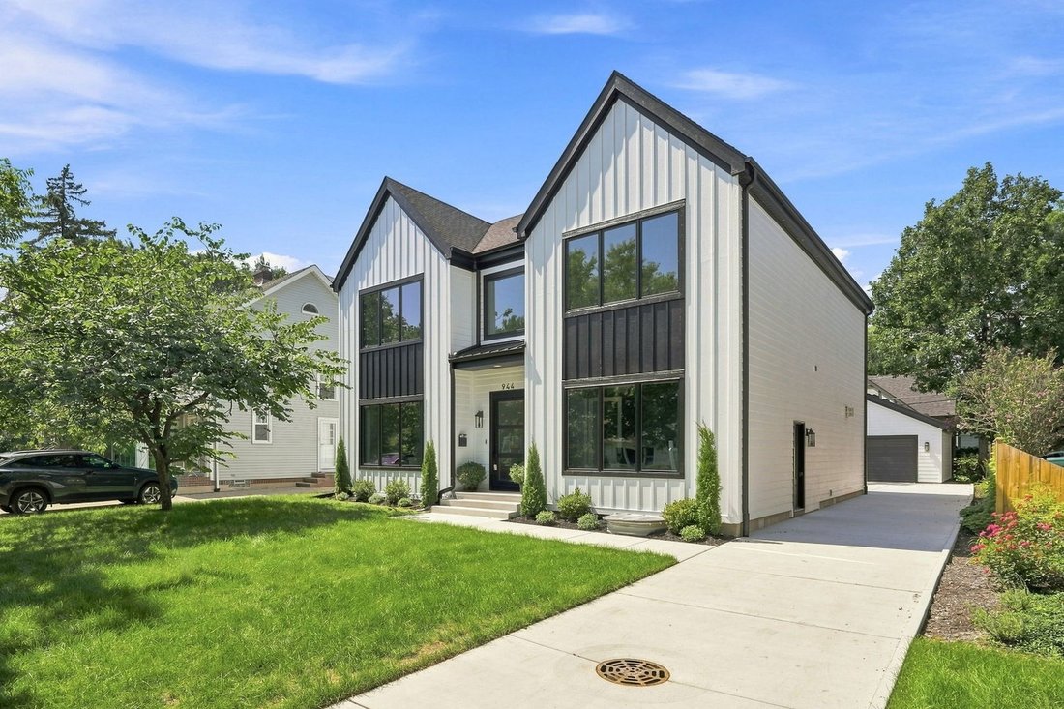
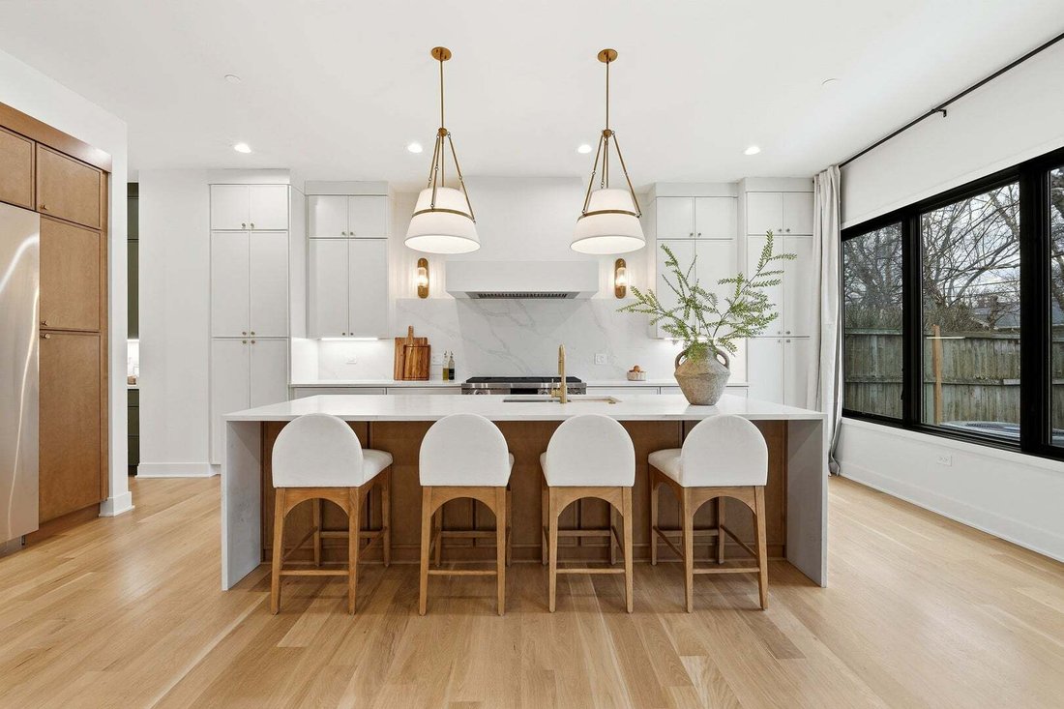
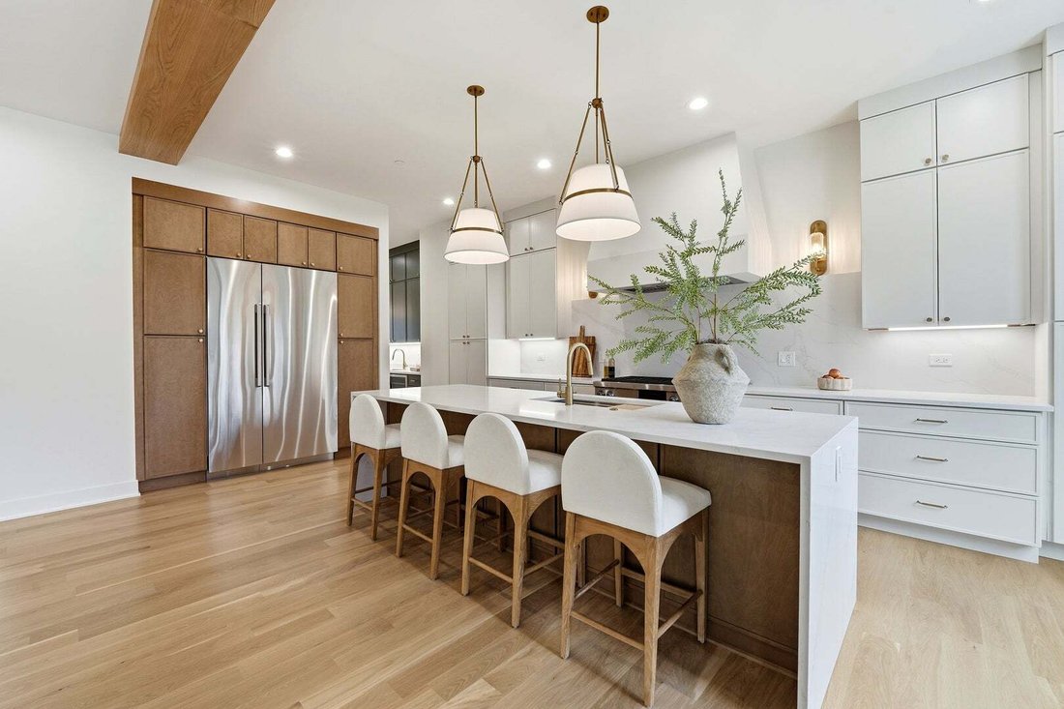
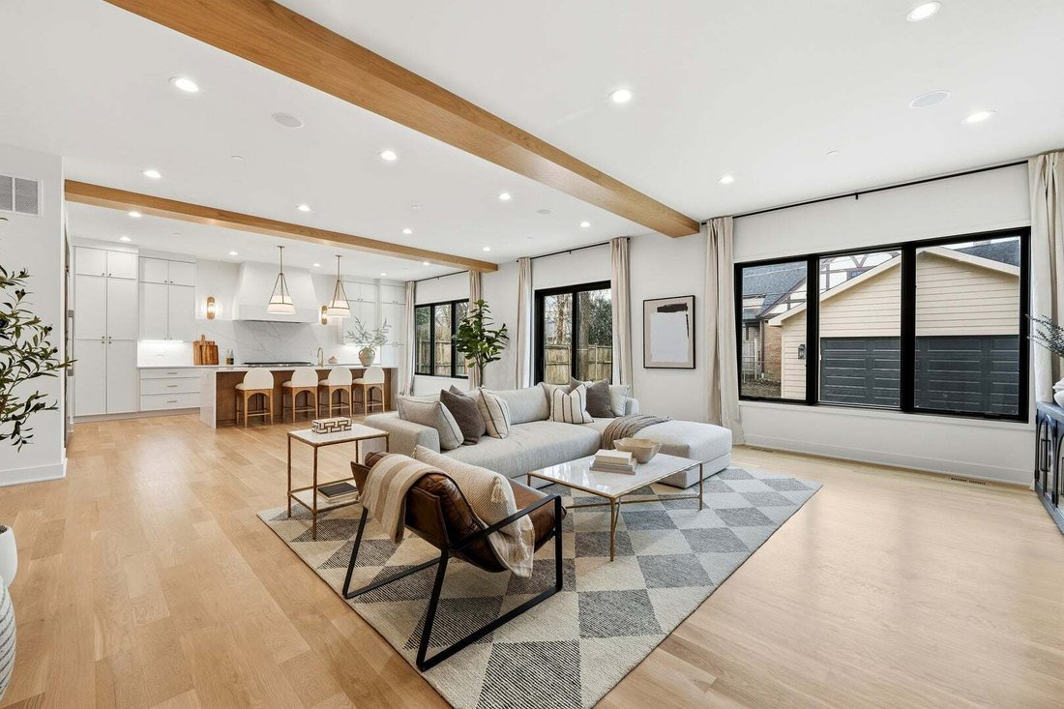
This stunning new construction home offers an unbeatable location-within walking distance to downtown and the train station and just five minutes from the highway for easy commuting. It is also served by highly sought-after Kipling Elementary and Deerfield High School, one of the top-ranked high schools in Illinois. Step inside to experience refined luxury, with wide-plank 5-inch white oak hardwood floors throughout, expansive Pella windows that fill the home with natural light, and elegant quartz countertops. The gourmet kitchen is designed to impress, featuring a 48-inch Dacor refrigerator and range, a dramatic 10-foot island, under-cabinet lighting, and a butler’s pantry-perfect for entertaining. A direct-vent gas fireplace adds warmth and sophistication to the main living area. The primary suite is a true retreat, ensuite complete with heated floors, a freestanding soaking tub, and dual 60-inch vanities. Additional standout features include a dedicated dog wash station in the laundry room, a built-in home office that is sure to impress and a well-appointed mudroom with ample storage. The home’s impressive scale is highlighted by 10-foot ceilings on the main level, 12-foot ceilings in the bedrooms, 8-foot solid-core doors, and an 8-foot sliding door in the family room. The living room is also pre-wired for surround sound, making entertaining effortless. This exceptional home offers 5 bedrooms, including two ensuite bedrooms and a total of 4.5 bathrooms-blending luxury, comfort, and thoughtful design throughout. The exterior will wow you with its modern edges and tranquil backyard space.
-
Property type
House
-
Year built
1954
-
Price/sqft
$350
Features
- Garage
- Garden
- Fireplace
- Walk In Closet
- Modern
- New Builds
- Office
- Laundry Room
- Kitchen island
Features
Lot
- New Builds
- Modern
Indoor
- High Ceiling
- Office
- Fireplace
- Kitchen island
- Bar
- Laundry Room
- Basement
- Stone Countertops
- Walk In Closet
Outdoor
- Garage
- Garden
Explore the Area
944 Rosemary Terrace, Riverwoods, Illinois, United States
View on Google Maps
Price per sqft
Low
High
Joined 1 year ago
You have inquired about this property
The agent will contact you soon by
Listed by
8
Listings
2025
Joined
Book home tour with the agent
Choose a date and whether you'd like a virtual or in-person tour with the agent.
Preferred date
Tour type
Last updated
September 18
First listed
September 18
Listing reference
12763445
Listing status
Active under contract
Based on information submitted to the MLS GRID as of2026. All data is obtained from various sources and may not have been verified by broker or MLS GRID. Supplied Open House Information is subject to change without notice. All information should be independently reviewed and verified for accuracy. Properties may or may not be listed by the office/agent presenting the information.
Similar Properties Nearby
New Listings in Riverwoods











Explore More Homes for Sale
Riverwoods, IL, United States property types
Riverwoods, IL, United States popular searches
- New Builds properties in Riverwoods, IL, United States
- Properties with Pool in Riverwoods, IL, United States
- Properties with Game Room in Riverwoods, IL, United States
- Properties with Cinema in Riverwoods, IL, United States
- Equestrian properties in Riverwoods, IL, United States
- Golf View properties in Riverwoods, IL, United States
- Hilltop properties in Riverwoods, IL, United States
Related Guides & Stories
Trusted by the World's Leading Brokers
The agents behind the world's most exceptional properties list with JamesEdition.
- Listings from Sotheby's, Christie's, BARNES, and Engel & Völkers
- Every listing reviewed before it goes live
- Connect directly with verified listing agents
By continuing you agree to our Terms and Privacy Policy.
Brokerages we
partnered with
partnered with