$1,739,000

Exquisite Brick Estate with Spa-Inspired Primary Suite

  • 6 Beds
  • 6 Baths
  • 4,674 Sqft
  • Updated: November 14
  • MLS#12799116

About the Property

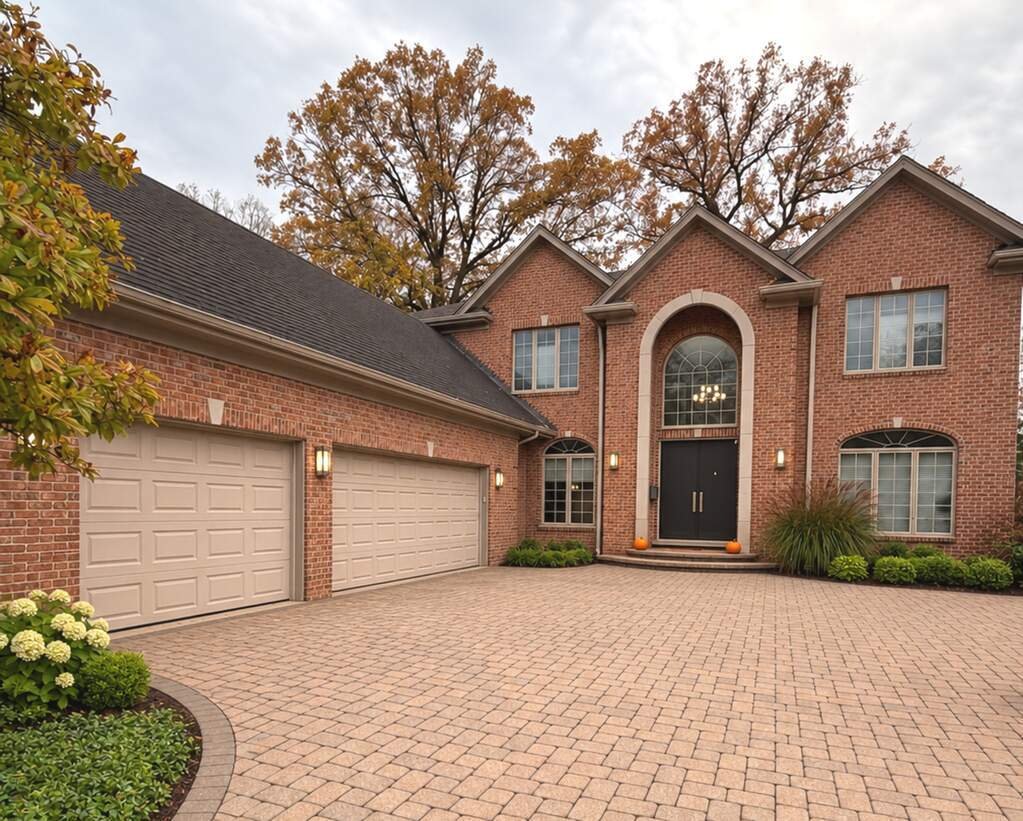
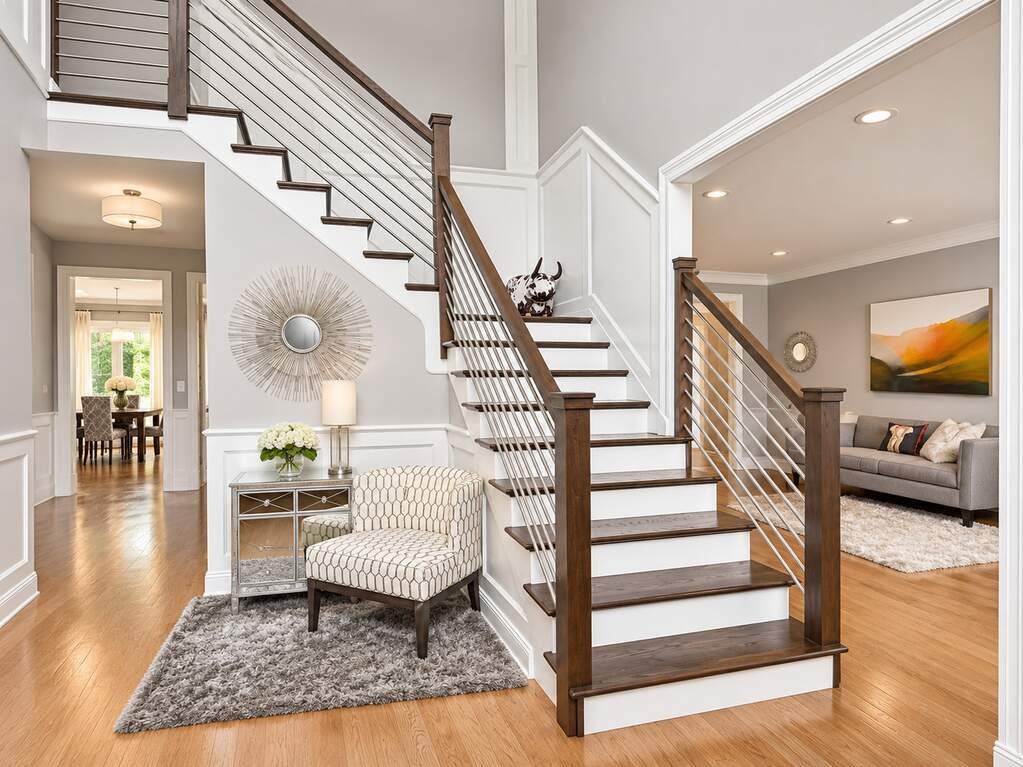
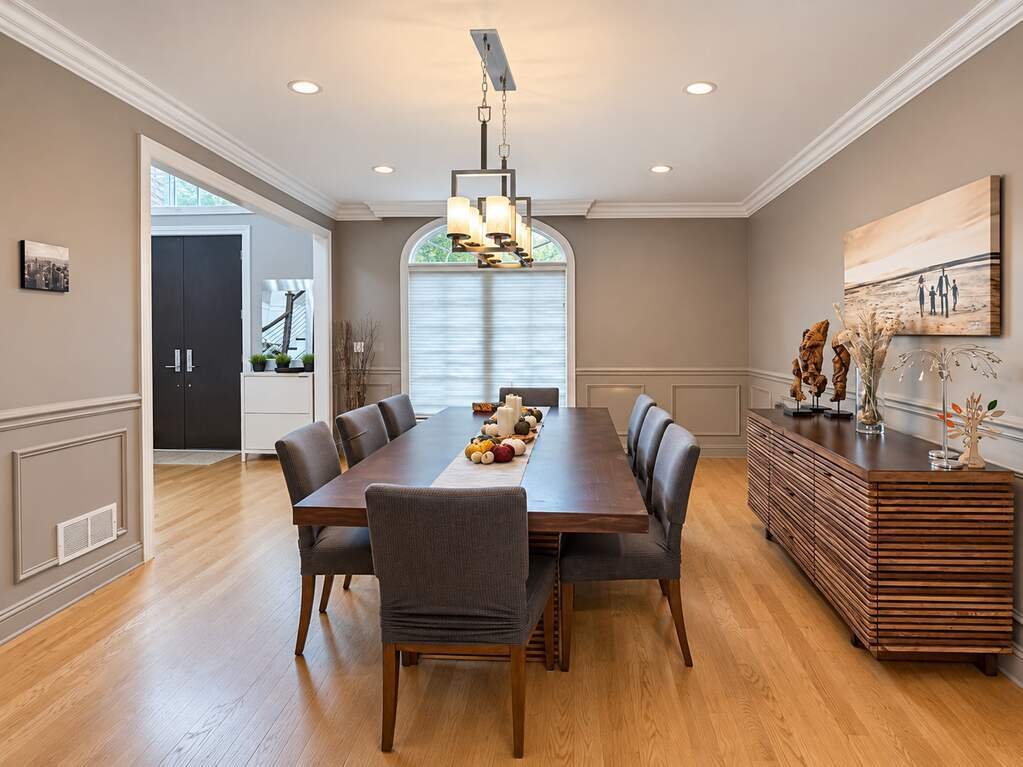
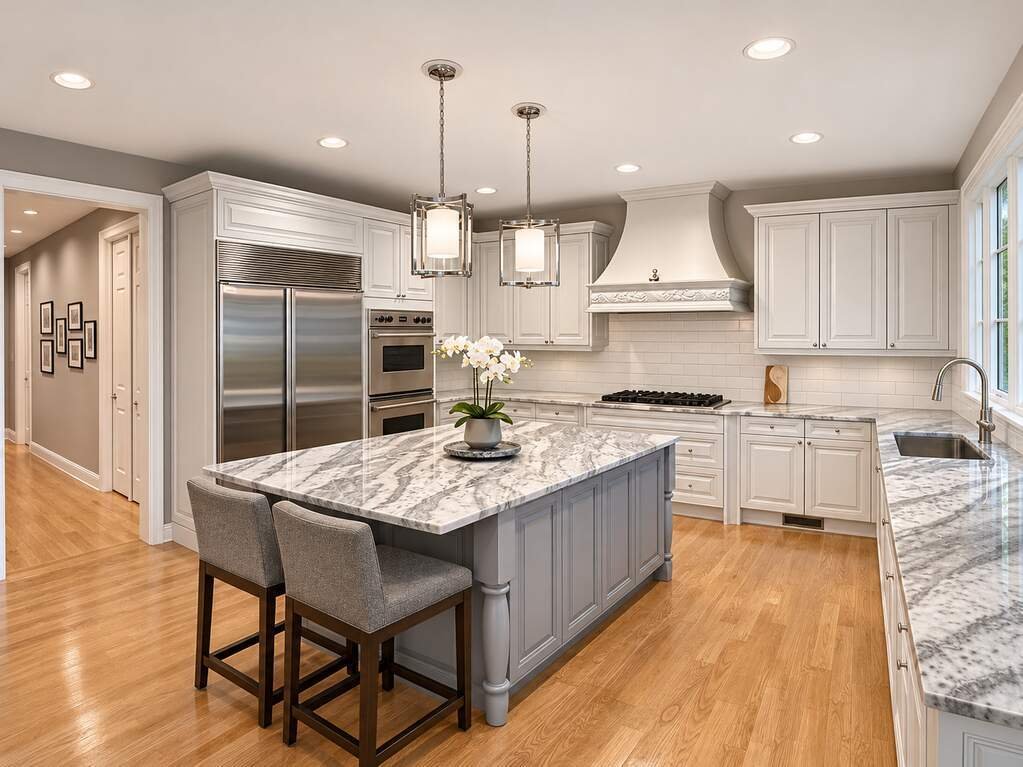
Welcome to this exceptional 5+2 bedroom, 5.1-bath brick luxury home offering nearly 4,700 square feet above grade, an additional 2,200 square feet in the beautifully finished lower level, and a 3-car garage! Ideally situated in a desirable northeast Deerfield neighborhood, just a short walk to Walden Elementary School, this impressive home combines timeless elegance, incredible living space, and e
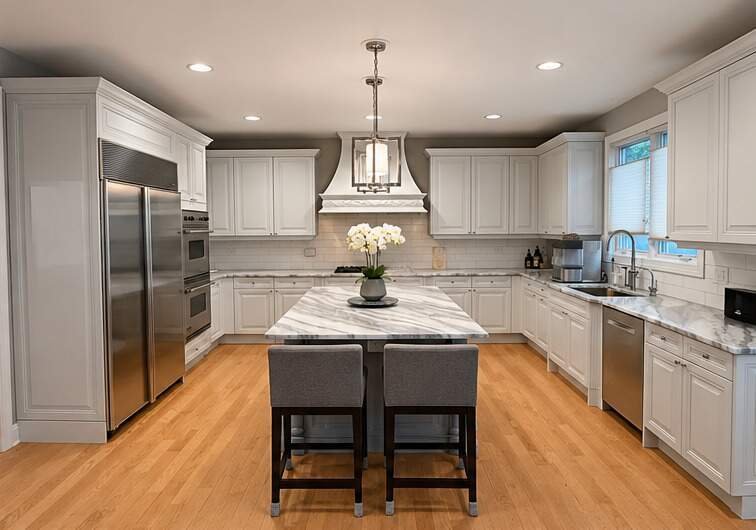
Welcome to this exceptional 5+2 bedroom, 5.1-bath brick luxury home offering nearly 4,700 square feet above grade, an additional 2,200 square feet in the beautifully finished lower level, and a 3-car garage! Ideally situated in a desirable northeast Deerfield neighborhood, just a short walk to Walden Elementary School, this impressive home combines timeless elegance, incredible living space, and extensive recent improvements. Step inside the dramatic two-story foyer, featuring a striking staircase with contemporary railings, beautiful hardwood floors, and elegant architectural details that set the tone for the rest of this exceptional home. The spacious, open, light-filled floor plan offers a beautiful formal living room and an inviting family room that flows seamlessly into the kitchen, creating the perfect setting for both everyday living and entertaining. The stunning, fully updated kitchen features premium Sub-Zero and Viking appliances, beautiful cabinetry and countertops, a spacious walk-in pantry, and an updated butler’s pantry. A fifth bedroom on the main level, with a full bathroom conveniently located just outside, offers wonderful flexibility for guests, extended family, or a home office. A recently updated first-floor powder room completes this impressive main level. Upstairs, you’ll find four generously sized bedrooms, including a luxurious primary suite with separate walk-in closets and a gorgeous, completely renovated primary bath (2025). This spa-inspired retreat features a freestanding soaking tub, oversized glass-enclosed shower with built-in bench, two separate vanity areas with beautiful wood cabinetry, and sophisticated contemporary finishes. Three additional large bedrooms all with walk in closets and two full bathrooms complete the upstairs. The extraordinary finished lower level offers approximately 2,200 additional square feet of versatile living space, complete with a second full kitchen, recreation and game rooms, exercise room, office/bedroom, and private guest or in-law suite with connected full bathroom. Outside, enjoy a private, fully fenced backyard (replaced in 2024) surrounded by beautifully new landscaping (2022), providing a wonderful setting for outdoor entertaining, relaxation, and play. Additional highlights include a 3-car garage with professional organization systems, custom office closet organization, and an irrigation system. Extensive recent improvements provide peace of mind, including 2 new HVAC units (2026), a new generator (2026), backup sump pumps (2026), updated front entry stairs and railings (2026), and two water heaters (2024 and 2018). Offering an exceptional combination of luxury, space, thoughtful updates, and an unbeatable location near schools, parks, shopping, and transportation, this remarkable home truly has it all. A wonderful opportunity to enjoy the best of Deerfield living!
…
  • Property type

    House

  • Price/sqft

    $372

Features

  • Garage
  • Garden
  • Fireplace
  • Walk In Closet
  • Game Room
  • Open Kitchen
  • Fitness Center / Gym
  • Office
  • Gas Stovetop
Features

Indoor

  • Office
  • Fireplace
  • Kitchen island
  • Gas Stovetop
  • Bar
  • Game Room
  • Open Kitchen
  • Basement
  • Stone Countertops
  • Walk In Closet
  • Fitness Center / Gym

Outdoor

  • Garage
  • Garden

Explore the Area

1158 Wincanton Drive, Deerfield, Illinois, 60015, USA, Riverwoods, United States View on Google Maps
Price per sqft
Low
High

View 48 more listings in Riverwoods

@properties Christie’s International Real Estate

Joined 6 years ago
Your message
You have inquired about this property

The agent will contact you soon by

Listed by

@properties Christie’s International Real Estate
Illinois, United States
View agency profile
472
Listings
2021
Joined

Book home tour with the agent

Choose a date and whether you'd like a virtual or in-person tour with the agent.

In-person tour
Preferred date
Tour type
@properties Christie’s International Real Estate
806 N. Peoria, 60642, Chicago, Illinois, United States
View agency profile

Chicago’s luxury property market has changed dramatically within the past decade – growing from a small, self-co

Chicago’s luxury property market has changed dramatically within the past decade – growing from a small, self-contained specialty, served by a handful of brokers, to a vast and highly competitive marketplace requiring an ever-increasing level of sophistication and reach.

Today, what drives success in the luxury market is not only a skilled and accomplished corps of agents, but also a comprehensive marketing strategy to brand individual listings and reach a relatively diverse audience.

That is why we offer the @Luxury Collection, a sales and marketing program that leverages @properties’ unmatched resources and relationships to meet the needs of Chicago’s luxury property owners. From new-construction in Lincoln Park to landmark mansions in the North Shore, from vintage high-rises along Lake Shore Drive to the newest generation of super-luxury towers, @properties has successfully marketed and sold hundreds of millions of dollars in high-end Chicago real estate.

…
Last updated
November 14
First listed
November 12
Listing reference
47e90b12-ddcd-11f1-820d-6045bdd61ac4
Call

Start phone call with:

Hello, I’m calling for the property with the reference 47e90b12-ddcd-11f1-820d-6045bdd61ac4, which I discovered on JamesEdition.

After the call, we'll provide your contacts to the agent for easy communication.

Brokerages we
partnered with