$1,149,097
Single Family Residence In Deerfield
- 5 Beds
- 4 Baths
- 3,277 Sqft
- Updated: August 18
- Source: Midwest Real Estate Data (MRED) MLS#12705810
About the Property
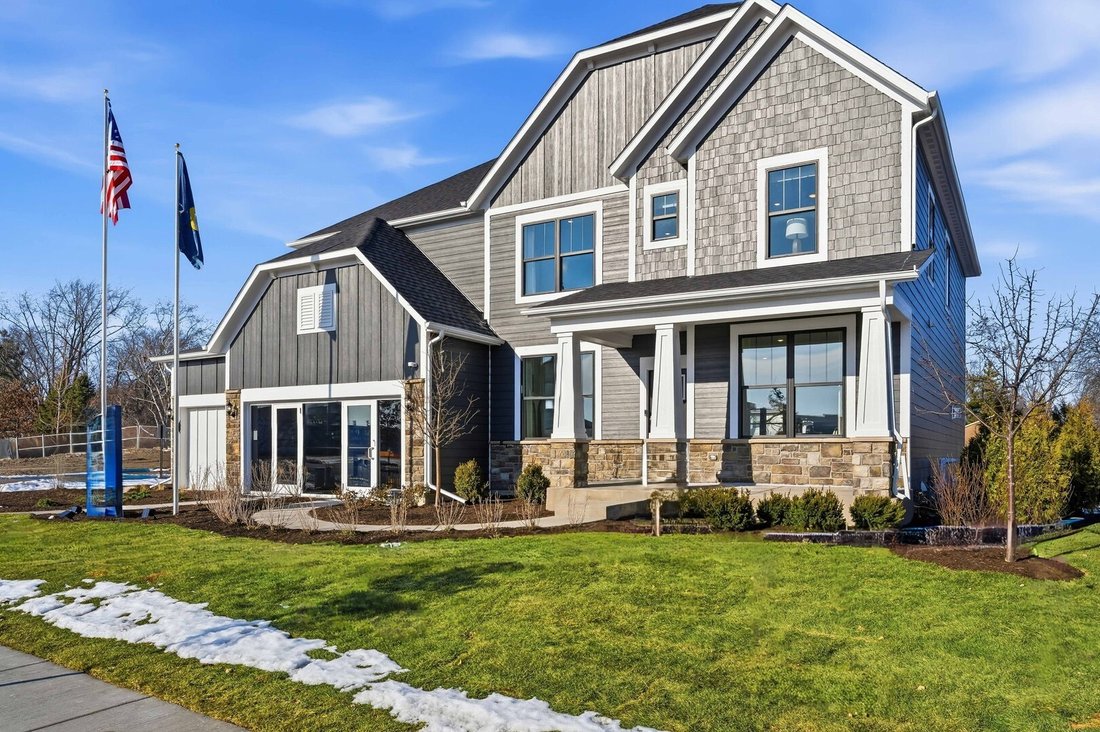
Ideally located in desirable Deerfield, the new construction homes at Leclair Estates are served by top-rated schools including Deerfield High School, and situated within 3 miles of golf courses, upscale shopping and dining, recreation, and everyday conveniences. Our luxury two-story homes feature the space you need coupled with innovative, open concept layouts that are built for the way you live.
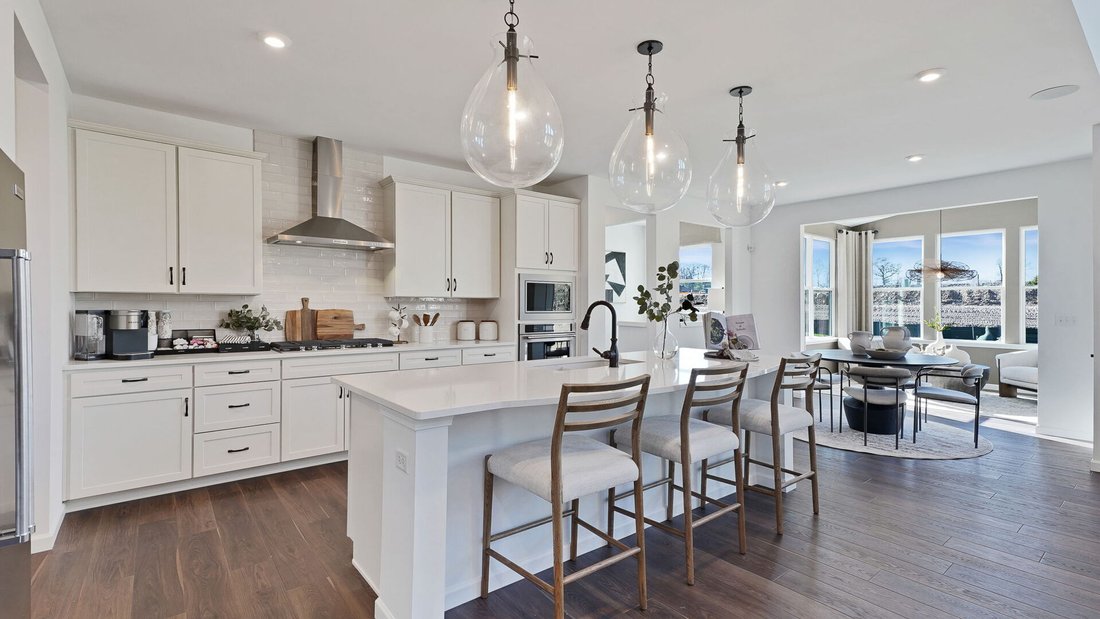
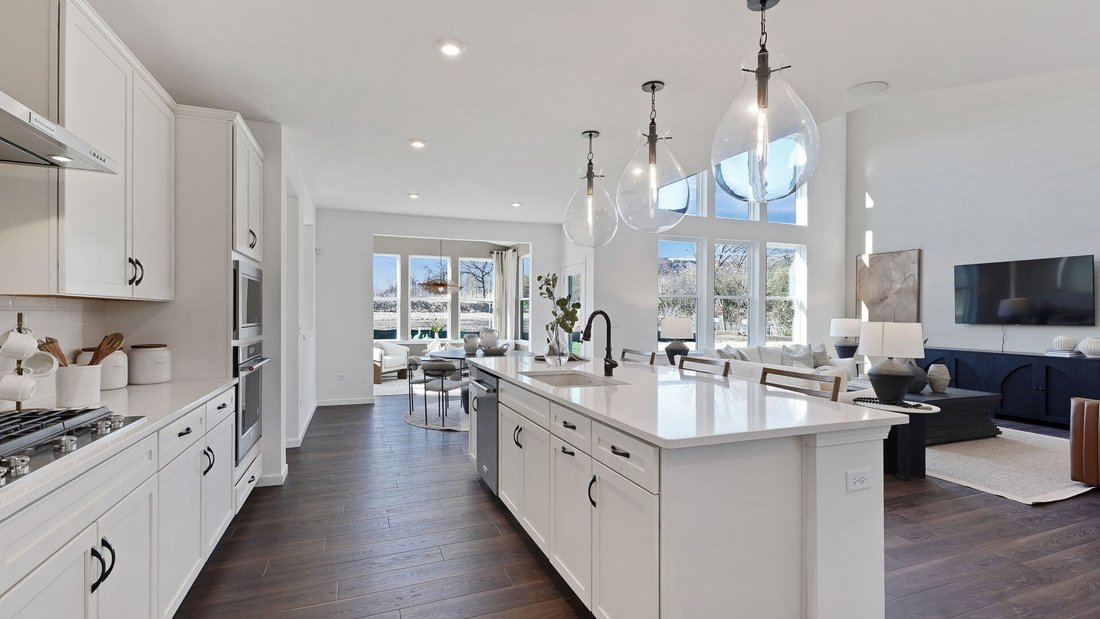
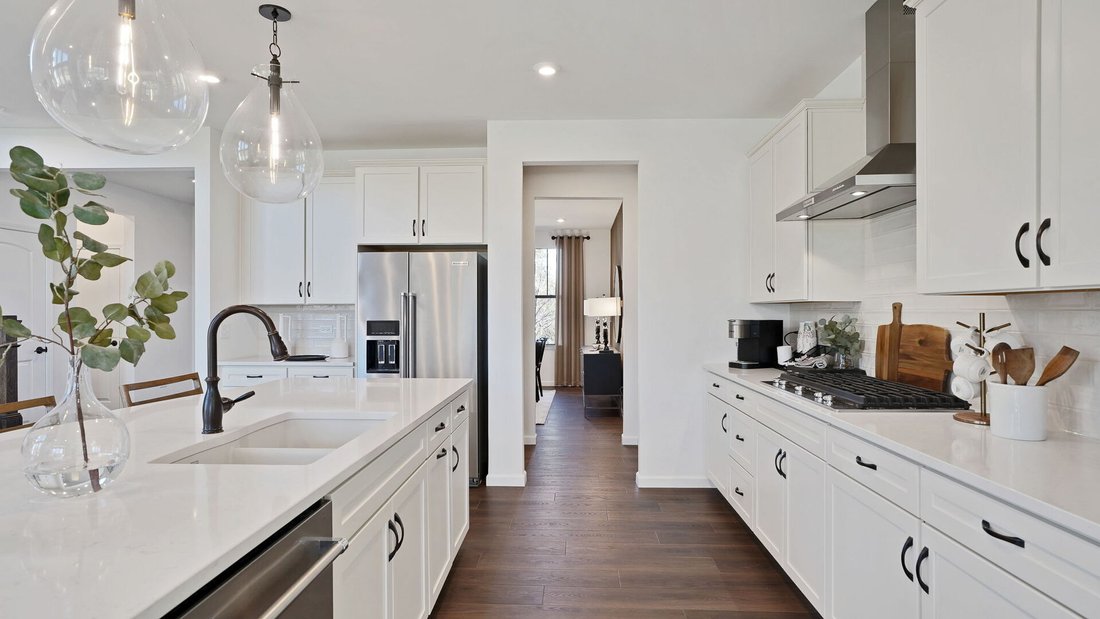
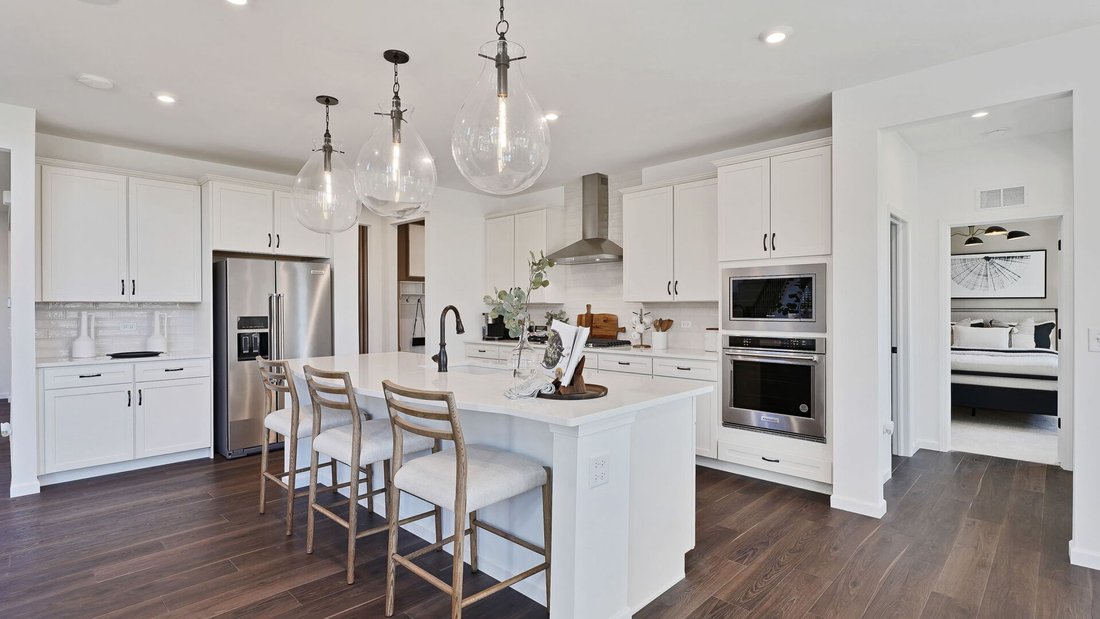
Ideally located in desirable Deerfield, the new construction homes at Leclair Estates are served by top-rated schools including Deerfield High School, and situated within 3 miles of golf courses, upscale shopping and dining, recreation, and everyday conveniences. Our luxury two-story homes feature the space you need coupled with innovative, open concept layouts that are built for the way you live. THIS HOME IS TO BE BUILT. The Woodside features a soaring two-story gathering room with a separate, formal dining room. You have a first-floor flex room to use as you need and there is an office near the kitchen that is perfect for homework or shopping lists. Your chef-inspired kitchen is complete with built-in SS appliances, 42” cabinets, quartz counters and a large island with space for seating. Your walk-in pantry has plenty of extra storage as does the butler’s pantry. This Woodside includes the optional first-floor bedroom and full bathroom. Your spacious primary bedroom includes an ensuite bath with large separate fully tiled shower and double bowl vanity with Quartz counters plus a large walk-in closet. There is a large loft that is perfect for family movie or game nights. You will enjoy the convenience of a 2nd floor laundry room with cabinets and utility sink. Three additional bedrooms and 2 full baths complete the 2nd floor. Your 3-car tandem garage has room for storage. Designer touches include chrome finishes throughout, luxury EVP floors entire first floor and tiled bathroom floors. Homesite 23. Photos of similar home showing some options and finishes not available in this home at this price. You can select some options and your own interior finishes.
-
Property type
House
-
Year built
2026
-
Price/sqft
$350
Features
- Garage
- Walk In Closet
- New Builds
- Air Conditioning
- Kitchen island
- High Ceiling
- Laundry Room
- Office
Explore the Area
1820 Lewis Drive, Riverwoods, Illinois, United States
View on Google Maps
Price per sqft
Low
High
Joined 11 months ago
You have inquired about this property
The agent will contact you soon by
Listed by
81
Listings
2025
Joined
Book home tour with the agent
Choose a date and whether you'd like a virtual or in-person tour with the agent.
Preferred date
Tour type
Last updated
August 18
First listed
July 15
Listing reference
12705810
Listing status
Based on information submitted to the MLS GRID as of2026. All data is obtained from various sources and may not have been verified by broker or MLS GRID. Supplied Open House Information is subject to change without notice. All information should be independently reviewed and verified for accuracy. Properties may or may not be listed by the office/agent presenting the information.
Similar Properties Nearby
New Listings in Riverwoods





Explore More Homes for Sale
Riverwoods, IL, United States property types
Riverwoods, IL, United States popular searches
- Properties with Pool in Riverwoods, IL, United States
- New Builds properties in Riverwoods, IL, United States
- Properties with Cinema in Riverwoods, IL, United States
- Properties with Game Room in Riverwoods, IL, United States
- Properties with Elevator in Riverwoods, IL, United States
- Investment Property properties in Riverwoods, IL, United States
- Hilltop properties in Riverwoods, IL, United States
- Properties with Indoor Pool in Riverwoods, IL, United States
- Equestrian properties in Riverwoods, IL, United States
- Golf View properties in Riverwoods, IL, United States
Related Guides & Stories
Trusted by the World's Leading Brokers
The agents behind the world's most exceptional properties list with JamesEdition.
- Listings from Sotheby's, Christie's, BARNES, and Engel & Völkers
- Every listing reviewed before it goes live
- Connect directly with verified listing agents
By continuing you agree to our Terms and Privacy Policy.
brokerages we
partnered with
partnered with