$1,750,000
Single Family Residence In Deerfield
- 4 Beds
- 6 Baths
- 4,670 Sqft
- 16,553 Sqft lot
- Updated: July 16
- Source: Midwest Real Estate Data (MRED) MLS#12698077
About the Property
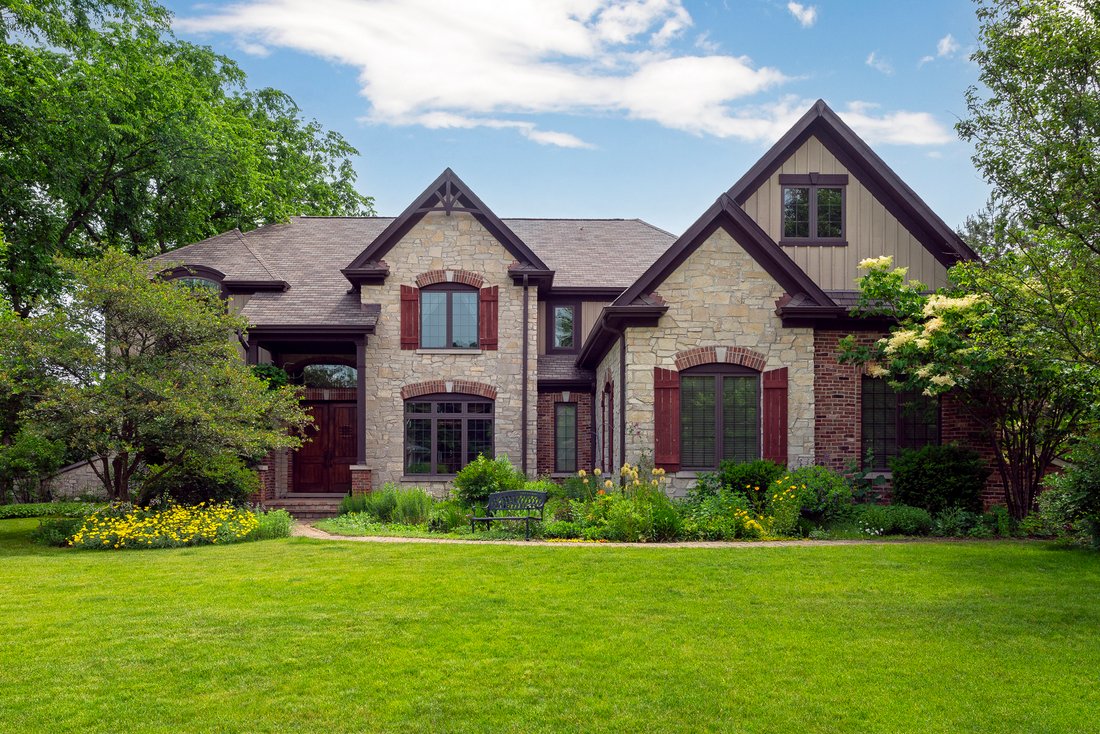
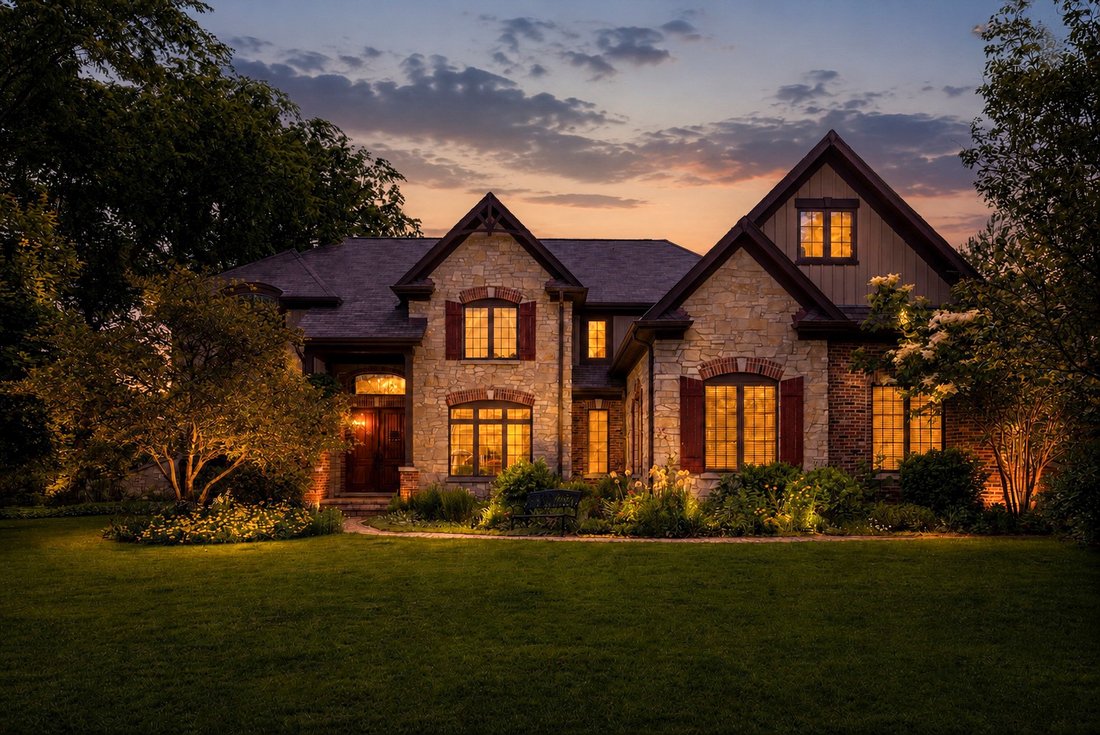
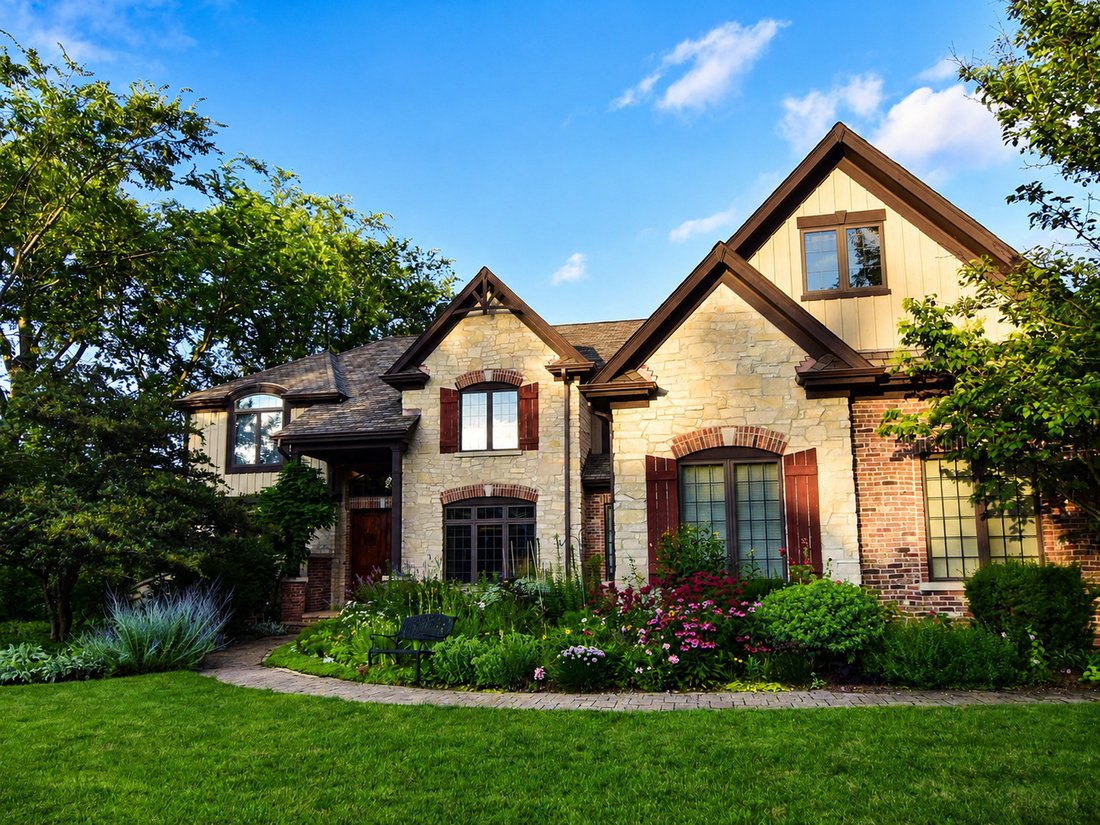
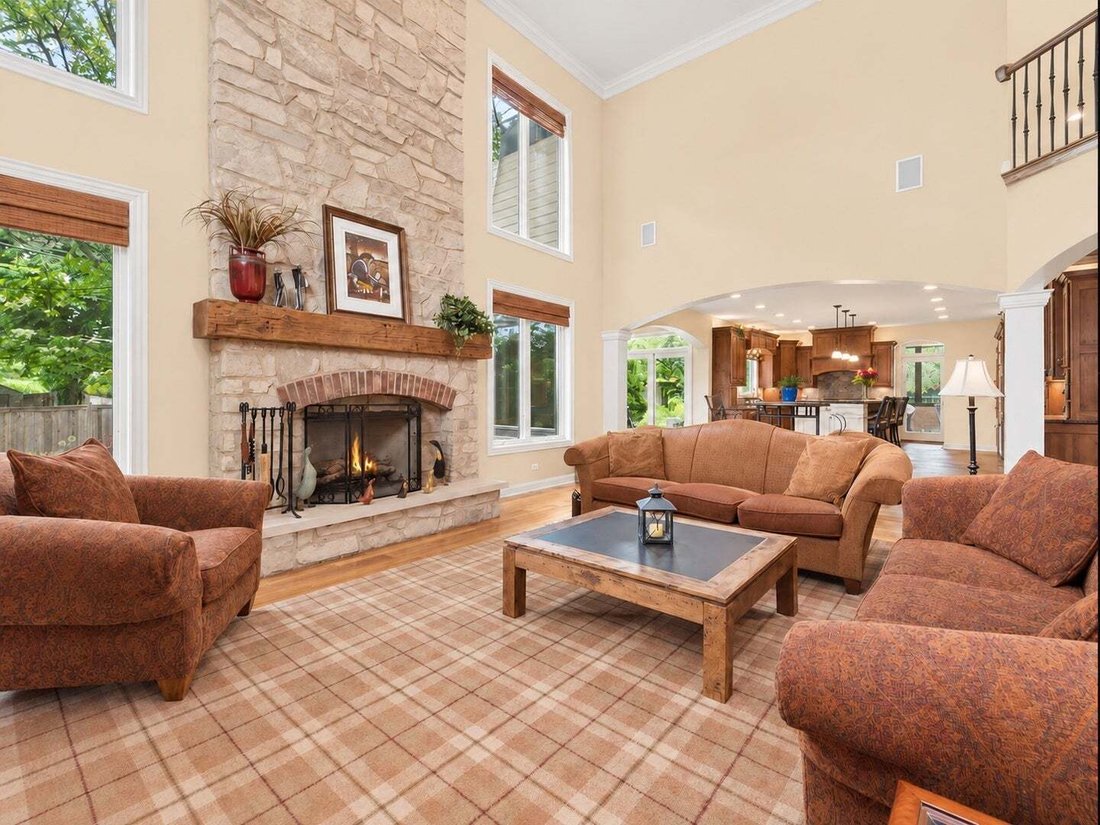
Rarely does a home offer this exceptional combination of walkability, privacy, and meticulous upkeep. Situated on a beautifully landscaped 0.38-acre lot just steps from downtown Deerfield, this stunning residence offers 4+ bedrooms, 5.1 baths, 4,670 square feet above grade, and nearly 6,900 square feet of finished living space. The thoughtfully designed main level features a spacious great room wi
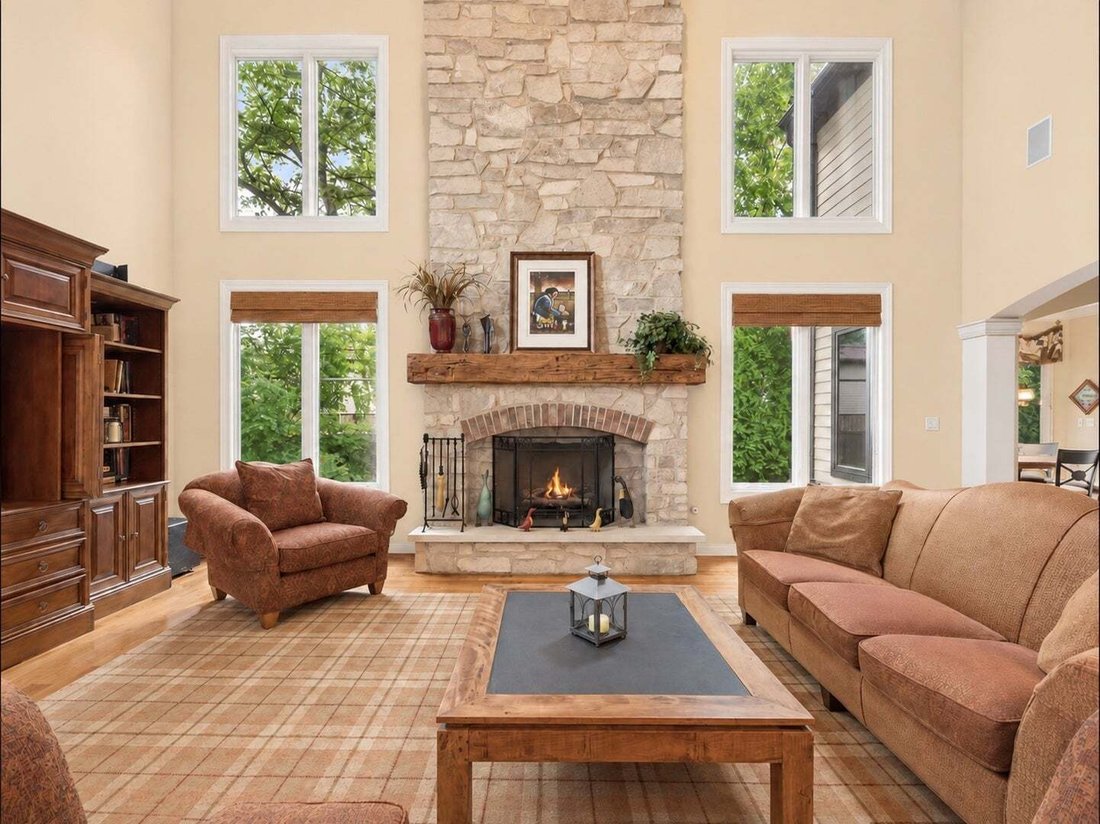
Rarely does a home offer this exceptional combination of walkability, privacy, and meticulous upkeep. Situated on a beautifully landscaped 0.38-acre lot just steps from downtown Deerfield, this stunning residence offers 4+ bedrooms, 5.1 baths, 4,670 square feet above grade, and nearly 6,900 square feet of finished living space. The thoughtfully designed main level features a spacious great room with volume ceilings, a wood-burning fireplace and custom historic Quebec barn wood mantel, creating a warm and inviting gathering space. The chef’s kitchen is equipped with maple cabinetry, an alder island, a high-end appliance package, granite countertops, and a sunny breakfast area. Enjoy extended seasonal living in the screened porch with infrared heaters overlooking the professionally landscaped grounds featuring more than 180 plant species with an emphasis on native plantings that provide exceptional seasonal color and habitat value. A private study, formal dining room, mudroom, and powder room complete the main level. The grand staircase and additional back stairs lead to the 2nd floor, which offers a luxurious primary suite with a spa-inspired bath featuring a steam shower, dual shower heads, and 2 walk-in closets. 3 additional ensuite bedrooms, each including private baths and walk-in closets, with thoughtful separation for maximum privacy. A convenient 2nd-floor laundry room and versatile bonus room provide additional functionality for today’s lifestyle. The finished lower level adds approximately 2,230 square feet of living space, including a 5th bedroom, full bath, exercise room, billiards area, home theatre, abundant recreation space and plentiful storage space. Additional features and upgrades include: New roof and gutters (2024), driveway (2025), 14 kW whole-house generator, 2 furnaces, 2 air conditioning systems, dual sump pumps, security system, and whole-home audio wiring. Ideally located within walking distance of downtown Deerfield, the Metra, and Deerspring Pool, and served by highly regarded Kipling Elementary, Shepard Middle School, and Deerfield High School.
-
Property type
House
-
Year built
2004
-
Price/sqft
$374
Features
Explore the Area
901 Kenton Road, Riverwoods, Illinois, United States
View on Google Maps
Price per sqft
Low
High
Joined 11 months ago
You have inquired about this property
The agent will contact you soon by
Listed by
35
Listings
2025
Joined
Book home tour with the agent
Choose a date and whether you'd like a virtual or in-person tour with the agent.
Preferred date
Tour type
Last updated
July 16
First listed
July 8
Listing reference
12698077
Listing status
Based on information submitted to the MLS GRID as of2026. All data is obtained from various sources and may not have been verified by broker or MLS GRID. Supplied Open House Information is subject to change without notice. All information should be independently reviewed and verified for accuracy. Properties may or may not be listed by the office/agent presenting the information.
Similar Properties Nearby
New Listings in Riverwoods





Explore More Homes for Sale
Riverwoods, IL, United States property types
Riverwoods, IL, United States popular searches
- Properties with Pool in Riverwoods, IL, United States
- New Builds properties in Riverwoods, IL, United States
- Properties with Cinema in Riverwoods, IL, United States
- Properties with Game Room in Riverwoods, IL, United States
- Properties with Elevator in Riverwoods, IL, United States
- Investment Property properties in Riverwoods, IL, United States
- Hilltop properties in Riverwoods, IL, United States
- Properties with Indoor Pool in Riverwoods, IL, United States
- Equestrian properties in Riverwoods, IL, United States
- Golf View properties in Riverwoods, IL, United States
Related Guides & Stories
Trusted by the World's Leading Brokers
The agents behind the world's most exceptional properties list with JamesEdition.
- Listings from Sotheby's, Christie's, BARNES, and Engel & Völkers
- Every listing reviewed before it goes live
- Connect directly with verified listing agents
By continuing you agree to our Terms and Privacy Policy.
brokerages we
partnered with
partnered with