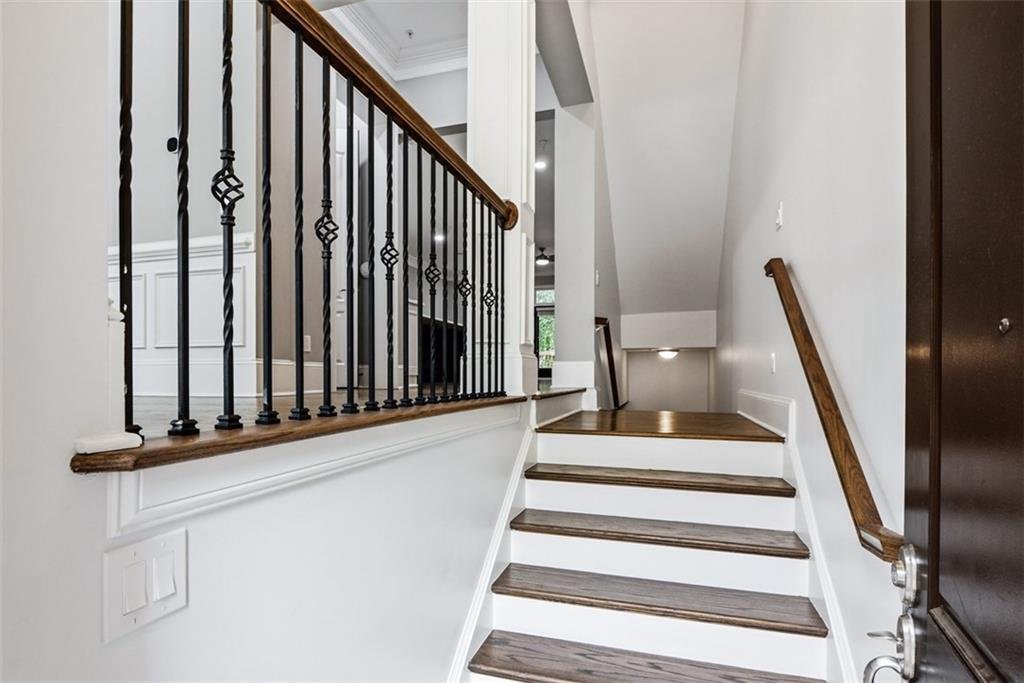
Townhouse In Decatur
- 4 Beds
- 5 Baths
- 3,509 Sqft
- 872 Sqft lot
- Updated: September 8
- Source: First Multiple Listing Service (FMLS) MLS#7773799
About the Property
Lower Level: Garage entry leads to a private guest suite with a full bath and exterior entrance—ideal for guests, multi-generational living, or an executive office.
Main
Lower Level: Garage entry leads to a private guest suite with a full bath and exterior entrance—ideal for guests, multi-generational living, or an executive office.
Main Level: Open-concept den features a floor-to-ceiling porcelain electric fireplace and custom library built-ins. Chef’s kitchen offers quartz counters, soft-close cabinets, a wood accent island, wine storage, integrated appliances, pull-out pantry, and task lighting. Opens directly to a private grilling deck.
Third Level: Primary suite boasts a geometric accent wall, custom walk-in closet, and spa bath with continuous porcelain tile, freestanding tub, frameless rain shower, and dual quartz vanity. Includes an additional suite and central laundry.
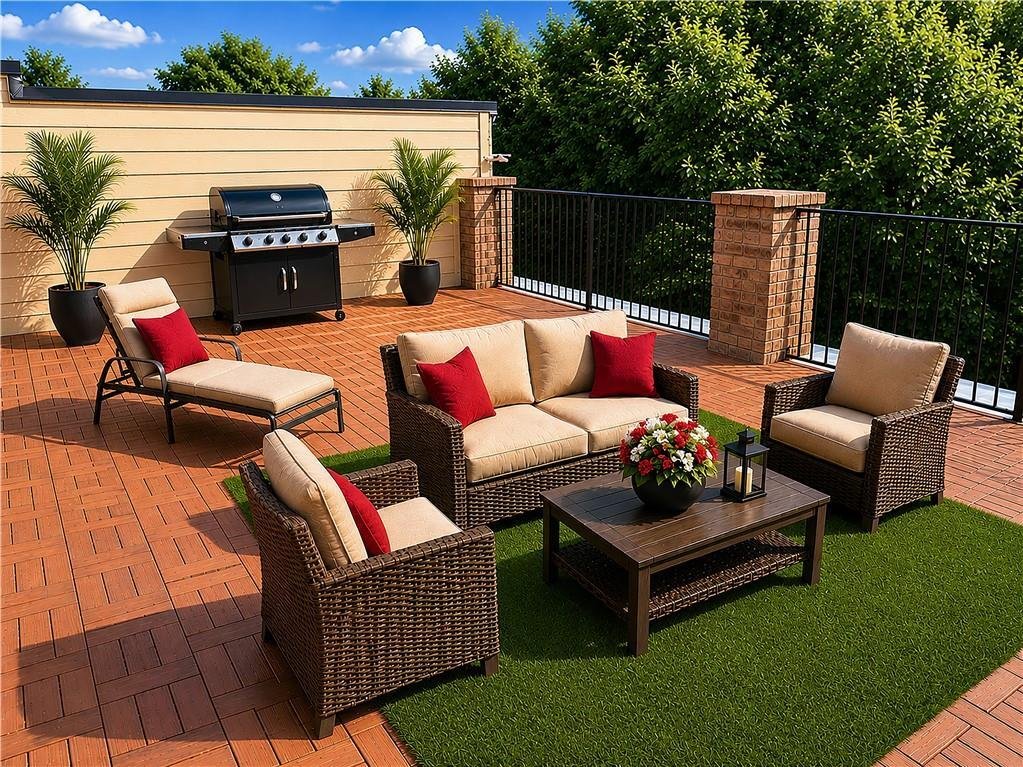
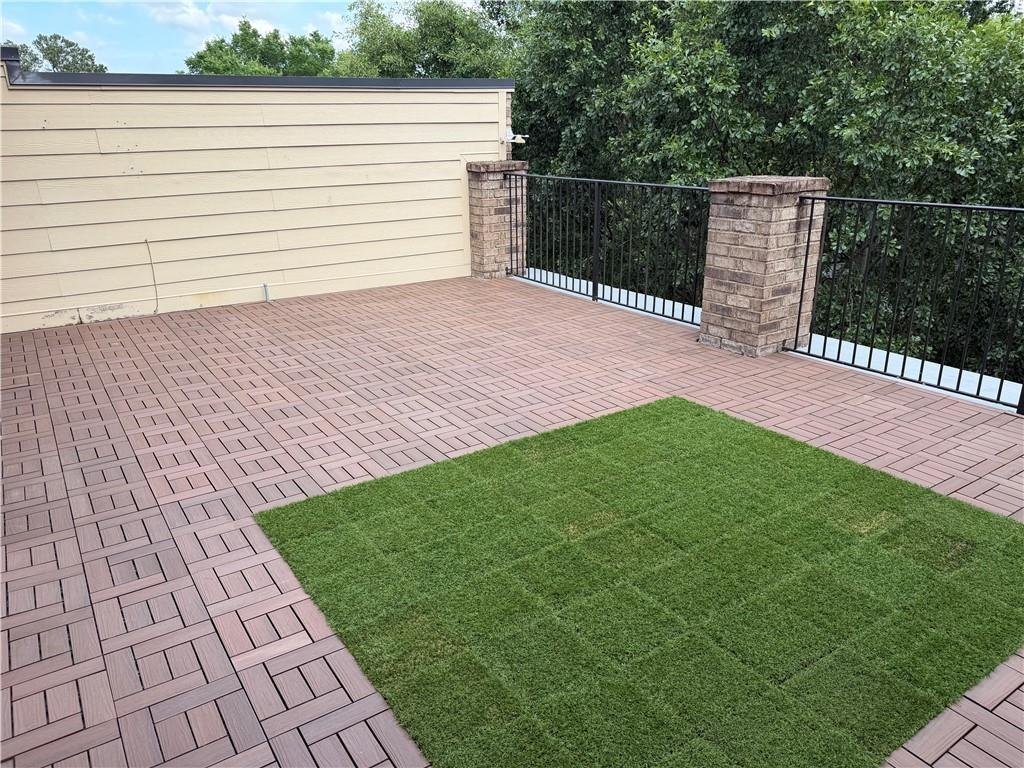
Fourth Level & Sky Terrace: Flex lounge/media room leads to a 4th bedroom, full bath, and a 23’ x 18’ private rooftop terrace with composite decking, synthetic turf, and treetop views.
Core Upgrades & Location: Features a new roof (2026) and dual-zone HVAC (2025). Minutes to Downtown Decatur, Emory University, VA Hospital, Toco Hills, and Mason Mill Park.
-
Property type
Townhouse
-
Year built
2008
-
Price/sqft
$217
Features
Explore the Area
The agent will contact you soon by
Listed by
Book home tour with the agent
Choose a date and whether you'd like a virtual or in-person tour with the agent.
Listings on this website come from the FMLS IDX Compilation and may be held by brokerage firms other than the owner of this website. The listing brokerage is identified in any listing details. Information is deemed reliable but is not guaranteed. If you believe any FMLS listing contains material that infringes your copyrighted work, please https://www.fmls.com/dmca to review our DMCA policy and learn how to submit a takedown request. © 2026 FMLS.
Similar Properties Nearby
New Listings in Decatur




Explore More Homes for Sale
Decatur, GA, United States property types
Decatur, GA, United States popular searches
- Properties with Pool in Decatur, GA, United States
- New Builds properties in Decatur, GA, United States
- Modern properties in Decatur, GA, United States
- Investment Property properties in Decatur, GA, United States
- Duplex properties in Decatur, GA, United States
- City View properties in Decatur, GA, United States
- Waterfront properties in Decatur, GA, United States
- Properties with Cinema in Decatur, GA, United States
- Properties with Outdoor Kitchen in Decatur, GA, United States
- Water View properties in Decatur, GA, United States
- Equestrian properties in Decatur, GA, United States
- Lake View properties in Decatur, GA, United States
Related Guides & Stories
Trusted by the World's Leading Brokers
The agents behind the world's most exceptional properties list with JamesEdition.
- Listings from Sotheby's, Christie's, BARNES, and Engel & Völkers
- Every listing reviewed before it goes live
- Connect directly with verified listing agents
By continuing you agree to our Terms and Privacy Policy.
partnered with